01
It offers studio and one-bedroom apartments in Al Jaddaf, Dubai, designed for modern living with comfort and connectivity
Al Jaddaf, Dubai · Azizi Developments
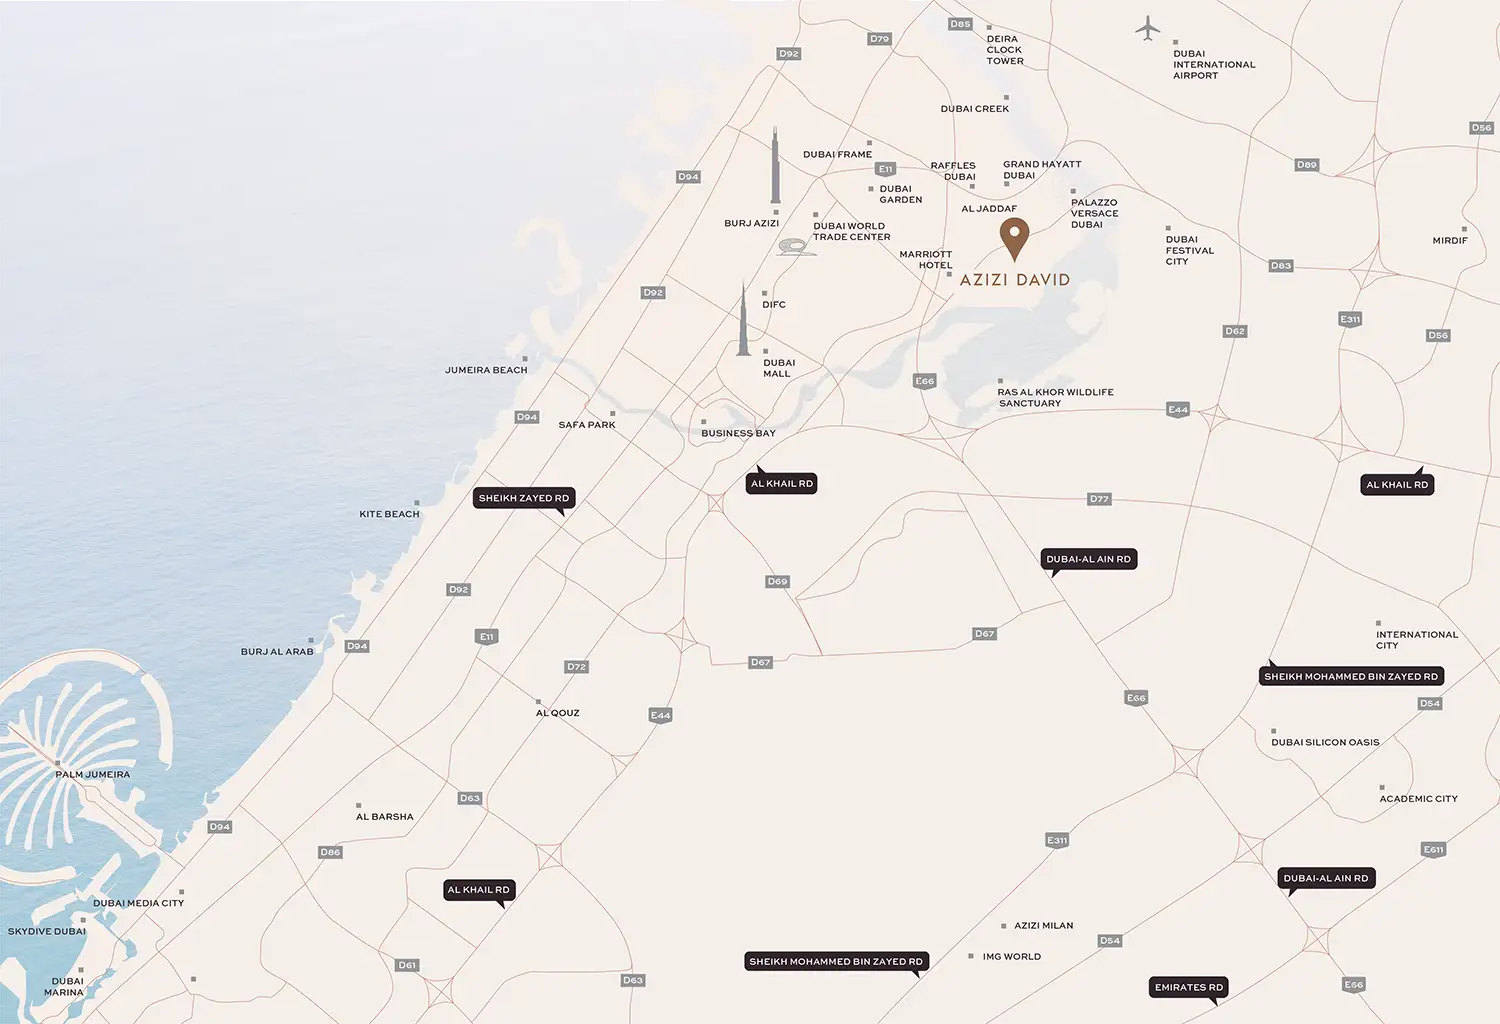
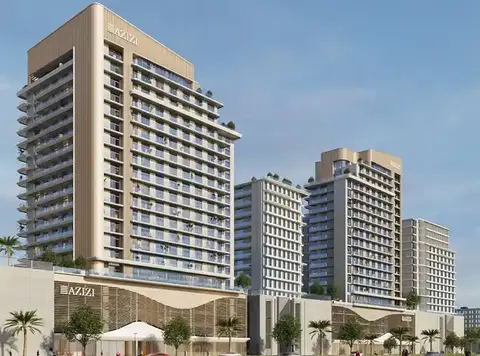
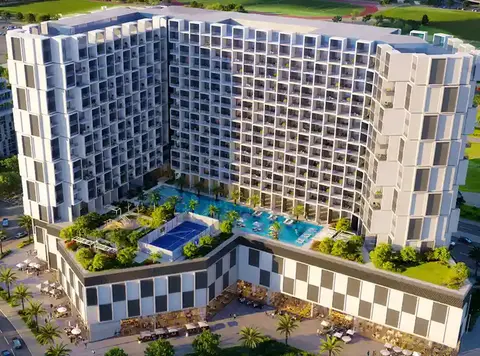
Azizi David is a residential development by Azizi Developments featuring Studios, 1 and 2 Bedroom apartments and 3 and 4-bedroom penthouse in Al Jaddaf , Dubai . The mid-rise residential development offers a new lifestyle concept for families looking for comfort and connectivity in the emirates. All homes are meticulously designed to meet a classy, city dwelling that focuses on modern architectural virtues. Set within a lively neighbourhood, residents will have access to boutique hotels, waterfront residences and cultural attractions as well as parks and a waterfront creek-front promenade. The site is well connected to the city via metro stations and national highways, making it easy to access key areas in the city. Specialising in quality craftsmanship and great spaces, the development promises a refined residential setting that mixes convenience with elegance and everyday comfort. The building has a stunning glass and smooth curvilinear façade that conveys the refined language of contemporary luxury. Soft architectural tones complement the skyline while mirroring the creek’s natural beauty. A feeling of quiet sophistication permeates the entrance lobby, where the ceilings soar and polished stone finishes, custom lighting and inviting seating areas abound. Thoughtfully sourced high-end materials and refined architectural accents come together to provide residents and guests with a warm, upscale arrival experience. Live a lifestyle of relaxed leisure, convenience and sophistication in the heart of the suburbs. A resort-style swimming pool and sun decks are set amid landscaped gardens with dedicated children’s zones for peaceful relaxation. Wellness facilities are a fully equipped gym, yoga and Zen zones, sauna spaces that help followers maintain a balanced rhythm of life. Relational and recreational spaces like lounge commons, track-jogging, running strips, or barbecue parks are an establishment for leisure time outdoors with loved ones.
It offers studio and one-bedroom apartments in Al Jaddaf, Dubai, designed for modern living with comfort and connectivity
Thoughtfully designed homes in a vibrant, well-connected neighborhood offer modern living with access to waterfront promenades, parks, cultural attractions, and excellent city connectivity
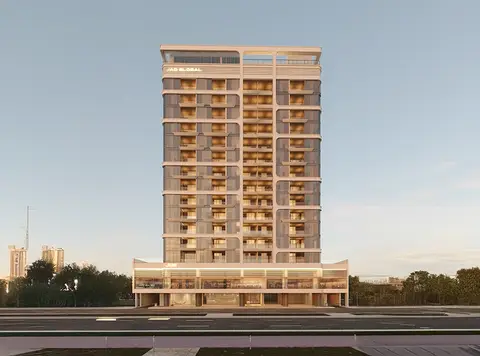
Premium materials and refined details create a warm and sophisticated arrival experience
Jogging tracks, lounges, and barbecue spaces offer ideal spots for outdoor relaxation and social gatherings
50/50 payment plan · Expected handover Dec 2027
| Property type | Unit type | Size (sq. ft.) |
|---|---|---|
| Retail Space | NA | 612 to 4,862 Sq Ft. |
| Apartment | Studio, 1 & 2 Bedroom | 326.26 to 1,365.31 Sq Ft. |
| Penthouse | 3 & 4 Bedroom | 2,819.09 to 3,474.73 Sq Ft. |
Select a unit to open its matching floor plan.
| Floor plan | Category | Unit type | Floor details | Size | Type |
|---|---|---|---|---|---|
| Layout Plan | Typical Floor Plan | 11th-13th Floor | On Request | Apartment | |
| Layout Plan | Typical Floor Plan | 14th-15th Floor | On Request | Apartment | |
| Layout Plan | Typical Floor Plan | 1st Floor | On Request | Apartment | |
| Layout Plan | Typical Floor Plan | 2nd-10th Floor | On Request | Apartment | |
| Layout Plan | Typical Floor Plan | Ground Floor | On Request | Apartment | |
| Layout Plan | Typical Floor Plan | Roof Floor | On Request | Apartment | |
| Roof Floor | - | Unit 01 (RTL-01) | 2819.09 Sq Ft | Retail Space | |
| Roof Floor | - | Unit 02 (RTL-02) | 509.68 Sq Ft | Retail Space | |
| Roof Floor | - | Unit 03 (RTL-03) | 511.29 Sq Ft | Retail Space | |
| Roof Floor | - | Unit 04 (RTL-04) | 903.21 Sq Ft | Retail Space | |
| Roof Floor | - | Unit 05 (RTL-05) | 4052.00 Sq Ft | Retail Space | |
| 1st Floor | 2 Bedrooms | Unit 101 (Type-01B) | 1365.31 Sq Ft | Apartment | |
| 1st Floor | Studio | Unit 102 (Type-02C) | 358.33 Sq Ft | Apartment | |
| 1st Floor | Studio | Unit 103 (Type-02C) | 357.90 Sq Ft | Apartment | |
| 1st Floor | Studio | Unit 104 (Type-02C) | 358.55 Sq Ft | Apartment | |
| 1st Floor | Studio | Unit 105 (Type-02C) | 357.69 Sq Ft | Apartment | |
| 1st Floor | Studio | Unit 106 (Type-02C) | 358.98 Sq Ft | Apartment | |
| 1st Floor | 1 Bedroom | Unit 107 (1BR-T03B) | 862.20 Sq Ft | Apartment | |
| 1st Floor | Studio | Unit 108 (Type-02D) | 423.78 Sq Ft | Apartment | |
| 1st Floor | Studio | Unit 109 (Type-03B) | 394.93 Sq Ft | Apartment | |
| 11th - 13th Floor | Studio | Unit 1101-1301 (Type-01B) | 335.73 Sq Ft | Apartment | |
| 11th - 13th Floor | 1 Bedroom | Unit 1102-1302 (Type-01A) | 650.36 Sq Ft | Apartment | |
| 11th - 13th Floor | 1 Bedroom | Unit 1103-1303 (Type-01B) | 642.93 Sq Ft | Apartment | |
| 11th - 13th Floor | Studio | Unit 1104-1304 (Type-02B) | 335.73 Sq Ft | Apartment | |
| 11th - 13th Floor | Studio | Unit 1105-1305 (Type-02B) | 334.87 Sq Ft | Apartment | |
| 11th - 13th Floor | Studio | Unit 1106-1306 (Type-02B) | 334.87 Sq Ft | Apartment | |
| 11th - 13th Floor | Studio | Unit 1107-1307 (Type-02B) | 337.24 Sq Ft | Apartment | |
| 11th - 13th Floor | 2 Bedrooms | Unit 1108-1308 (Type-01A) | 843.04 Sq Ft | Apartment | |
| 11th - 13th Floor | Studio | Unit 1109-1309 (Type-02B) | 335.08 Sq Ft | Apartment | |
| 11th - 13th Floor | Studio | Unit 1110-1310 (Type-02B) | 334.65 Sq Ft | Apartment | |
| 11th - 13th Floor | Studio | Unit 1111-1311 (Type-02B) | 335.51 Sq Ft | Apartment | |
| 11th - 13th Floor | Studio | Unit 1112-1312 (Type-02B) | 334.33 Sq Ft | Apartment | |
| 11th - 13th Floor | Studio | Unit 1113-1313 (Type-02B) | 336.05 Sq Ft | Apartment | |
| 11th - 13th Floor | Studio | Unit 1115-1315 (Type-02A) | 334.33 Sq Ft | Apartment | |
| 11th - 13th Floor | Studio | Unit 1116-1316 (Type-03A) | 327.76 Sq Ft | Apartment | |
| 11th - 13th Floor | Studio | Unit 1117-1317 (Type-01A) | 334.22 Sq Ft | Apartment | |
| 11th - 13th Floor | Studio | Unit 1118-1318 (Type-01A) | 326.26 Sq Ft | Apartment | |
| 11th - 13th Floor | 1 Bedroom | Unit 114-1314 (Type-03A) | 646.59 Sq Ft | Apartment | |
| 14th & 15th Floor | Studio | Unit 1401-1501 (Type-01B) | 335.73 Sq Ft | Apartment | |
| 14th & 15th Floor | 1 Bedroom | Unit 1402-1502 (Type-01A) | 650.36 Sq Ft | Apartment | |
| 11th - 13th Floor | 1 Bedroom | Unit 1402-1502 (Type-01A) | 650.36 Sq Ft | Apartment | |
| 14th & 15th Floor | 1 Bedroom | Unit 1403-1503 (Type-01B) | 642.93 Sq Ft | Apartment | |
| 14th & 15th Floor | Studio | Unit 1404-1504 (Type-02B) | 335.73 Sq Ft | Apartment | |
| 14th & 15th Floor | Studio | Unit 1405-1505 (Type-02B) | 334.87 Sq Ft | Apartment | |
| 14th & 15th Floor | Studio | Unit 1406-1506 (Type-02B) | 334.87 Sq Ft | Apartment | |
| 14th & 15th Floor | Studio | Unit 1407-1507 (Type-02B) | 337.24 Sq Ft | Apartment | |
| 14th & 15th Floor | 2 Bedrooms | Unit 1408-1508 (Type-01A) | 838.19 Sq Ft | Apartment | |
| 14th & 15th Floor | Studio | Unit 1409-1509 (Type-02B) | 336.38 Sq Ft | Apartment | |
| 14th & 15th Floor | Studio | Unit 1410-1510 (Type-02B) | 335.94 Sq Ft | Apartment | |
| 14th & 15th Floor | Studio | Unit 1411-1511 (Type-02B) | 336.81 Sq Ft | Apartment | |
| 14th & 15th Floor | Studio | Unit 1412-1512 (Type-02B) | 335.62 Sq Ft | Apartment | |
| 14th & 15th Floor | Studio | Unit 1413-1513 (Type-02B) | 336.59 Sq Ft | Apartment | |
| 14th & 15th Floor | Studio | Unit 1414-1514 (Type-01A) | 334.22 Sq Ft | Apartment | |
| 14th & 15th Floor | Studio | Unit 1415-1515 (Type-01A) | 326.26 Sq Ft | Apartment | |
| Roof Floor | 3 Bedrooms + Maid | Unit 1601 (Type-01) | 3474.73 Sq Ft | Penthouse | |
| Roof Floor | 3 Bedrooms + Maid | Unit 1602 (Type-02) | 2819.09 Sq Ft | Penthouse | |
| Roof Floor | 1 Bedroom | Unit 1603 (Type-04) | 645.95 Sq Ft | Apartment | |
| 2nd - 10th Floor | Studio | Unit 201-1001 (Type-01B) | 335.73 Sq Ft | Apartment | |
| 2nd - 10th Floor | 1 Bedroom | Unit 202-1002 (Type-01A) | 650.36 Sq Ft | Apartment | |
| 2nd - 10th Floor | 1 Bedroom | Unit 203-1003 (Type-01B) | 642.93 Sq Ft | Apartment | |
| 2nd - 10th Floor | Studio | Unit 204-1004 (Type-02B) | 335.73 Sq Ft | Apartment | |
| 2nd - 10th Floor | Studio | Unit 205-1005 (Type-02B) | 334.87 Sq Ft | Apartment | |
| 2nd - 10th Floor | Studio | Unit 206-1006 (Type-02B) | 334.87 Sq Ft | Apartment | |
| 2nd - 10th Floor | Studio | Unit 207-1007 (Type-02B) | 337.24 Sq Ft | Apartment | |
| 2nd - 10th Floor | 2 Bedrooms | Unit 208-1008 (Type-01A) | 843.04 Sq Ft | Apartment | |
| 2nd - 10th Floor | Studio | Unit 209-1009 (Type-02B) | 335.08 Sq Ft | Apartment | |
| 2nd - 10th Floor | Studio | Unit 210-1010 (Type-02B) | 334.65 Sq Ft | Apartment | |
| 2nd - 10th Floor | Studio | Unit 211-1011 (Type-02B) | 335.51 Sq Ft | Apartment | |
| 2nd - 10th Floor | Studio | Unit 212-1012 (Type-02B) | 334.33 Sq Ft | Apartment | |
| 2nd - 10th Floor | Studio | Unit 213-1013 (Type-02B) | 335.62 Sq Ft | Apartment | |
| 2nd - 10th Floor | 1 Bedroom | Unit 214-1014 (Type-03A) | 647.02 Sq Ft | Apartment | |
| 2nd - 10th Floor | Studio | Unit 215-1015 (Type-02A) | 334.33 Sq Ft | Apartment | |
| 2nd - 10th Floor | Studio | Unit 216-1016 (Type-03A) | 327.55 Sq Ft | Apartment | |
| 2nd - 10th Floor | 1 Bedroom | Unit 217-1017 (Type-02) | 654.77 Sq Ft | Apartment | |
| 2nd - 10th Floor | Studio | Unit 218-1018 (Type-01A) | 334.22 Sq Ft | Apartment | |
| 2nd - 10th Floor | Studio | Unit 219-1019 (Type-01A) | 326.26 Sq Ft | Apartment |
Al Jaddaf, United Arab Emirates