 New Launch
New Launch
Azizi Leily at Al Jaddaf
Al Jaddaf, Dubai · Azizi Developments
STARTING FROMAED 828,000
Project details
DeveloperAzizi Developments
CommunityAl Jaddaf
Property typeRetail Space; Apartment; Penthouse
About Azizi Leily at Al Jaddaf
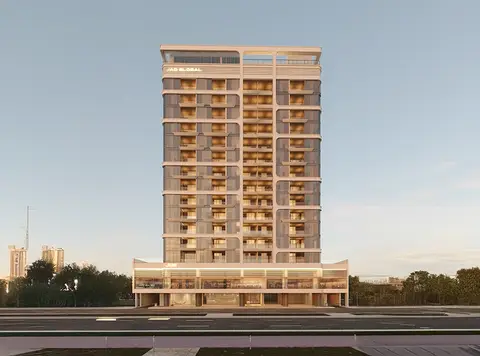
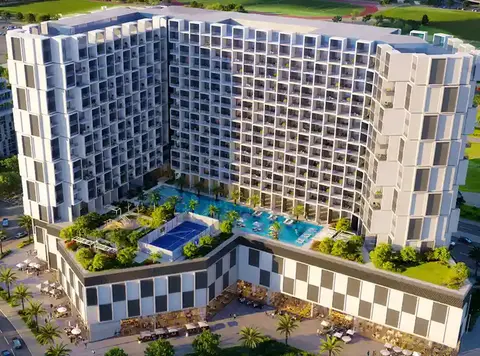
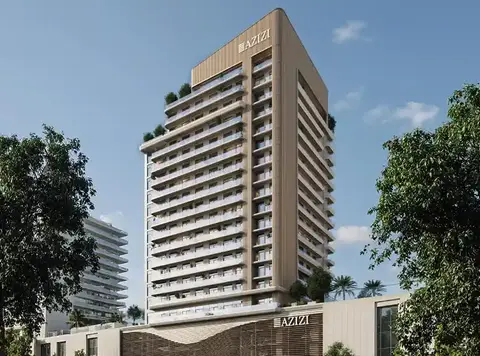
Azizi Leily at Al Jaddaf , the creekside residential advancement within the portfolio of Azizi Developments laced with exclusive studios to 2-bedroom apartments and penthouses. Experience the environment, where the ancient waters of the Creek catch the last amber of Gulf evening, existing a geography with the quiet power of place. The district is shaped by the rhythms of the creek, the memory of dhow builders, and the historic cultural intelligence of the emirates, speaking of heritage and horizon. The 16-storey residential floor rises here not as an interruption of the landscape, but as its most refined continuation: a residential landmark conceived for those who understand that true luxury is not merely about what surrounds you, but about the quality of silence between moments, and precision. The architecture commands immediate attention through its considered restraint. The development presents as a composed of residential towers whose massing is disciplined and deliberate. Where the façades articulated through layered horizontal lines that echo the terrace culture, while drawing the eye upward across a skyline defined by both ambition and elegance. The exterior material palette is one of warm neutrals and refined stone-effect finishes, a tonal language that references the sandy limestone of traditional Gulf construction. Balconies are generous, as conceived not as afterthoughts but as transitional living spaces, framing those uninterrupted panoramic views over the Dubai Creek and the glittering, ever-evolving city beyond. Inside, the interior architecture sustains this register of considered luxury. Residences across the various apartments, and penthouse configurations share a design philosophy rooted in precision and material integrity. Top-tier finishes are evident across every surface: bespoke joinery, high-specification flooring, kitchens resolved with the same attention to proportion that defines the best European residential design as possible. And the overall, bathrooms that read as spa retreats rather than functional necessities. The penthouse collection, in particular, represents a distinct residential typology with large living spaces where volume, view, and finish converge to create something genuinely rare within Dubai's residential landscape. Every single unit reflects the top-tier finish standards consistent throughout the project to enjoy the lifestyle. The amenities and as sort of is curated with the same luxury discipline that defines the residences. As such, the offering is purposeful, with a fully equipped gymnasium for the fitness-conscious resident; separate adults' and children's swimming pools that preserve the distinct rhythms of different members; a sauna and steam room for restoration; indoor and outdoor children's play areas that acknowledge family living without compromise; a private cinema; a rooftop garden from which the city spreads in every direction; a multipurpose hall for gathering and occasion; and fully accessible facilities that reflect a genuine commitment to inclusive design. To reassure, the project is aligning with a particular idea of what residential life in Dubai can be when it is pursued without compromise. As such, the construction here is not simply a building, but a complete environment, the one in which cultural depth of Al Jaddaf, the visual drama of the Creek, the architectural refinement of the towers, and the interior precision of each home combine into a singular residential proposition. Project Highlights: Offering premium freehold studios, 1 & 2-bedroom apartments, and opulent penthouses with panoramic Creek views. Residents enjoy uninterrupted panoramic views overlooking the historic Dubai Creek and Dubai's glittering, ever-evolving modern skyline from every residence. Dubai International Airport, Downtown Dubai, the Burj Khalifa, all are reachable within minutes, for globally connection. Top-tier interior finishes, bespoke joinery, high-specification flooring, and spa-inspired bathrooms define a living standard of uncompromising residential luxury. World-class amenities include a fully equipped gym, sauna, steam room, adults' and children's pools, rooftop garden, and private cinema. Al Jaddaf's prime location delivers market-leading rental yields and consistent capital appreciation, making a compelling investment opportunity.
Payment plan
DOWN PAYMENT10%
DURING CONSTRUCTION40%
ON COMPLETION50%
50/50 payment plan · Expected handover Dec 2027
Available units
| Property type | Unit type | Size (sq. ft.) |
|---|---|---|
| Retail Space | NA | 570.92 to 4,779.60 Sq Ft. |
| Apartment | Studio, 1 & 2 Bedroom | 330 to 1,369 Sq Ft. |
| Penthouse | 3 & 4 Bedroom | 3,165.91 to 3,558.26 Sq Ft. |
Amenities
Adult Swimming PoolCinemaGymnasiumIndoor & Outdoor Children’s Play AreasKids Swimming PoolRooftop Garden with Sitting AreaSaunaSteam Room
Floor plans
Select a unit to open its matching floor plan.
| Floor plan | Category | Unit type | Floor details | Size | Type |
|---|---|---|---|---|---|
| Layout Plan | Typical Floor Plan | 12th-13th Floor | On Request | Apartment | |
| Layout Plan | Typical Floor Plan | 14th-15th Floor | On Request | Apartment | |
| Layout Plan | Typical Floor Plan | 1st Floor | On Request | Apartment | |
| Layout Plan | Typical Floor Plan | 2nd-11th Floor | On Request | Apartment | |
| Layout Plan | Typical Floor Plan | Ground Floor | On Request | Apartment | |
| Layout Plan | Typical Floor Plan | Penthouse | On Request | Apartment | |
| Ground Floor | Typical Floor Plan | Unit 01 (Type F&B-01) | 3983.00 Sq Ft | Retail Space | |
| Ground Floor | Typical Floor Plan | Unit 02 (Type RTL-02) | 1050.78 Sq Ft | Retail Space | |
| Ground Floor | Typical Floor Plan | Unit 03 (Type RTL-03) | 474.48 Sq Ft | Retail Space | |
| Ground Floor | Typical Floor Plan | Unit 04 (Type RTL-04) | 475.77 Sq Ft | Retail Space | |
| Ground Floor | Typical Floor Plan | Unit 05 (Type RTL-05) | 846.48 Sq Ft | Retail Space | |
| 1st Floor | Studio | Unit 101 - (Type-03B) | 400.96 Sq Ft | Apartment | |
| 1st Floor | Studio | Unit 102 - (Type-02B) | 397.62 Sq Ft | Apartment | |
| 1st Floor | 1 Bedroom | Unit 103 - (Type-03B) | 883.62 Sq Ft | Apartment | |
| 1st Floor | Studio | Unit 104 - (Type-03B) | 359.84 Sq Ft | Apartment | |
| 1st Floor | Studio | Unit 105 - (Type-02C) | 358.12 Sq Ft | Apartment | |
| 1st Floor | Studio | Unit 106 - (Type-02C) | 358.12 Sq Ft | Apartment | |
| 1st Floor | Studio | Unit 107 - (Type-02C) | 358.12 Sq Ft | Apartment | |
| 1st Floor | Studio | Unit 108 - (Type-02C) | 358.12 Sq Ft | Apartment | |
| 1st Floor | Studio | Unit 109 - (Type-02C) | 358.12 Sq Ft | Apartment | |
| 1st Floor | 2 Bedrooms | Unit 110 - (Type-01B) | 1369.07 Sq Ft | Apartment | |
| 12th & 13th Floor | 1 Bedroom | Unit 1201 to 1301 (Type-03) | 652.30 Sq Ft | Apartment | |
| 12th & 13th Floor | Studio | Unit 1202 to 1302 - (Type-01A) | 348.54 Sq Ft | Apartment | |
| 12th & 13th Floor | Studio | Unit 1203 to 1303 - (Type-03A) | 333.15 Sq Ft | Apartment | |
| 12th & 13th Floor | Studio | Unit 1204 to 1304 - (Type-02A) | 330.35 Sq Ft | Apartment | |
| 12th & 13th Floor | 1 Bedroom | Unit 1205 to 1305 (Type-04) | 650.04 Sq Ft | Apartment | |
| 12th & 13th Floor | Studio | Unit 1206 to 1306 - (Type-02B) | 338.74 Sq Ft | Apartment | |
| 12th & 13th Floor | 1 Bedroom | Unit 1207 to 1307 (Type-01B) | 644.01 Sq Ft | Apartment | |
| 12th & 13th Floor | Studio | Unit 1207 to 1307 - (Type-02B) | 339.93 Sq Ft | Apartment | |
| 12th & 13th Floor | 1 Bedroom | Unit 1208 to 1308 (Type-01A) | 614.96 Sq Ft | Apartment | |
| 12th & 13th Floor | Studio | Unit 1208 to 1308 - (Type-02B) | 339.50 Sq Ft | Apartment | |
| 12th & 13th Floor | Studio | Unit 1209 to 1309 - (Type-02B) | 339.60 Sq Ft | Apartment | |
| 12th & 13th Floor | Studio | Unit 1210 to 1310 - (Type-02B) | 339.50 Sq Ft | Apartment | |
| 12th & 13th Floor | Studio | Unit 1211 & 1311 - (Type-02B) | 339.50 Sq Ft | Apartment | |
| 2nd To 11th Floor | 2 Bedrooms | Unit 1212 to 1312 - (Type-01A) | 847.23 Sq Ft | Apartment | |
| 12th & 13th Floor | Studio | Unit 1213 to 1313 - (Type-02B) | 340.03 Sq Ft | Apartment | |
| 12th & 13th Floor | Studio | Unit 1214 to 1314 - (Type-02B) | 334.98 Sq Ft | Apartment | |
| 12th & 13th Floor | Studio | Unit 1215 to 1315 - (Type-02B) | 334.87 Sq Ft | Apartment | |
| 12th & 13th Floor | Studio | Unit 1216 to 1316 - (Type-02B) | 334.76 Sq Ft | Apartment | |
| 12th & 13th Floor | Studio | Unit 1219 to 1319 - (Type-01B) | 333.58 Sq Ft | Apartment | |
| 14th & 15th Floor | 1 Bedroom | Unit 1401 to 1501 (Type-03) | 652.41 Sq Ft | Apartment | |
| 14th & 15th Floor | Studio | Unit 1402 to 1502 - (Type-01A) | 348.54 Sq Ft | Apartment | |
| 14th & 15th Floor | Studio | Unit 1403 to 1503 - (Type-02B) | 344.23 Sq Ft | Apartment | |
| 14th & 15th Floor | Studio | Unit 1404 to 1504 - (Type-02B) | 340.68 Sq Ft | Apartment | |
| 14th & 15th Floor | Studio | Unit 1405 to 1505 - (Type-02B) | 340.25 Sq Ft | Apartment | |
| 14th & 15th Floor | Studio | Unit 1406 to 1506 - (Type-02B) | 340.36 Sq Ft | Apartment | |
| 14th & 15th Floor | Studio | Unit 1407 to 1507 - (Type-02B) | 340.25 Sq Ft | Apartment | |
| 14th & 15th Floor | Studio | Unit 1408 to 1508 - (Type-02B) | 340.25 Sq Ft | Apartment | |
| 14th & 15th Floor | 2 Bedrooms | Unit 1409 to 1509 - (Type-01A) | 848.85 Sq Ft | Apartment | |
| 14th & 15th Floor | Studio | Unit 1410 to 1510 - (Type-02B) | 344.66 Sq Ft | Apartment | |
| 14th & 15th Floor | Studio | Unit 1411 to 1511 - (Type-02B) | 339.60 Sq Ft | Apartment | |
| 14th & 15th Floor | Studio | Unit 1412 to 1512 - (Type-02B) | 339.50 Sq Ft | Apartment | |
| 14th & 15th Floor | Studio | Unit 1413 to 1513 - (Type-02B) | 340.90 Sq Ft | Apartment | |
| 14th & 15th Floor | 1 Bedroom | Unit 1414 to 1514 (Type-01B) | 644.01 Sq Ft | Apartment | |
| 14th & 15th Floor | 1 Bedroom | Unit 1415 to 1515 (Type-01A) | 641.96 Sq Ft | Apartment | |
| 14th & 15th Floor | Studio | Unit 1416 to 1516 - (Type-01B) | 333.58 Sq Ft | Apartment | |
| 2nd To 11th Floor | 1 Bedroom | Unit 201 to 1101 (Type-03) | 652.30 Sq Ft | Apartment | |
| 2nd To 11th Floor | Studio | Unit 201 to 1102 - (Type-01A) | 348.54 Sq Ft | Apartment | |
| 2nd To 11th Floor | 1 Bedroom | Unit 203 to 1103 (Type-02) | 639.38 Sq Ft | Apartment | |
| 2nd To 11th Floor | Studio | Unit 204 to 1104 - (Type-02A) | 330.02 Sq Ft | Apartment | |
| 2nd To 11th Floor | Studio | Unit 205 to 1105 - (Type-02A) | 330.35 Sq Ft | Apartment | |
| 2nd To 11th Floor | 1 Bedroom | Unit 206 to 1106 (Type-04) | 650.04 Sq Ft | Apartment | |
| 2nd To 11th Floor | Studio | Unit 207 to 1107 - (Type-02B) | 339.07 Sq Ft | Apartment | |
| 2nd To 11th Floor | Studio | Unit 208 to 1108 - (Type-02B) | 339.60 Sq Ft | Apartment | |
| 2nd To 11th Floor | Studio | Unit 209 to 1109 - (Type-02B) | 339.50 Sq Ft | Apartment | |
| 2nd To 11th Floor | Studio | Unit 210 to 1110 - (Type-02B) | 339.60 Sq Ft | Apartment | |
| 2nd To 11th Floor | Studio | Unit 211 to 1111 - (Type-02B) | 339.50 Sq Ft | Apartment | |
| 2nd To 11th Floor | Studio | Unit 212 to 1112 - (Type-02B) | 339.50 Sq Ft | Apartment | |
| 2nd To 11th Floor | 2 Bedrooms | Unit 213 to 1113 (Type-0A) | 851.22 Sq Ft | Apartment | |
| 2nd To 11th Floor | Studio | Unit 214 to 1114 - (Type-02B) | 341.65 Sq Ft | Apartment | |
| 2nd To 11th Floor | Studio | Unit 215 to 1115 - (Type-02B) | 336.59 Sq Ft | Apartment | |
| 2nd To 11th Floor | Studio | Unit 216 to 1116 - (Type-02B) | 366.48 Sq Ft | Apartment | |
| 2nd To 11th Floor | Studio | Unit 217 to 1117 - (Type-02B) | 337.02 Sq Ft | Apartment | |
| 2nd To 11th Floor | 1 Bedroom | Unit 218 to 1118 (Type-01B) | 644.01 Sq Ft | Apartment | |
| 2nd To 11th Floor | 1 Bedroom | Unit 219 to 1119 (Type-01A) | 641.96 Sq Ft | Apartment | |
| 2nd To 11th Floor | Studio | Unit 220 to 1120 - (Type-01B) | 333.58 Sq Ft | Apartment | |
| 16th Floor | 2 Bedrooms | Unit R01 (Type-02) | 846.16 Sq Ft | Apartment |
Location
Al Jaddaf, United Arab Emirates

MORE IN AL JADDAF