01
Offering a wide choice of well-curated smart, elegant, and
Al Jaddaf, Dubai · JAD Global
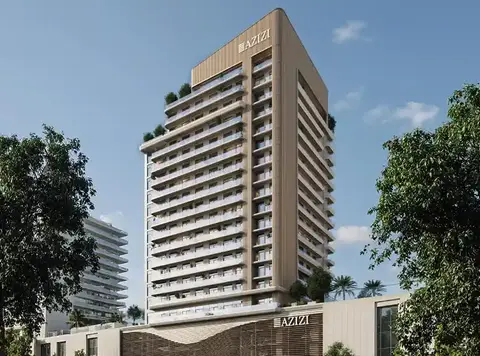
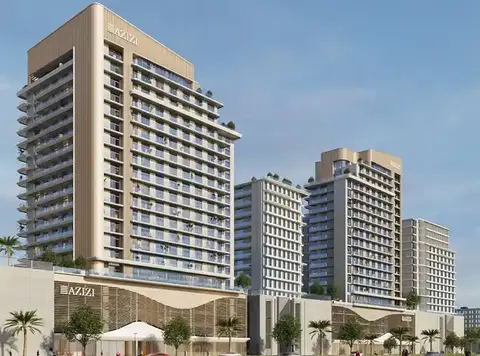
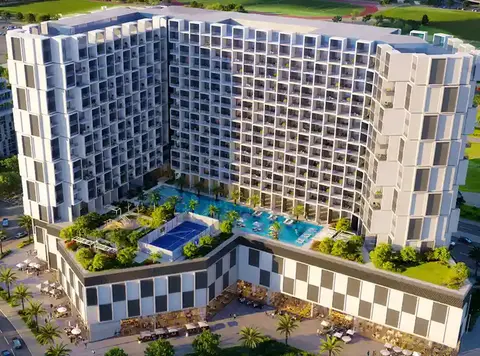
J188 by JAD Global Real Estate Development is a vertically rising co-living sanctuary in Al Jadaf - Dubai , with contemporary 1 & 2-bedroom apartments. This modernist residential address captures a collection of premium homes and an environment where top-tier amenities, social spaces, and community experiences come together to create a lifestyle destination beyond the ordinary. Recognised by the minimalist and stylish facade design, this facade features spacious and elegant, well-aligned spaces for upscale living. The perfect location of this masterpiece connects you to the vibrant culture, nature, and the city’s dynamic metropolitan sites, along with many landmarks via an excellent network of means & modes of conveyance. This mid-rise property proposes the concept of neuroarchitecture, which emphasises the complete well-being of the residents within this mindfully built environment. The exterior is carefully crafted with creative finishes and consistent tones of the surfaces with well-proportioned frames of windows and spacious balconies, creating a unified facade with compelling looks. All homes are precisely designed within this exquisite address, where residents will find spaces to refresh and unwind and live better with efficiency in the convenient settings. From insides, all residences are defined by designs that flow effortlessly with natural elements and functional layouts shaped with comfort and hassle-free urban living in mind. Each apartment features floor-to-ceiling windows filled with sunlight, where the ambience and furnished areas enjoy the creek views and the thriving vibrancy of the city. With higher ceilings, acoustic-planning windows and indoor materials minimise the external noise. The advanced air-filtered technology and water systems complement the sustainable approaches to living. Enhanced by the simply elegant design and warm neutral tones, the welcoming double-height entrance lobby offers multiple seating areas surrounded by refined and plush ambience. With three residents’ elevators and a service lift, you will have convenient access from inside and out, with comfort and privacy. The kitchen of each unit is crafted with modernity, with exceptional antibacterial countertops, hidden storage, an integrated refrigerator, freezer, and built-in water purification faucets that offer seamless cooking experiences. With wooden flooring, textured detailing, and Circadian interior lighting, every corner is lit up and offers a thoughtful nightlife for effortless and aesthetic relaxation.
Offering a wide choice of well-curated smart, elegant, and
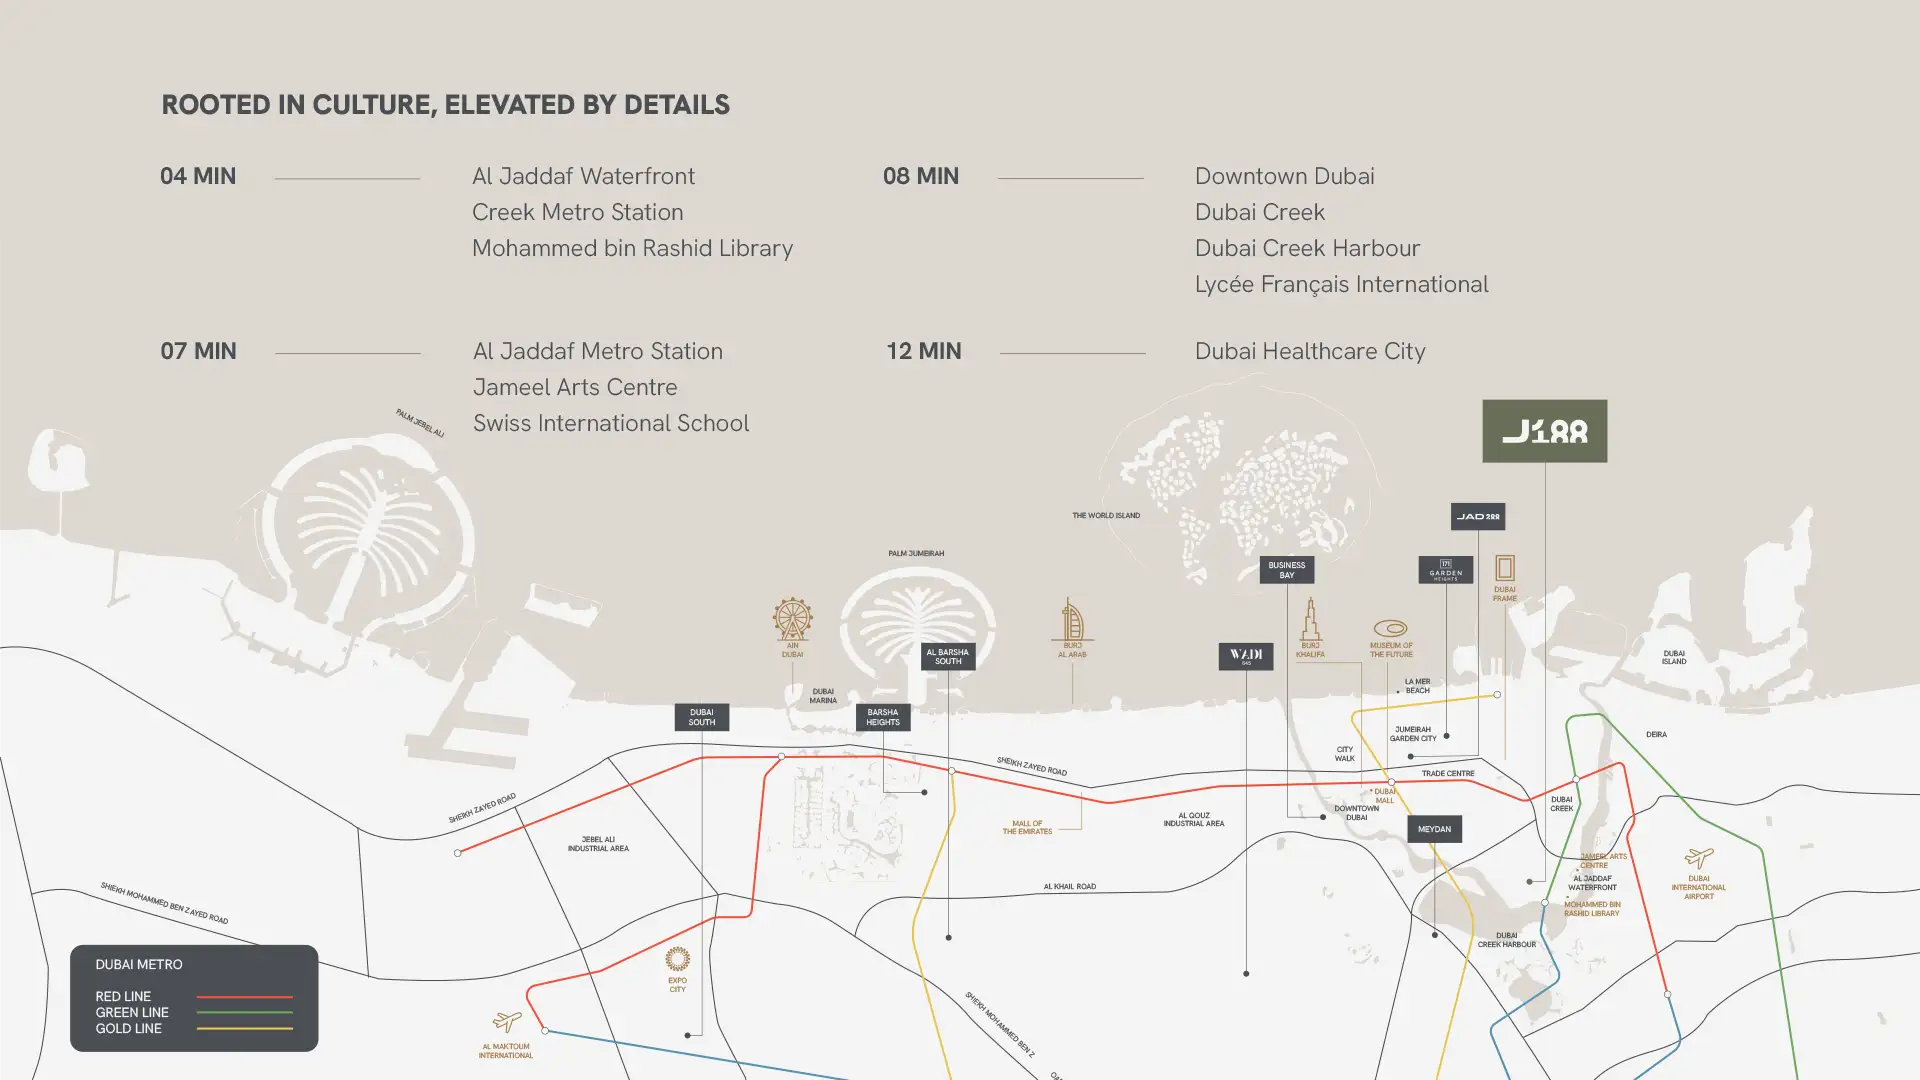
luxurious 1 and 2-bedroom apartments Spacious and calm bedrooms with Circadian lighting, furnished areas, and tranquil relaxation spaces in privacy Smart home interiors with European appliances, AHU air-filtered features, and Kitchens with antibacterial counter surfaces Positioned within the iconic creekfront district close to the prime landmarks of Jameel Arts Centre and the Floating Museum, and MBR Library
World-class socialisation amenities of co-working spaces, gathering spaces, a garden, the grill lounge Many fitness and relaxation options of a pool, gym area, heat room, balance room, a playroom, and a library Within proximity to the waterfront promenade, Ras Al Khor Wildlife Sanctuaries, Creek metro station, and the Al Khail Road
Call Us payment plan · Expected handover Q2 2028
| Property type | Unit type | Size (sq. ft.) |
|---|---|---|
| Apartment | 1 & 2 Bedroom | 686 to 1,292 Sq Ft. |
Select a unit to open its matching floor plan.
| Floor plan | Category | Unit type | Floor details | Size | Type |
|---|---|---|---|---|---|
| 2nd To 13th Floor | 1 Bedroom | Unit 01 (Type 1A) | 744.00 Sq Ft | Apartment | |
| 1st Floor | 2 Bedrooms | Unit 01 (Type 2C) | 1075.10 Sq Ft | Apartment | |
| 1st Floor | 2 Bedrooms | Unit 02 (Type 2A) | 1066.30 Sq Ft | Apartment | |
| 2nd To 13th Floor | 2 Bedrooms | Unit 02 (Type 2A) | 1064.00 Sq Ft | Apartment | |
| 2nd To 13th Floor | 1 Bedroom | Unit 03 (Type 1B) | 766.00 Sq Ft | Apartment | |
| 1st Floor | 1 Bedroom | Unit 03 (Type 1B) | 790.80 Sq Ft | Apartment | |
| 2nd To 13th Floor | 1 Bedroom | Unit 04 (Type 1B-1) | 791.00 Sq Ft | Apartment | |
| 1st Floor | 2 Bedrooms | Unit 04 (Type 2D) | 1292.00 Sq Ft | Apartment | |
| 2nd To 13th Floor | 1 Bedroom | Unit 05 (Type 1B) | 792.00 Sq Ft | Apartment | |
| 2nd To 13th Floor | 2 Bedrooms | Unit 06 (Type 2B) | 1104.00 Sq Ft | Apartment | |
| 2nd To 13th Floor | 1 Bedroom | Unit 07 (Type 1C) | 686.00 Sq Ft | Apartment | |
| 2nd To 13th Floor | 1 Bedroom | Unit 08 (Type 1D) | 806.00 Sq Ft | Apartment | |
| 2nd To 13th Floor | 1 Bedroom | Unit 09 (Type 1D) | 849.00 Sq Ft | Apartment | |
| 2nd To 13th Floor | 1 Bedroom | Unit 10 (Type 1D-1) | 795.00 Sq Ft | Apartment |
Al Jaddaf, United Arab Emirates