01
An exclusive mix of 216 studios, 363 one-bedroom, 42 two-bedroom, and a rare offering of three-bedroom residences
Al Jaddaf, Dubai · Binghatti Developers
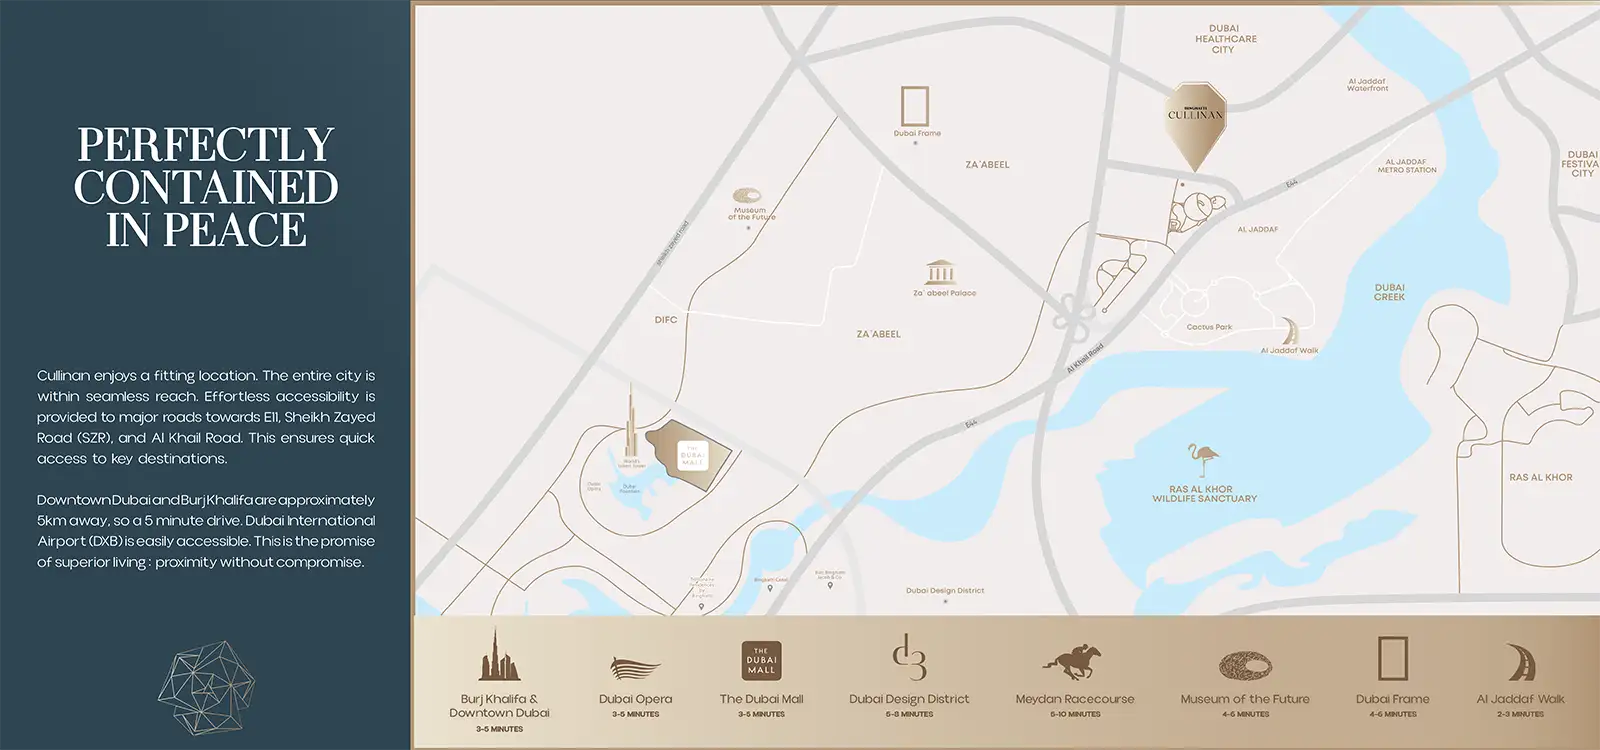
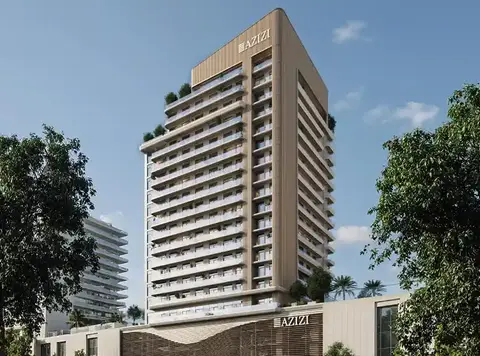
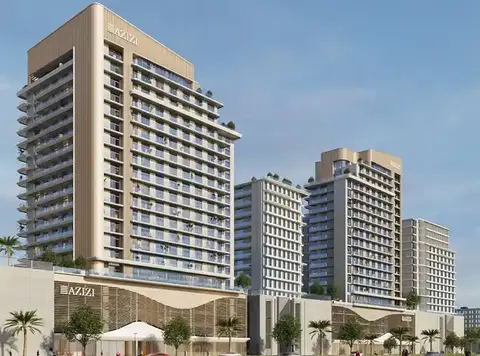
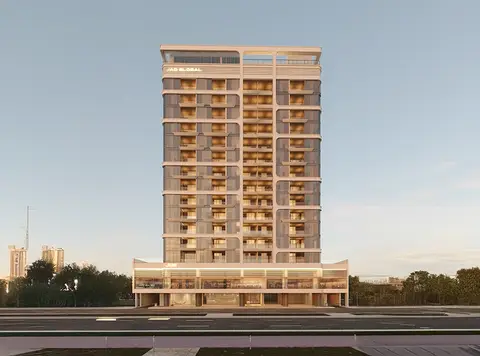
Binghatti Cullinan is developed by Binghatti Developer , located at the edge in Al Jaddaf that offers studios,1-2 & 3-bedroom apartments. The property has a cellar, lobby level, four-storey podium, as well as the 14 homes and a roof level. It is planned as a mixed-use property with residential and retail uses. This is a testament to rigorous architectural solutions and intent for quality. foundational design principles are based on the philosophy of refined curve and articulated through a strong, high-contrast geometric grid. This distinctive architectural vocabulary provides a strong identity, with the form deliberately built around to envelop a shielded multi-walled internal oasis. An impressively curated collection of homes from 216 modern studio apartments and 363 refined one-bedroom residences to 42 well-appointed two-bedroom layouts, and a single superlative offer of three bedrooms. It is the only curved building in Dubai and will allow each home to have a broad view of man-made marina clubs, plaza water features, palm shaped garden as well as some of the marina from one side. The layout makes a secluded, tranquil oasis in the middle of it. The facade is of glass and a contrasting grid pattern, creating a sharply modern appearance. Project is set in the best location with access to every part of city easily. Well connected by E11, Sheikh Zayed Road and Al Khail Road which makes traveling convenient without any hiccups. The scheme is to offer a home good lifetime in the serene city limits.
An exclusive mix of 216 studios, 363 one-bedroom, 42 two-bedroom, and a rare offering of three-bedroom residences
Full of amenities like swimming pool, yoga area, kids play area, gym area, sitting area in open and cycling tracks
The location of the property makes it iconic and profitable for future use
The payment plan being set by the developer is suitable for different variety of buyers and investors
70/30 payment plan · Expected handover Q4 2027
| Property type | Unit type | Size (sq. ft.) |
|---|---|---|
| Retail Space | NA | 646 to 7,336 Sq. Ft. |
| Apartment | Studio, 1, 2 & 3 Bedroom | 371 to 2,113 Sq. Ft. |
Select a unit to open its matching floor plan.
| Floor plan | Category | Unit type | Floor details | Size | Type |
|---|---|---|---|---|---|
| Layout Plan | Typical Floor Plan | 3rd-12th Floor | On Request | Apartment | |
| Layout Plan | Typical Floor Plan | 5th-14th Floor | On Request | Apartment | |
| Layout Plan | Typical Floor Plan | First Floor | On Request | Apartment | |
| Layout Plan | Typical Floor Plan | Roof Floor | On Request | Apartment | |
| Layout Plan | Typical Floor Plan | Second Floor | On Request | Apartment | |
| 1st-14th Floor | 1 Bedroom | Type 01 | 751.64 Sq Ft | Apartment | |
| 1st-14th Floor | Studio | Type 01 | 387.93 Sq Ft | Apartment | |
| 1st-14th Floor | Studio | Type 02 | 527.86 Sq Ft | Apartment | |
| 1st-14th Floor | 1 Bedroom | Type 02 | 728.39 Sq Ft | Apartment | |
| 1st-14th Floor | 1 Bedroom | Type 03 | 875.86 Sq Ft | Apartment | |
| 1st-14th Floor | Studio | Type 03 | 373.08 Sq Ft | Apartment | |
| 1st-14th Floor | 1 Bedroom | Type 04 | 792.12 Sq Ft | Apartment | |
| 1st-14th Floor | 1 Bedroom | Type 05 | 754.44 Sq Ft | Apartment | |
| 1st-14th Floor | 1 Bedroom | Type 06 | 738.83 Sq Ft | Apartment | |
| 1st-14th Floor | 1 Bedroom | Type 07 | 738.51 Sq Ft | Apartment | |
| 1st-14th Floor | 1 Bedroom | Type 08 | 814.83 Sq Ft | Apartment | |
| 1st-14th Floor | 1 Bedroom | Type 09 | 776.72 Sq Ft | Apartment | |
| 1st-14th Floor | 2 Bedrooms | Type 1 | 1384.24 Sq Ft | Apartment | |
| 1st-14th Floor | 3 Bedrooms | Type 1 | 1777.23 Sq Ft | Apartment | |
| 1st-14th Floor | 1 Bedroom | Type 10 | 689.75 Sq Ft | Apartment | |
| 1st-14th Floor | 1 Bedroom | Type 11 | 702.56 Sq Ft | Apartment | |
| 1st-14th Floor | 1 Bedroom | Type 12 | 693.41 Sq Ft | Apartment | |
| 1st-14th Floor | 1 Bedroom | Type 13 | 688.89 Sq Ft | Apartment | |
| 1st-14th Floor | 1 Bedroom | Type 14 | 678.23 Sq Ft | Apartment | |
| 1st-14th Floor | 1 Bedroom | Type 15 | 691.47 Sq Ft | Apartment | |
| 1st-14th Floor | 1 Bedroom | Type 16 | 702.13 Sq Ft | Apartment | |
| 1st-14th Floor | 1 Bedroom | Type 17 | 693.41 Sq Ft | Apartment | |
| 1st-14th Floor | 1 Bedroom | Type 18 | 690.50 Sq Ft | Apartment | |
| 1st-14th Floor | 1 Bedroom | Type 19 | 677.05 Sq Ft | Apartment | |
| 1st-14th Floor | 3 Bedrooms | Type 2 | 2232.65 Sq Ft | Apartment | |
| 1st-14th Floor | 2 Bedrooms | Type 2 | 913.86 Sq Ft | Apartment | |
| 1st-14th Floor | 1 Bedroom | Type 20 | 879.73 Sq Ft | Apartment | |
| 1st-14th Floor | 3 Bedrooms | Type 3 | 2329.63 Sq Ft | Apartment | |
| 1st-14th Floor | 2 Bedrooms | Type 3 | 1018.05 Sq Ft | Apartment | |
| 1st-14th Floor | 2 Bedrooms | Type 4 | 910.95 Sq Ft | Apartment | |
| 1st-14th Floor | 2 Bedrooms | Type 5 | 1060.57 Sq Ft | Apartment | |
| 1st-14th Floor | 2 Bedrooms | Type 6 | 1148.29 Sq Ft | Apartment |
Al Jaddaf, United Arab Emirates