Project brochureAzizi David
Al Jaddaf, Dubai - Azizi Developments
STARTING FROMAED 824,000
DUBAIOFFPLANHUB.COM
Project overviewAzizi David
at a glance
DeveloperAzizi Developments
CommunityAl Jaddaf
Property typeRetail Space; Apartment; Penthouse
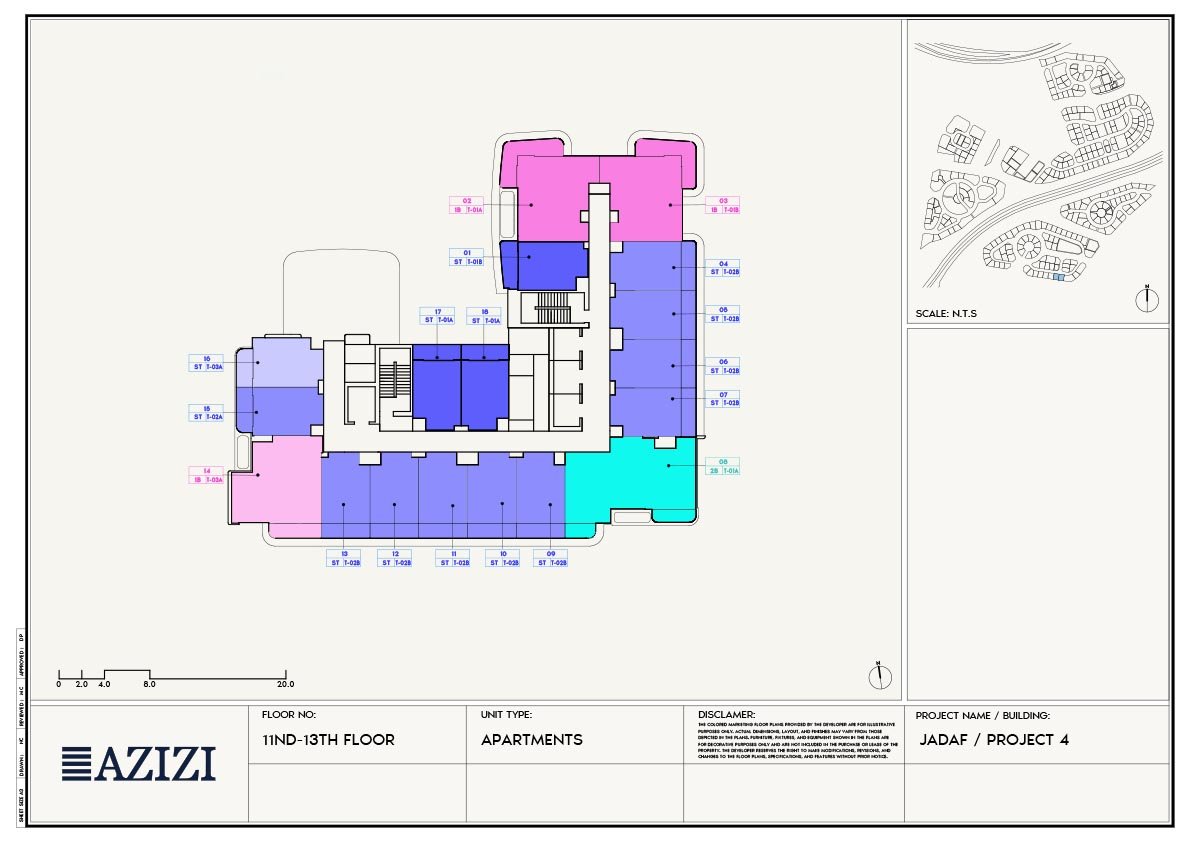
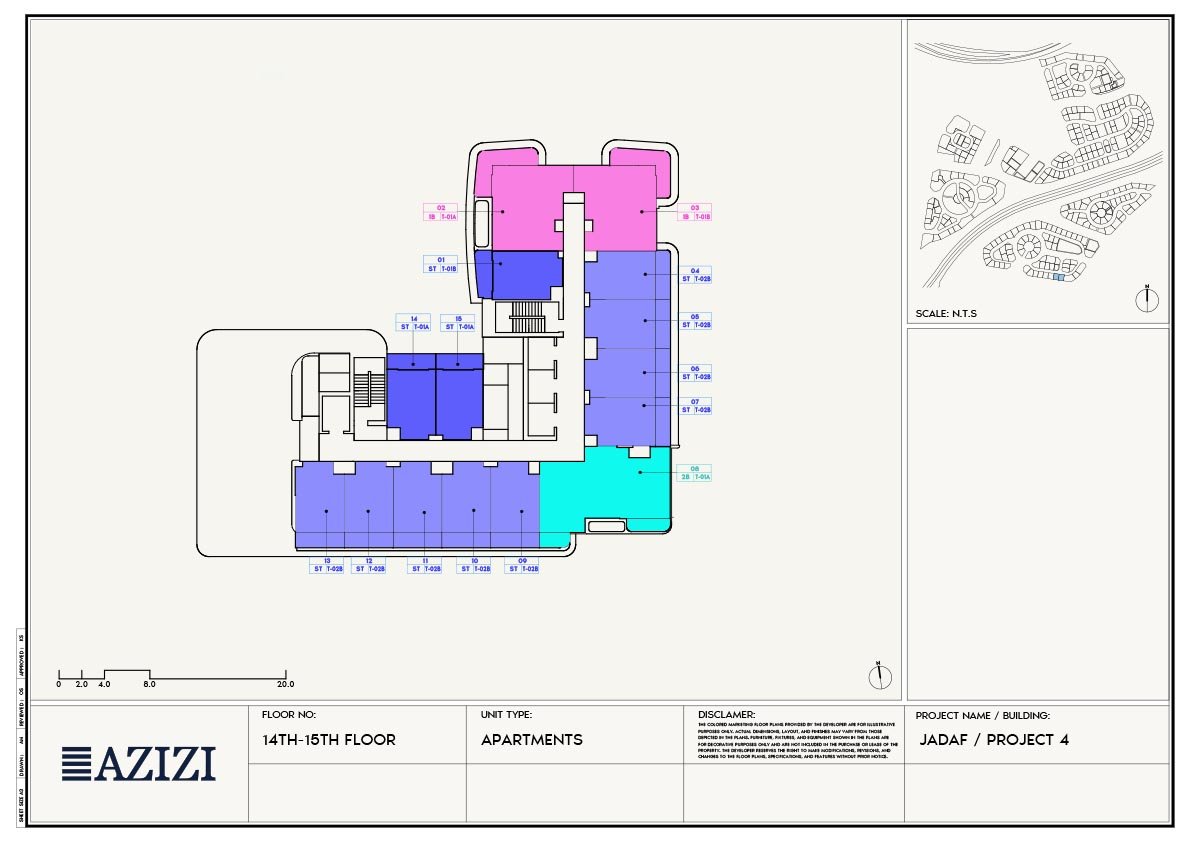
Unit typesNA; Studio, 1 & 2 Bedroom; 3 & 4 Bedroom
Size range612 to 4,862 Sq Ft.; 326.26 to 1,365.31 Sq Ft.; 2,819.09 to 3,474.73 Sq Ft.
StatusNew Launch
HandoverDec 2027
Designed for Dubai living
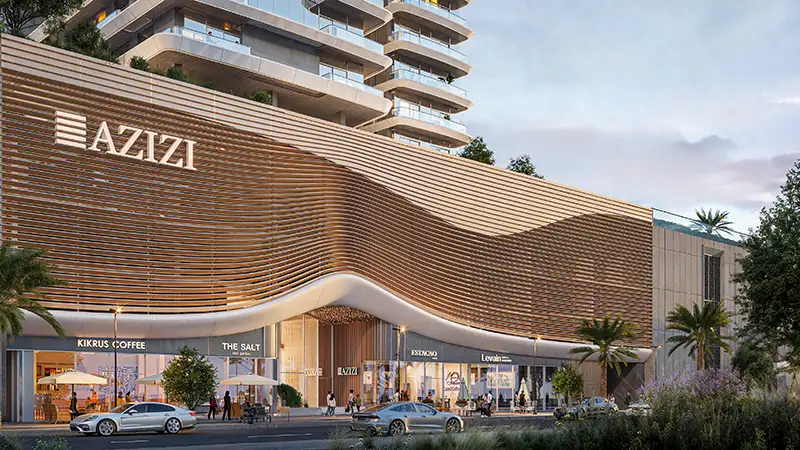
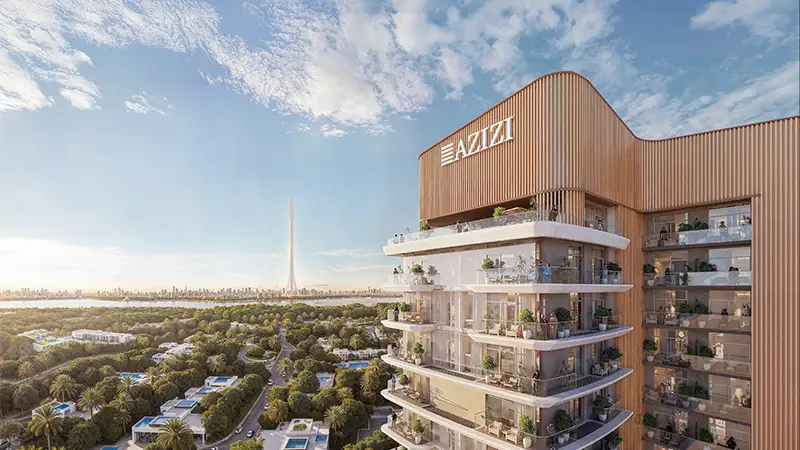
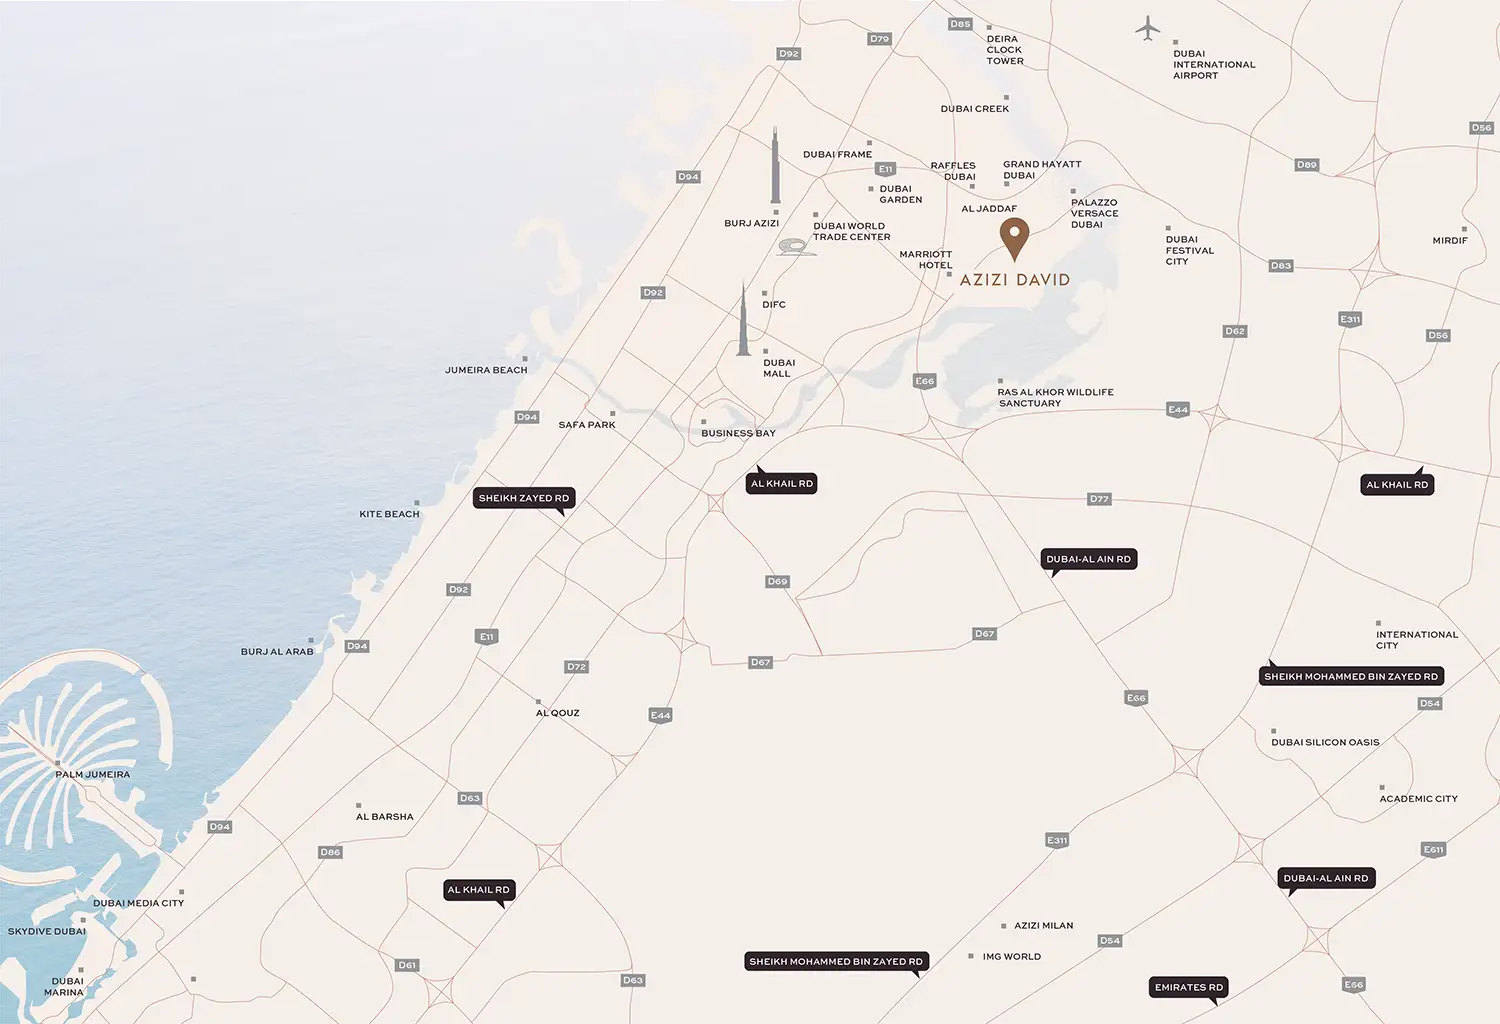
Azizi David is a residential development by Azizi Developments featuring Studios, 1 and 2 Bedroom apartments and 3 and 4-bedroom penthouse in Al Jaddaf , Dubai . The mid-rise residential development offers a new lifestyle concept for families looking for comfort and connectivity in the emirates. All homes are meticulously designed to meet a classy, city dwelling that focuses on modern architectural virtues. Set within a lively neighbourhood, residents will have access to boutique hotels, waterfront residences and cultural attractions as well as parks and a waterfront creek-front promenade. The site is well connected to the city via metro stations and national highways, making it easy to access key areas in the city. Specialising in quality craftsmanship and great spaces, the development promises a refined residential setting that mixes convenience with elegance and everyday comfort...
Starting priceAED 824,000
Payment plan50/50
Expected handoverDec 2027
Payment plan
50/50Down payment10%
During construction40%
On completion50%
Key highlights
01It offers studio and one-bedroom apartments in Al Jaddaf, Dubai, designed for modern living with comfort and connectivity
02Thoughtfully designed homes in a vibrant, well-connected neighborhood offer modern living with access to waterfront promenades, parks, cultural attractions, and excellent city connectivity
03Premium materials and refined details create a warm and sophisticated arrival experience
04Jogging tracks, lounges, and barbecue spaces offer ideal spots for outdoor relaxation and social gatherings
These highlights summarize the published project information for Azizi David. Review current specifications, availability and contractual details before making a decision.
Lifestyle and residencesHomes, amenities
and project character
Available units
| Property type | Unit type | Size |
|---|
| Retail Space | NA | 612 to 4,862 Sq Ft. |
| Apartment | Studio, 1 & 2 Bedroom | 326.26 to 1,365.31 Sq Ft. |
| Penthouse | 3 & 4 Bedroom | 2,819.09 to 3,474.73 Sq Ft. |
Amenities
Adult & Kids Swimming Pool
Gymnasium
Multipurpose Room
Swimming Pool For Adults & Kids
MultiPurpose Hall
Fully-Equipped Gym
Project imagery is shown for research and presentation. Confirm the specifications for the selected unit.
Continue your researchExplore Azizi David online.
Review the latest project information, gallery, available unit details, floor plans and related developments on Dubai Off Plan Hub.
dubaioffplanhub.com/projects/Azizi-David/
Information in this brochure is generated from the Dubai Off Plan Hub project catalogue for general research. Prices, availability, payment plans, specifications, images, status and handover estimates can change. Confirm current information and contractual documents with the relevant developer or authorized representative before making a payment or commitment.