NEARBY DESTINATION
Jumeirah Village Triangle, Dubai · Forum Group
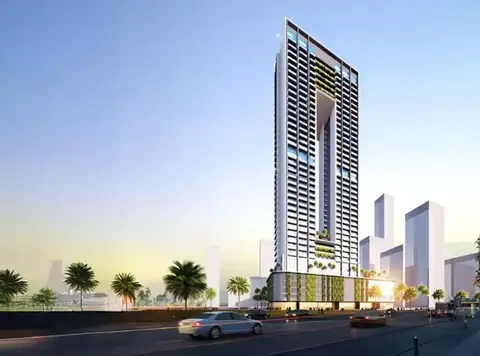
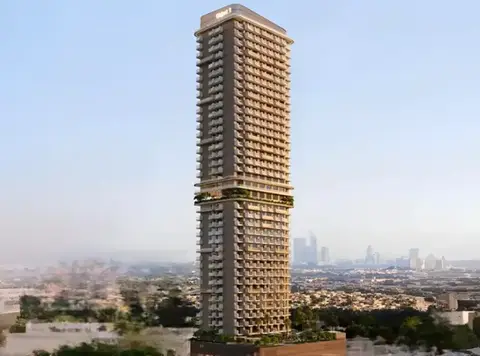
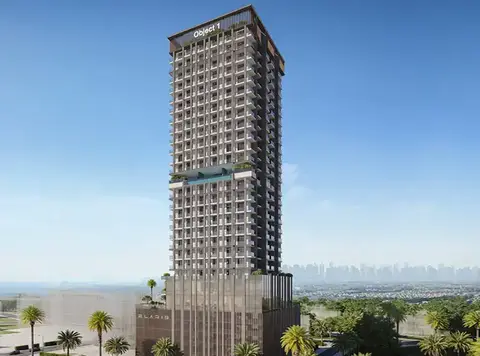
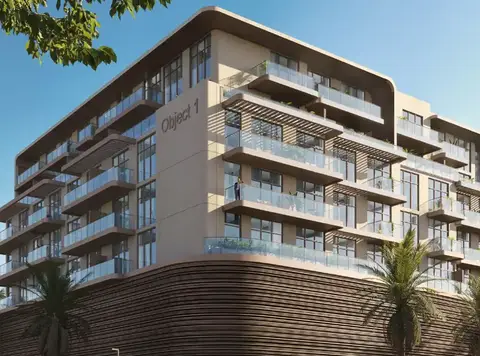
FH Residency at JVT is a residential development that redefines urban living with premium studios, 1, 2 and 3-bedroom apartments developed by Forum Real Estate Development . Boasting a G+24 tower with 293 apartments, it caters to diverse needs. Each apartment features high-standard finishing and build-in kitchen appliances, ensuring comfort and convenience. The ground floor hosts a welcoming lobby, a coffee shop, and designated areas for couriers and service staff. Residents can indulge in a plethora of amenities on the first floor, including a gym, yoga studio, swimming pool, and kids playing room. Additionally, the rooftop coworking spaces provide a panoramic view of the Dubai Marina skyline, fostering creativity and productivity. With its blend of urban convenience and natural beauty, it offers the perfect retreat from the hustle and bustle of city life.
60/40 payment plan · Expected handover Q4 2025
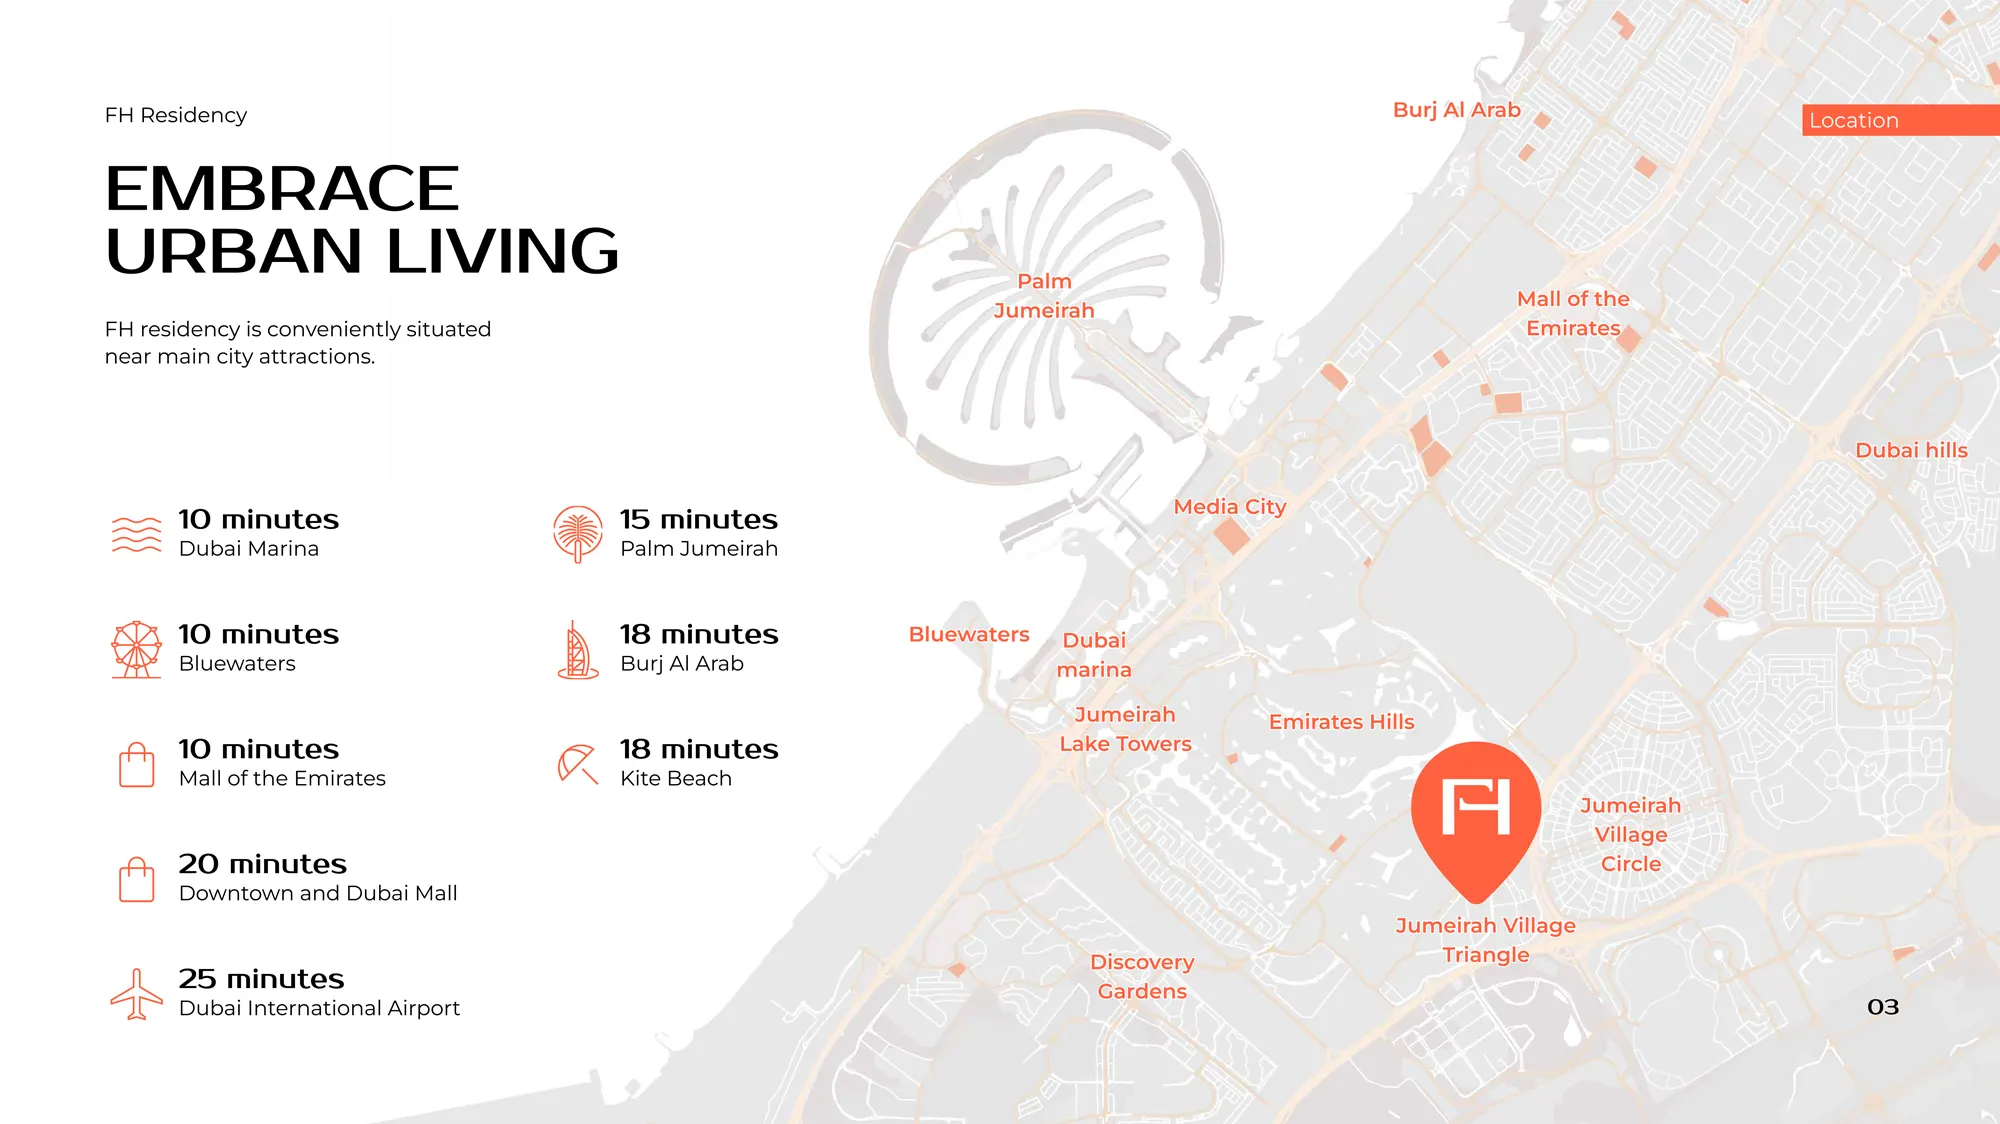
Estimated driving times from FH Residency at JVT.





Travel times are approximate and can vary with route and traffic conditions.
| Property type | Unit type | Size (sq. ft.) |
|---|---|---|
| Apartment | Studios, 1, 2 & 3 Bedroom | 433 to 1,610 Sq Ft. |
Select a unit to open its matching floor plan.
| Floor plan | Category | Unit type | Floor details | Size | Type |
|---|---|---|---|---|---|
| Layout Plan | Layout Plan | 12th Floor | On Request | Apartment | |
| Layout Plan | Layout Plan | 13th To 22nd Floor | On Request | Apartment | |
| Layout Plan | Layout Plan | 1st Floor | On Request | Apartment | |
| Layout Plan | Layout Plan | 23rd Floor | On Request | Apartment | |
| Layout Plan | Layout Plan | 2nd To 11th Floor | On Request | Apartment | |
| 2 Bedroom | 2 Bedroom | Garden House - A | 1391.00 Sq Ft | Apartment | |
| 1 Bedroom | 1 Bedroom | Garden House - A | 944.00 Sq Ft | Apartment | |
| 1 Bedroom | 1 Bedroom | Garden House - B | 850.00 Sq Ft | Apartment | |
| 2 Bedroom | 2 Bedroom | Garden House - B | 1956.00 Sq Ft | Apartment | |
| 2 Bedroom | 2 Bedroom | Garden House - C | 1653.00 Sq Ft | Apartment | |
| 2 Bedroom | 2 Bedroom | Type A | 1060.00 Sq Ft | Apartment | |
| Studio | Studio | Type A | 388.00 Sq Ft | Apartment | |
| 1 Bedroom | 1 Bedroom | Type A | 568.00 Sq Ft | Apartment | |
| 3 Bedroom | 3 Bedroom | Type A | 1610.00 Sq Ft | Apartment | |
| 1 Bedroom | 1 Bedroom | Type A | 739.00 Sq Ft | Apartment | |
| 1 Bedroom | 1 Bedroom | Type B | 714.00 Sq Ft | Apartment | |
| 1 Bedroom | 1 Bedroom | Type B | 627.00 Sq Ft | Apartment | |
| Studio | Studio | Type B | 427.00 Sq Ft | Apartment | |
| 2 Bedroom | 2 Bedroom | Type B | 1040.00 Sq Ft | Apartment | |
| 3 Bedroom | 3 Bedroom | Type B | 1553.00 Sq Ft | Apartment | |
| 3 Bedroom | 3 Bedroom | Type C | 1535.00 Sq Ft | Apartment | |
| 1 Bedroom | 1 Bedroom | Type C | 669.00 Sq Ft | Apartment | |
| Studio | Studio | Type C | 433.00 Sq Ft | Apartment | |
| 1 Bedroom | 1 Bedroom | Type D | 756.00 Sq Ft | Apartment | |
| 1 Bedroom | 1 Bedroom | Type E | 706.00 Sq Ft | Apartment | |
| 1 Bedroom | 1 Bedroom | Type F | 739.00 Sq Ft | Apartment |
Jumeirah Village Triangle, United Arab Emirates