NEARBY DESTINATION
Jumeirah Village Triangle, Dubai · Tiger Group
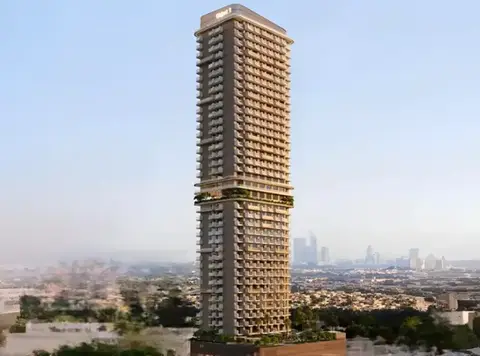
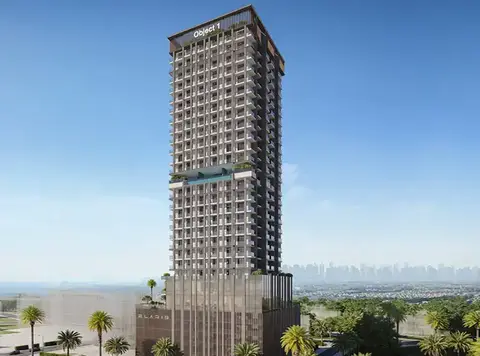
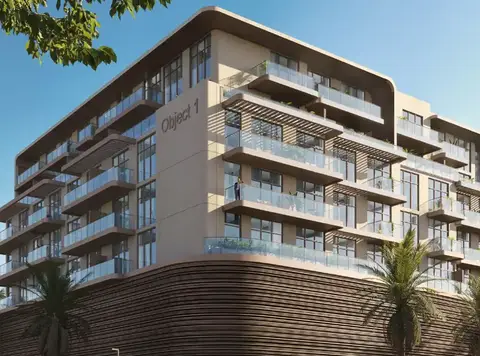
Sky Gate Tower by Tiger Properties rises elegantly higher in the vibrant heart of Jumeirah Village Triangle with studios to 4-bedroom apartments and duplexes. This 42-storey iconic milestone sets itself as a contemporary benchmark made to elevate lifestyles. Defined by the fresh and immaculate concept of design and style, it is an inviting realm with comfortable, convenient, and safe engaging spaces. Situated in the upcoming suburban district, this property celebrates a location that is well-connected to the highways and metro stations and multiple cultural, leisure, and essential sites of the city. Welcome to the new era of urban living in this latest high-rise communal address. Standing tall and apart in the bustling green and an evolving residential setting, it is a modern jewel based upon functionality that enhances flawless experiences. From sleek lines to sharp and meticulously aligned edges and frames, glass-made windows to extended balconies with sufficient storage, everything has been laid out perfectly to form an escape that is as safe as compelling. The additional approach toward biophilia integrates nature into the infrastructure that provides the harmonious wholesomeness to all the dwellers. Choose your ideal sanctuary that reflects your style, taste, and caters to your financial and living needs. Each unit focuses on creating spaces to embrace the tranquil relaxation and modern life’s convenience. The living spaces are vast and feature furnished seating zones, dining areas, and an integrated open-plan kitchen for effortless fluency between spaces to celebrate and relax with loved ones. Expensive windows and direct access to balconies ensure an unmatched bond amidst private areas and the blooming nature with the evolving skyline of the city.
80/20 payment plan · Expected handover Q1 2028
Estimated driving times from Sky Gate Tower at JVT.


Travel times are approximate and can vary with route and traffic conditions.
| Property type | Unit type | Size (sq. ft.) |
|---|---|---|
| Apartment | Studio, 1 & 2 Bedroom | 347 to 1,584 Sq Ft. |
| Duplex Apartments | 3 & 4 Bedroom | 2,218 to 2,681 Sq Ft. |
Select a unit to open its matching floor plan.
| Floor plan | Category | Unit type | Floor details | Size | Type |
|---|---|---|---|---|---|
| Typical Floor Plan | Typical Floor Plan | 32nd-34th Floors | On Request | Apartment | |
| Typical Floor Plan | Typical Floor Plan | 35th Duplex (Ground Floor) | On Request | Apartment | |
| Typical Floor Plan | Typical Floor Plan | 36th Duplex (First Floor) | On Request | Apartment | |
| Typical Floor Plan | Typical Floor Plan | 4th Floor | On Request | Apartment | |
| Typical Floor Plan | Typical Floor Plan | 5th-6th Floors | On Request | Apartment | |
| Typical Floor Plan | Typical Floor Plan | 7th-31th Floors | On Request | Apartment |
Jumeirah Village Triangle, United Arab Emirates