 New Launch
New Launch
Elaris Rise at JVT
Jumeirah Village Triangle, Dubai · Object 1 Development
STARTING FROMCall Us
Project details
DeveloperObject 1 Development
CommunityJumeirah Village Triangle
Property typeApartment
About Elaris Rise at JVT
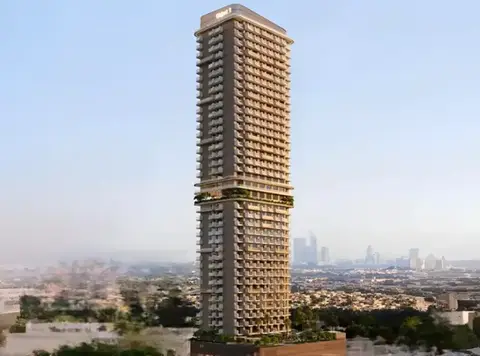
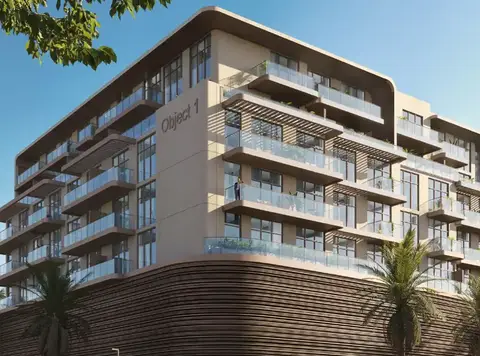
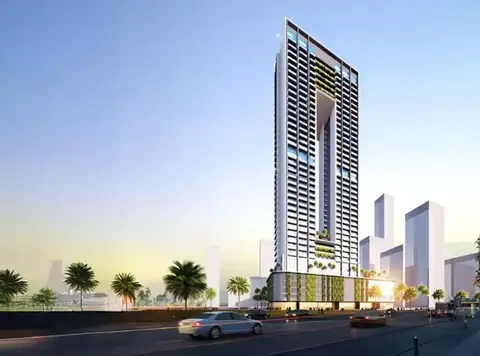
Elaris Rise by Object 1 Development is a mixed-use icon at the vantage point where endless sky meets modern design in JVT Dubai , with studios, 1, & 2-bedroom apartments. Representing an outlook of a breath of fresh living, this sky-touching residential jewel offers an escape amidst the calm and flourishing pulse of the suburban and open lush setting. The expressive, elegant, and human-friendly design of this building focuses on delivering a place suitable for future and sustainable living. The landscaped green surroundings and lush podium with an upper amenity level between the buildings offer seamless connectivity and an environment worth exploring for all residents. The term Elaris is inspired by Greek culture, such as elements of air or hope. This multi-purpose complex has been crafted attentively and purposefully, where every level offers a curated place for convenience, living, working, and having meaningful moments. Reaching the skyline, it features a basement, a ground, 5 podiums, two offices, 21 floors, a mezzanine level, and a rooftop level with a total of 198 residences, retail spaces, and offices. The architecture is designed with open layouts of residences, a podium with a couple of outdoor amenities, and greenery. Every stroke of edges, detailing, sophisticated and minimalistic style creates a clear and immaculate look. Start exploring this exquisite address from the entrance lobby, which redefines excellence with smooth surfaces, cutting-edge fixtures, a reception desk, quality lighting and a seating zone. There are 18 studios and a wide collection of 138 and 42 units of one and two-bedroom homes, respectively. Made with precision, each unit reflects a heaven-like setting with open-plan, ample storage, an aesthetic living room with a stylish kitchen, grand floor-to-ceiling windows, a spacious balcony, and a furnished bedroom that offers peaceful relaxation and an ideal family-friendly environment to engage.
Payment plan
DOWN PAYMENT0%
DURING CONSTRUCTION—
ON COMPLETION—
Call Us payment plan · Expected handover Q3 2028
Available units
| Property type | Unit type | Size (sq. ft.) |
|---|---|---|
| Apartment | Studio, 1 and 2 Bedroom | 361.34 to 1,711.46 Sq. Ft. |
Floor plans
Select a unit to open its matching floor plan.
| Floor plan | Category | Unit type | Floor details | Size | Type |
|---|---|---|---|---|---|
| Typical Floor Plan | Typical Floor Plan | Floor 02-24 | On Request | Apartment | |
| Commercial | Layout Plan | Floor 1 office | On Request | Office Space | |
| Typical Floor Plan | Typical Floor Plan | Floor 1-11 | On Request | Apartment | |
| Typical Floor Plan | Typical Floor Plan | Floor 12 | On Request | Apartment | |
| Commercial | Layout Plan | Floor 2 office | On Request | Office Space | |
| Typical Floor Plan | Typical Floor Plan | Floor 3 | On Request | Apartment | |
| Commercial | Layout Plan | Ground Floor | On Request | Office Space | |
| 03rd - 11th Floor | 2 Bedrooms | Type A | 1711.46 Sq Ft | Apartment | |
| 03rd - 11th Floor | 1 Bedroom | Type A | 1010.19 Sq Ft | Apartment | |
| 03rd - 11th Floor | Studio | Type A1 | 361.34 Sq Ft | Apartment | |
| 03rd - 11th Floor | Studio | Type A2 | 361.34 Sq Ft | Apartment | |
| 03rd - 11th Floor | 2 Bedrooms | Type B | 1642.68 Sq Ft | Apartment | |
| 03rd - 11th Floor | 1 Bedroom | Type B | 1054.00 Sq Ft | Apartment | |
| 03rd - 11th Floor | 1 Bedroom | Type C | 1085.43 Sq Ft | Apartment | |
| 04th - 24th Floor | 2 Bedrooms | Type C1 | 1202.00 Sq Ft | Apartment | |
| 04th - 24th Floor | 2 Bedrooms | Type C2 | 1202.00 Sq Ft | Apartment | |
| 03rd - 11th Floor | 1 Bedroom | Type D | 1044.31 Sq Ft | Apartment | |
| 03rd - 11th Floor | 1 Bedroom | Type E | 1032.37 Sq Ft | Apartment | |
| 03rd - 11th Floor | 1 Bedroom | Type F | 1009.44 Sq Ft | Apartment | |
| 04th - 24th Floor | 1 Bedroom | Type G1 | 710.20 Sq Ft | Apartment | |
| 04th - 24th Floor | 1 Bedroom | Type G2 | 710.20 Sq Ft | Apartment | |
| 04th - 24th Floor | 1 Bedroom | Type H1 | 712.46 Sq Ft | Apartment | |
| 04th - 24th Floor | 1 Bedroom | Type H2 | 712.46 Sq Ft | Apartment | |
| 04th - 24th Floor | 1 Bedroom | Type I | 709.45 Sq Ft | Apartment |
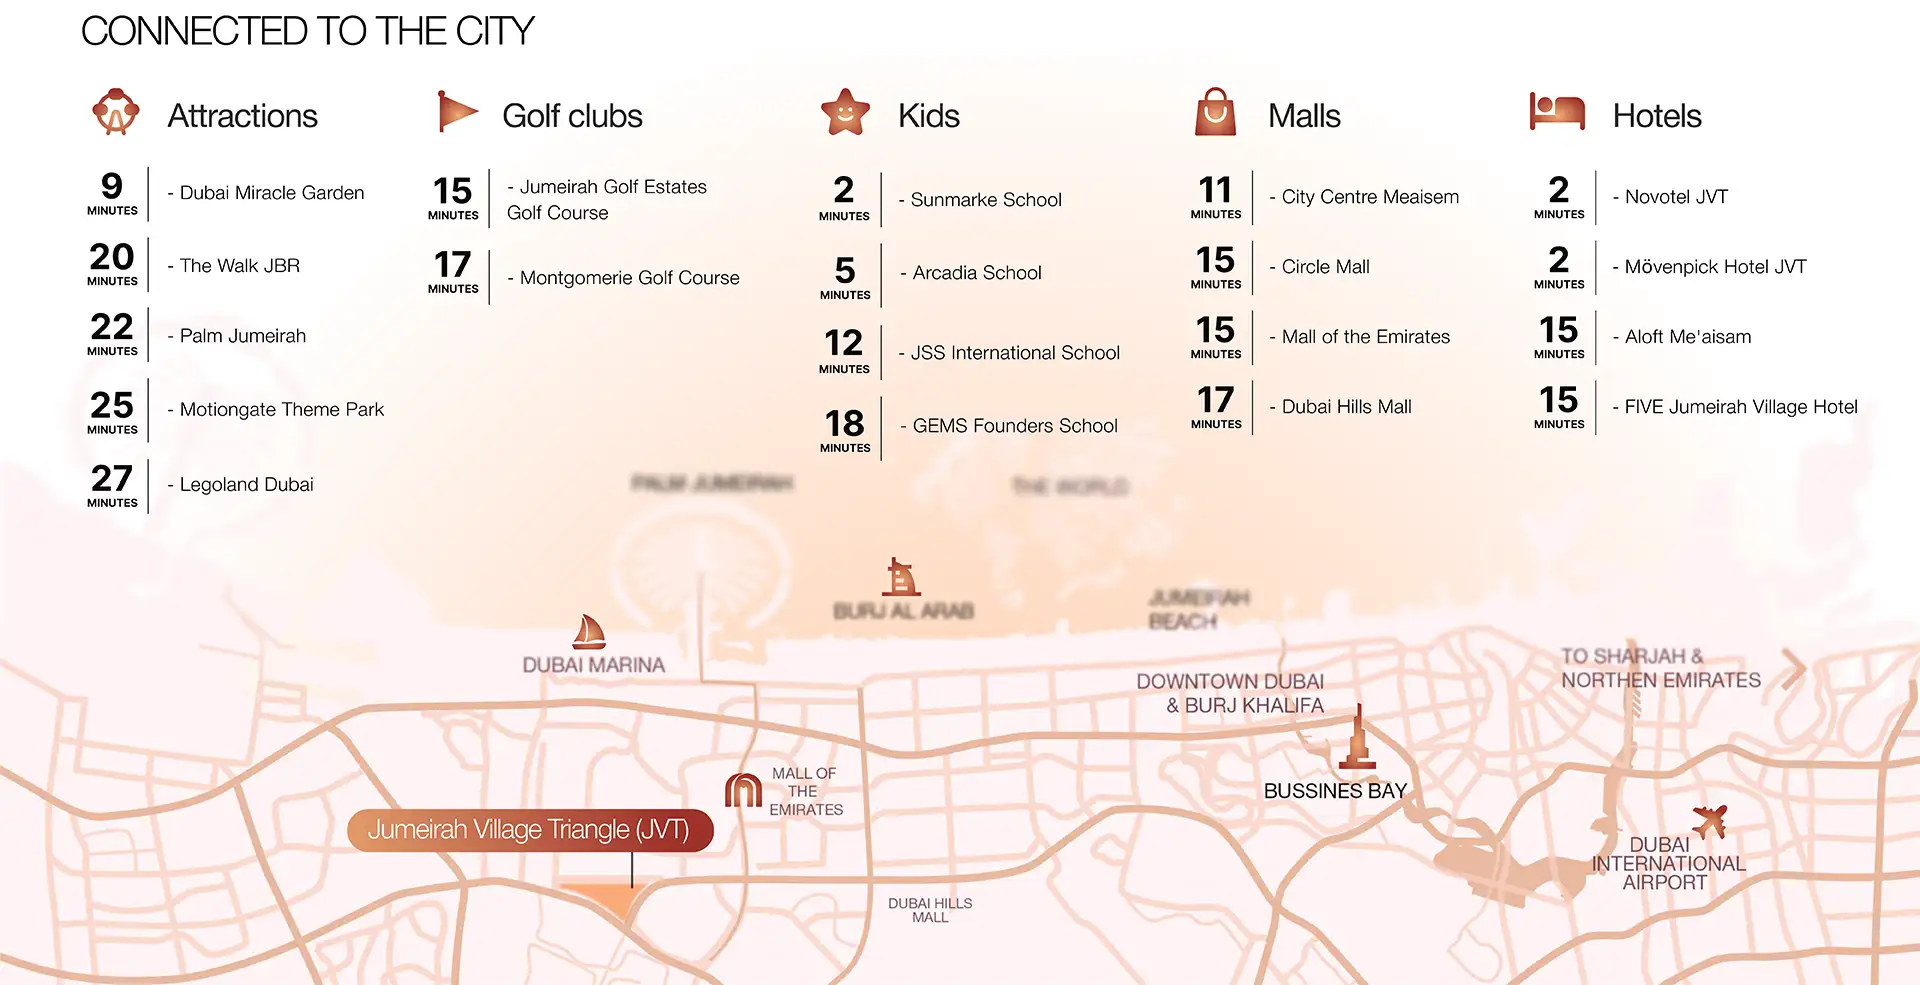
Location
Jumeirah Village Triangle, United Arab Emirates
MORE IN JUMEIRAH VILLAGE TRIANGLE