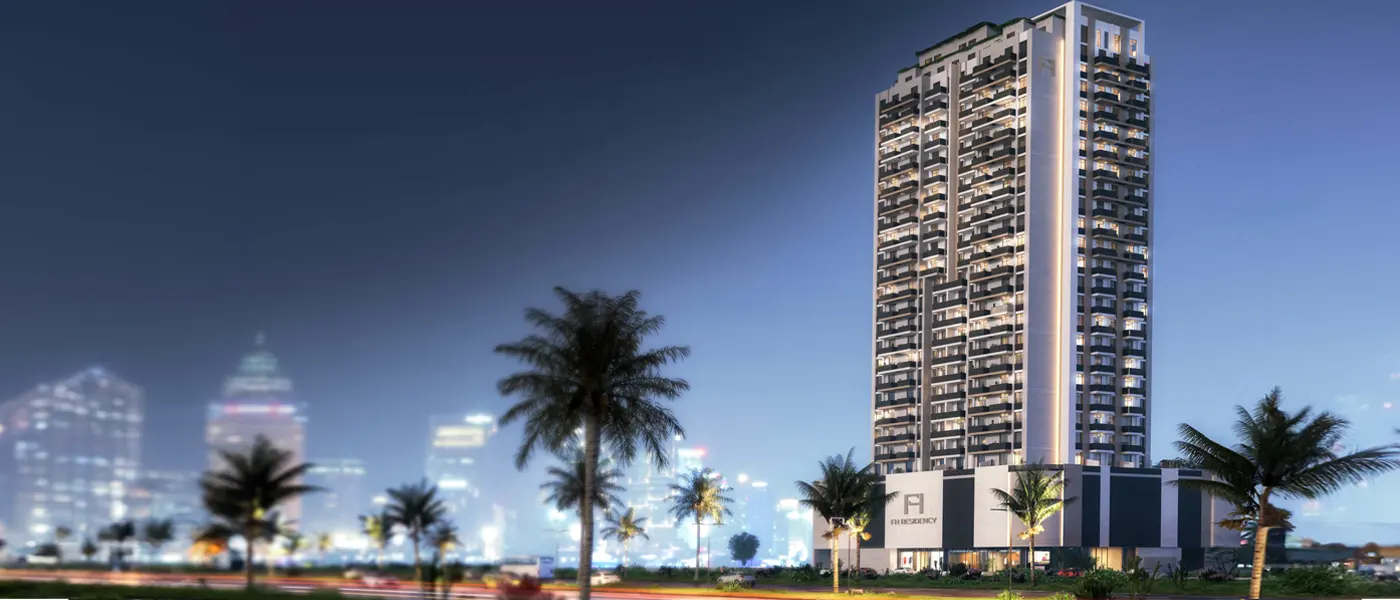
Project brochureFH Residency at JVT
Jumeirah Village Triangle, Dubai - Forum Group
STARTING FROMAED 555,000
DUBAIOFFPLANHUB.COM
Project overviewFH Residency at JVT
at a glance
DeveloperForum Group
CommunityJumeirah Village Triangle
Property typeApartment
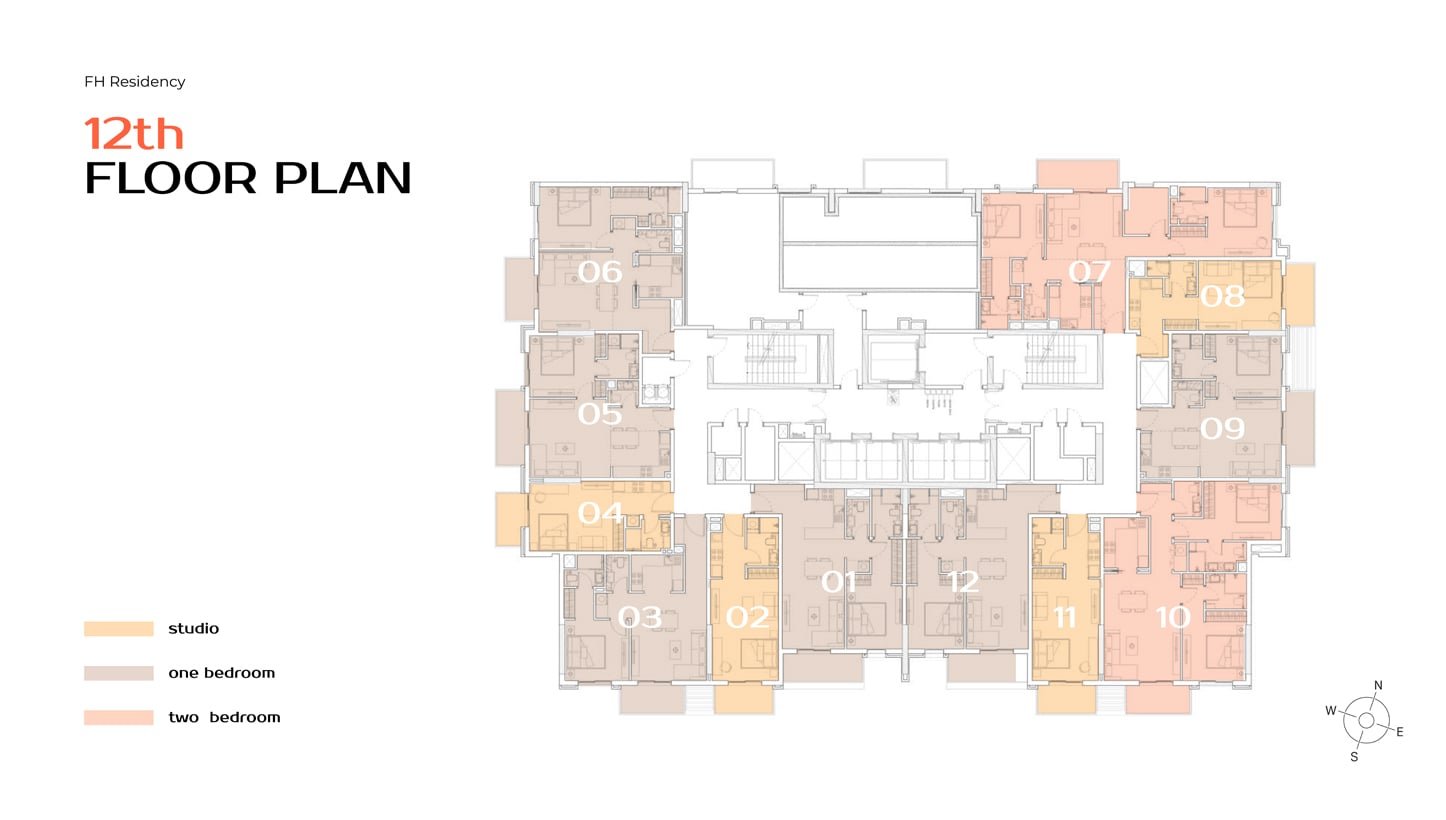
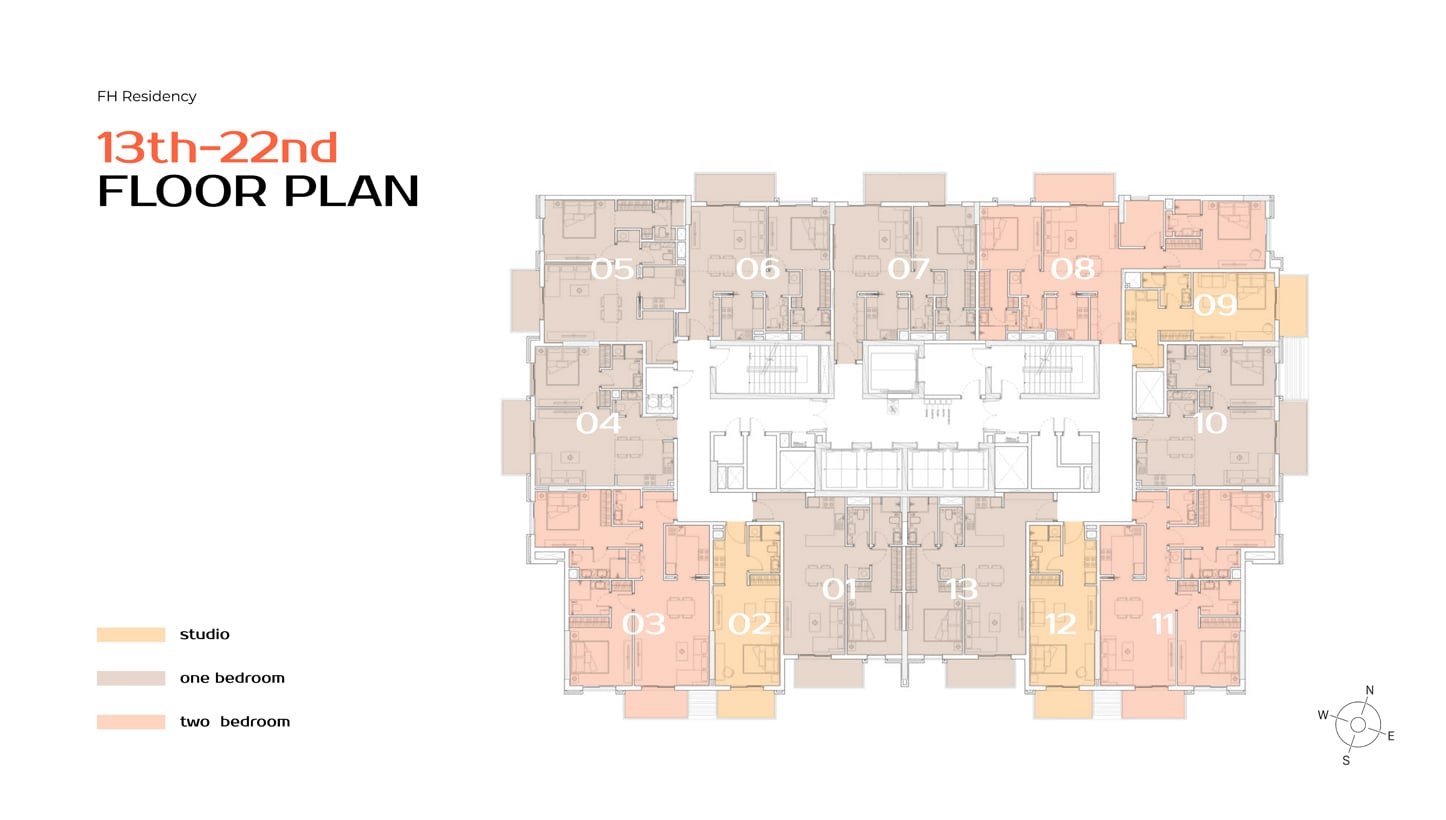
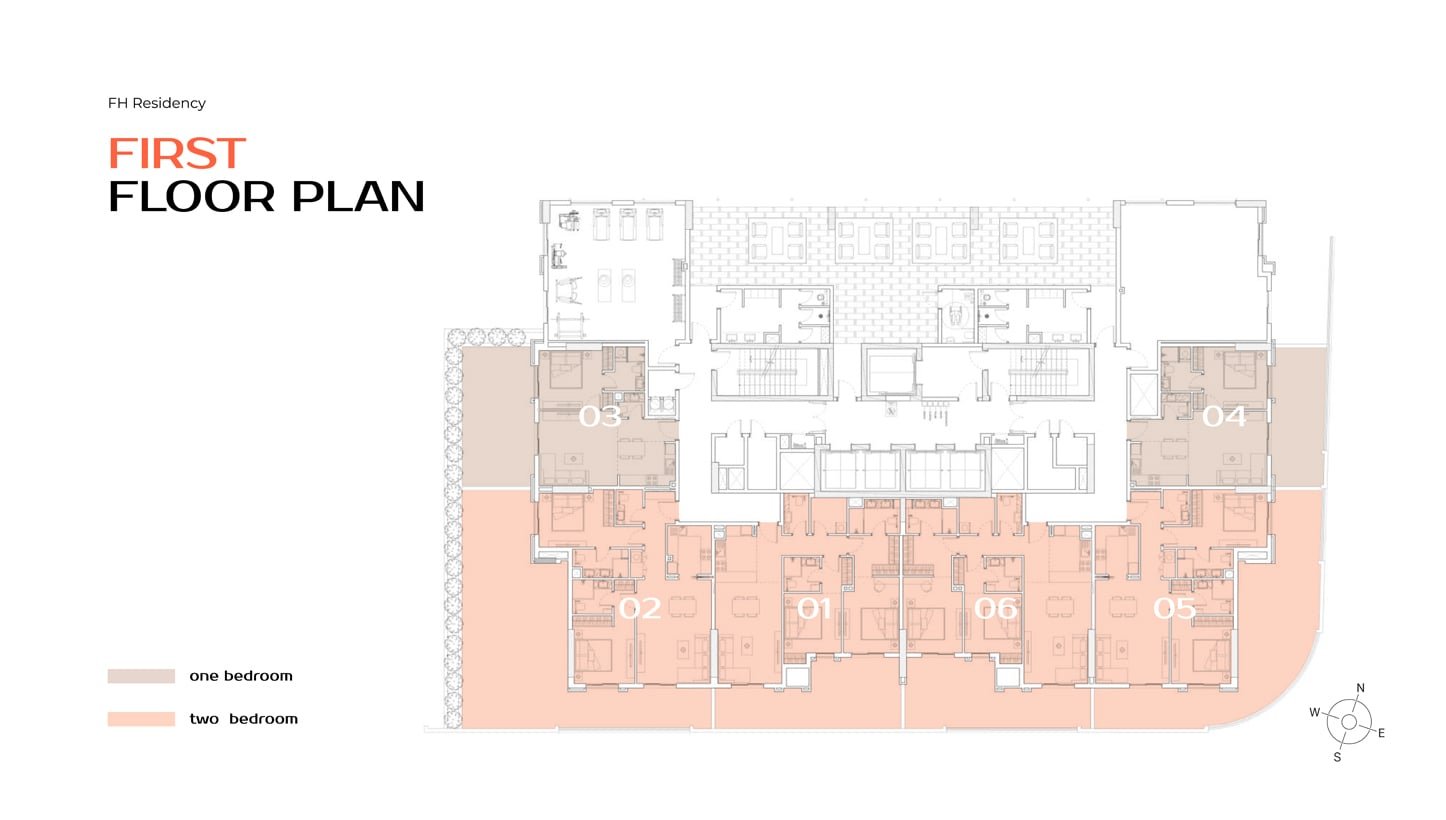
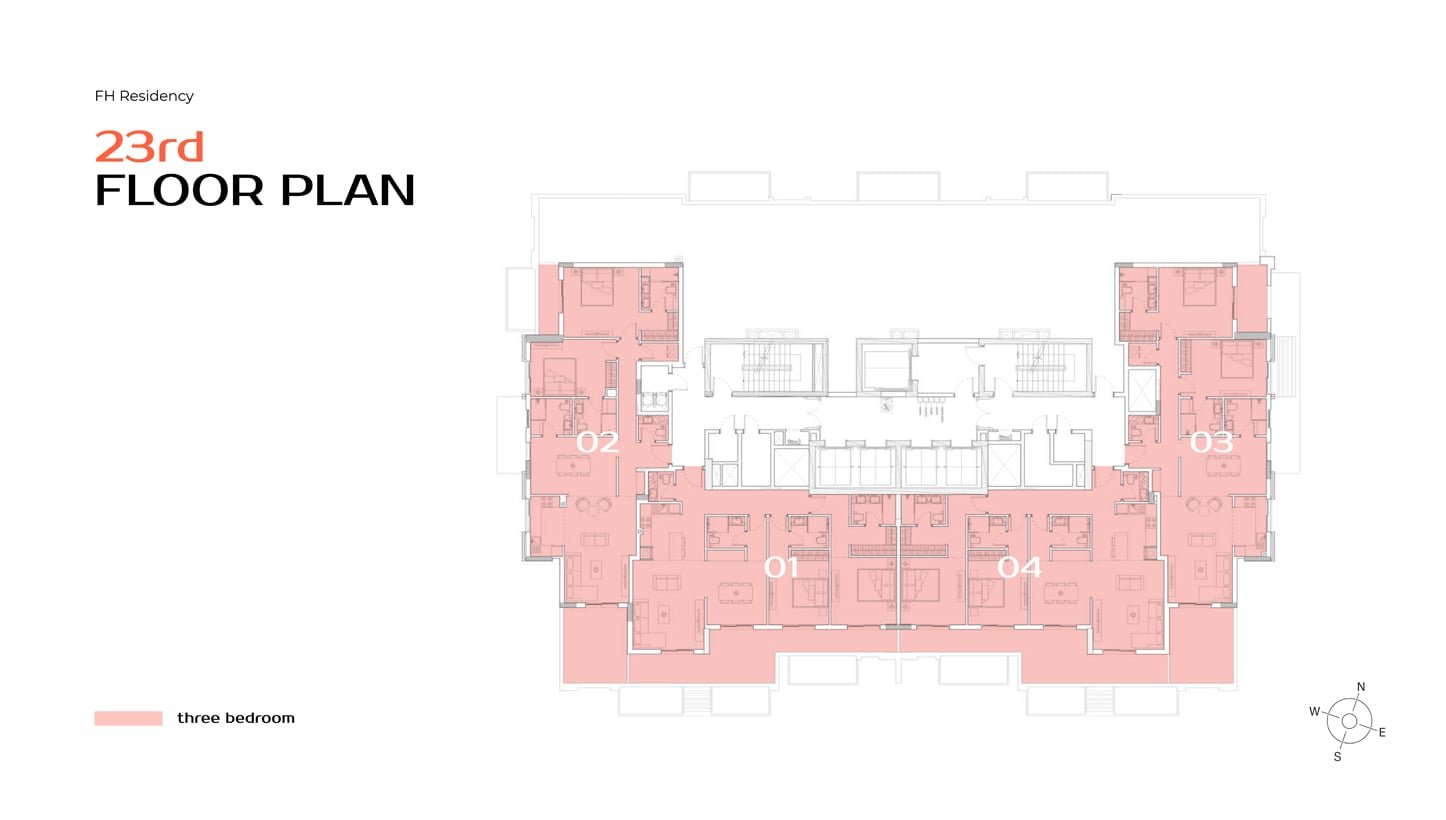
Unit typesStudios, 1, 2 & 3 Bedroom
Size range433 to 1,610 Sq Ft.
StatusUnder Construction
HandoverQ4 2025
Designed for Dubai living
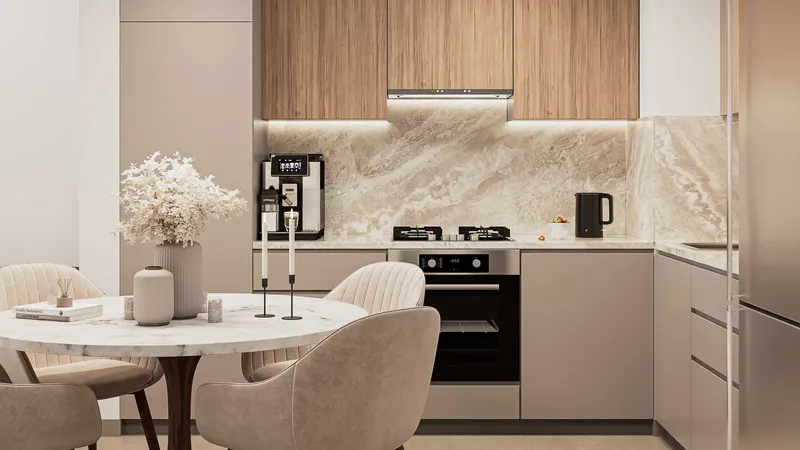
FH Residency at JVT is a residential development that redefines urban living with premium studios, 1, 2 and 3-bedroom apartments developed by Forum Real Estate Development . Boasting a G+24 tower with 293 apartments, it caters to diverse needs. Each apartment features high-standard finishing and build-in kitchen appliances, ensuring comfort and convenience. The ground floor hosts a welcoming lobby, a coffee shop, and designated areas for couriers and service staff. Residents can indulge in a plethora of amenities on the first floor, including a gym, yoga studio, swimming pool, and kids playing room. Additionally, the rooftop coworking spaces provide a panoramic view of the Dubai Marina skyline, fostering creativity and productivity. With its blend of urban convenience and natural beauty, it offers the perfect retreat from the hustle and bustle of city life.
Starting priceAED 555,000
Payment plan60/40
Expected handoverQ4 2025
Payment plan
60/40Down payment20%
During construction40%
On completion40%
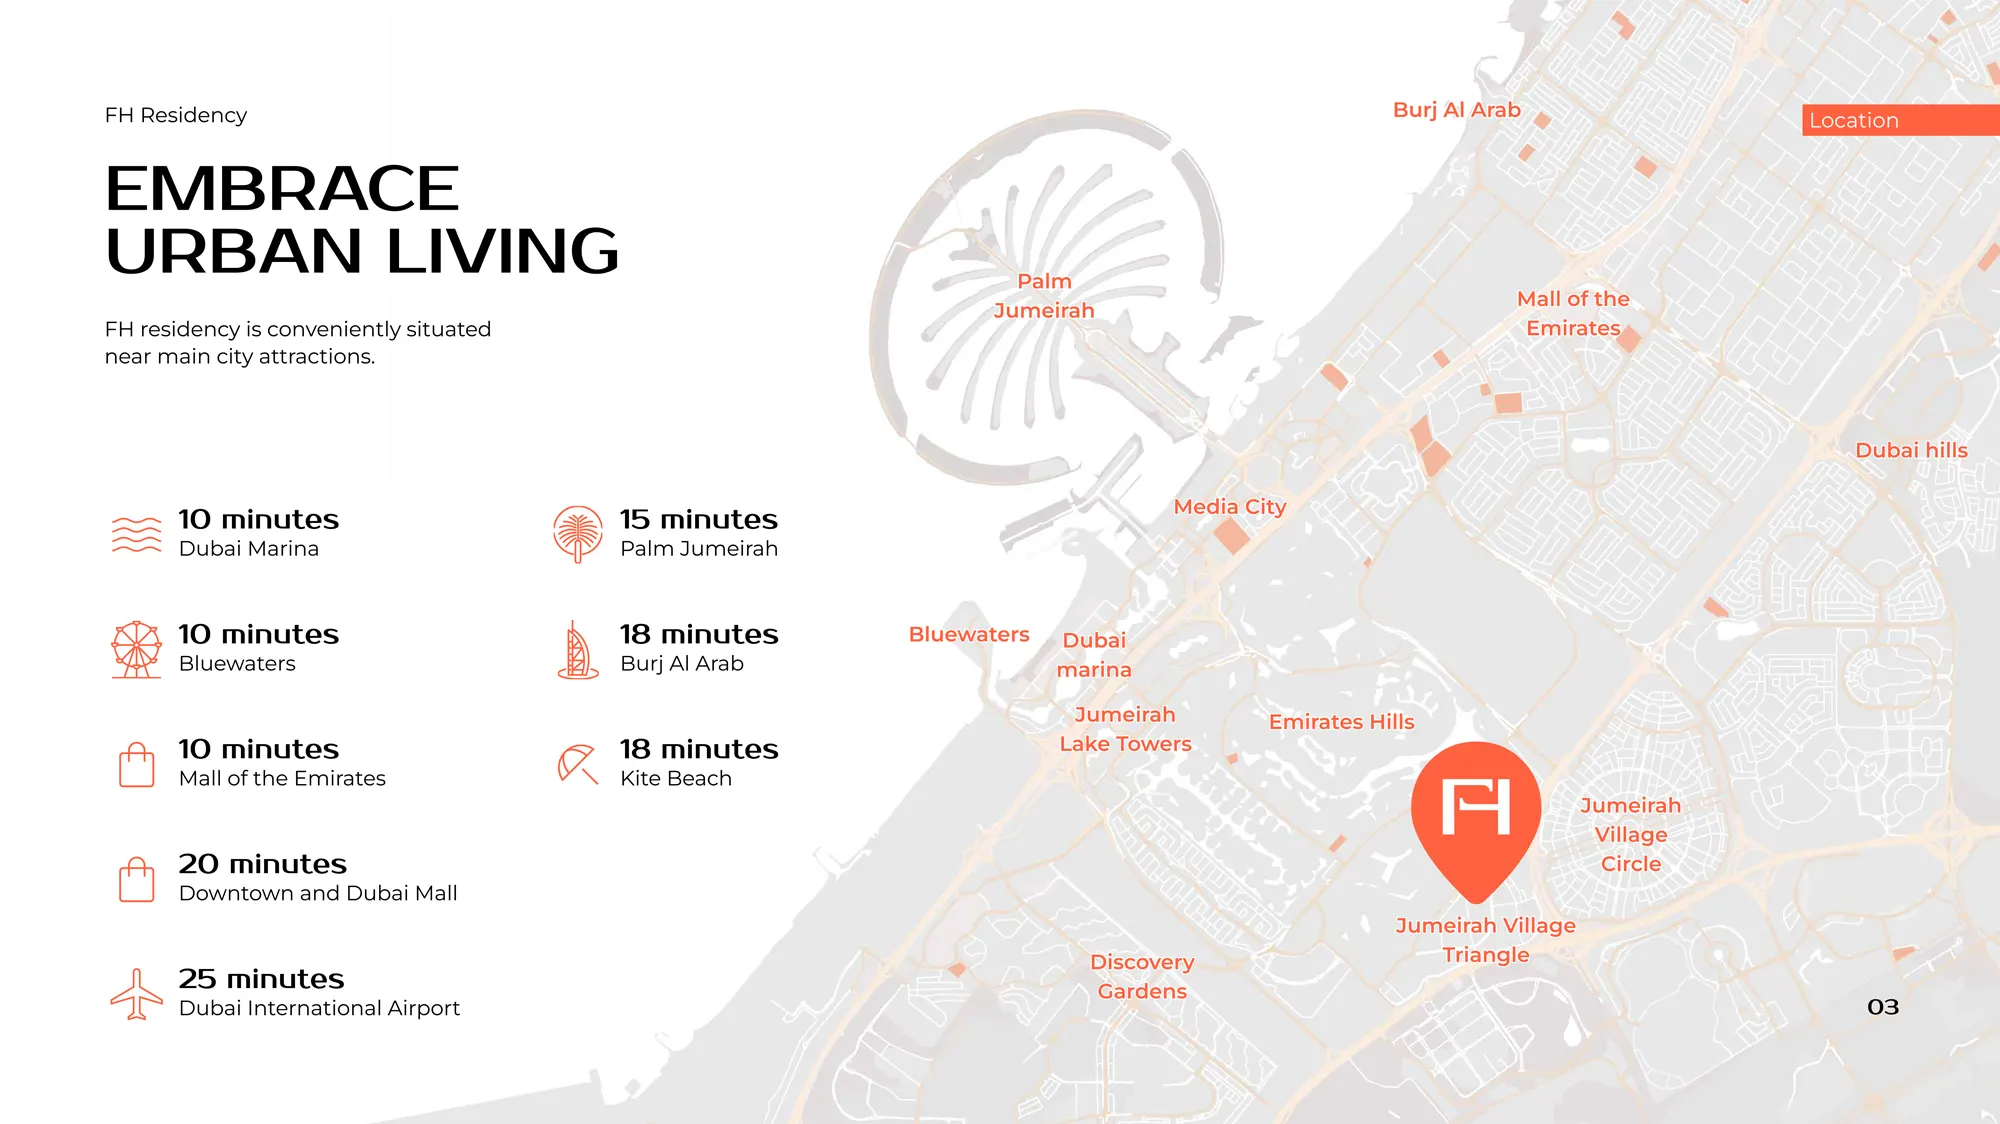
Nearby attractions
Nearby destinationBurj Al ArabApproximately 18 Minutes
Nearby destinationDowntown DubaiApproximately 20 Minutes
Nearby destinationDubai International AirportApproximately 25 Minutes
Nearby destinationDubai MallApproximately 20 Minutes
Nearby destinationDubai MarinaApproximately 10 Minutes
Nearby destinationMall of the EmiratesApproximately 10 Minutes
Nearby destinationPalm JumeirahApproximately 15 Minutes
Travel times are approximate and may change with traffic, route and road conditions.
Lifestyle and residencesHomes, amenities
and project character
Available units
| Property type | Unit type | Size |
|---|
| Apartment | Studios, 1, 2 & 3 Bedroom | 433 to 1,610 Sq Ft. |
Amenities
Dining Outlets
Gymnasium
Health Care Centre
Kids Play Area
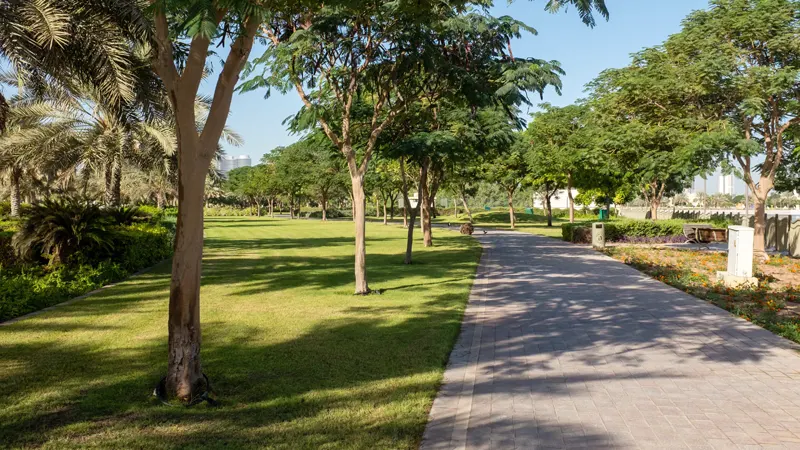
Parks and Leisure Areas
Restaurants
Retail Outlets
Swimming Pool
Gymnasiums
Outdoor Work Out
Recreation Area
Kids Playground
Kids Playing Room
Yoga Studio
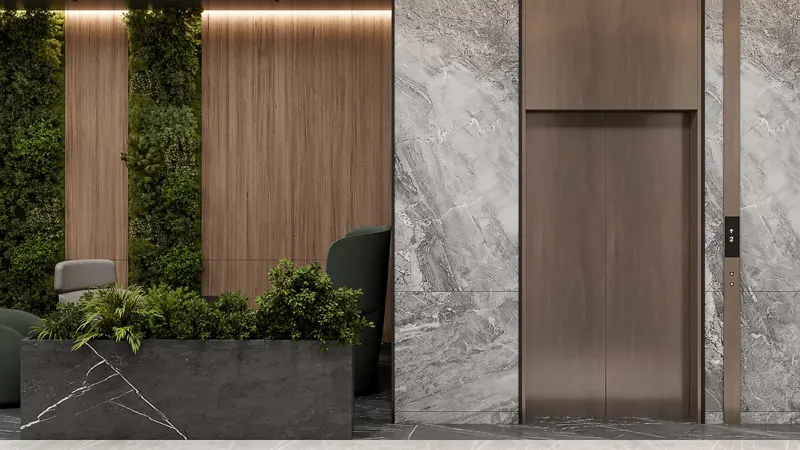
Lift lobby
Project imagery is shown for research and presentation. Confirm the specifications for the selected unit.
Continue your researchExplore FH Residency at JVT online.
Review the latest project information, gallery, available unit details, floor plans and related developments on Dubai Off Plan Hub.
dubaioffplanhub.com/projects/FH-Residency-at-JVT/
Information in this brochure is generated from the Dubai Off Plan Hub project catalogue for general research. Prices, availability, payment plans, specifications, images, status and handover estimates can change. Confirm current information and contractual documents with the relevant developer or authorized representative before making a payment or commitment.