NEARBY DESTINATION
Dubai International City, Dubai · Amber Developments
Zenith Residences at Al Warsan 4 is the latest towering architecture by Amber Developments demonstrates the modern architectural concept with premium class studios , 1 and 2 bedroom apartments . The architecture of the building includes serene vertical lines, light beige color and large glass panels that allow the maximum amount of natural light and provide panorama views on the surrounding city. Fine architectural work on the facade and balcony gives the work appeal without dominating the simplicity in design. The building is tactful yet stylish with the look and feel that will blend in well with the surrounding environment and at the same time capture the urban design concepts practiced today. Within, there is an ingress of residents into well-built living quarters with main focus being on comfort and latest convenience. Open layouts, use of high quality finish and high ceiling heights that create a feel of space is the thoughtful design of each of the units. A cozy, neutral color scheme is used in interiors, and it suits the tastes of many different decors. Modern appliances, sleek kitchens that come equipped with modern cabinetry, built-in appliances and stone counters are just a few of the features that help define the exteriors of these homes, and bathrooms boast of fine fixtures and clean and elegant lines. The style is combined with functionality to make the living experience comfortable and luxurious at the same time. The residential area is located in a rapidly developing multiethnic neighborhood to live the energetic urban life. The advantages enjoyed by residents of such an environment is the fact that the location is a good one, with close proximity to retail stores, dining establishments, leisure and health centers. Broad sidewalks, nature reserves, and a family atmosphere make a community-based lifestyle that combines the convenience with the connectedness. It also possesses good transport connections to major places such as Downtown Dubai, Dubai Silicon Oasis and Dubai International Airport, so it is a good area to choose between business persons and family in need of accessibility without losing comfort. The development has lifestyle amenities that are tailored towards improving the daily life. A contemporary gym and a yoga studio encourage people to be fit, and a swimming pool allows them to relax regardless of the season of the year. There is landscaping with leisure zones, children play zones, and shade sit-out points to allow the people to enjoy and interact with one another in spite of the age factor. There is also secure parking, 24 hours’ security and concierge services that will provide peace of mind and convenience of living. The presence of retail stores and cafes at the ground floor level will give you the benefit of all the basic amenities on the doorstep, and this makes the residential living to be a truly enjoyable.
65/35 payment plan · Expected handover Q1 2028
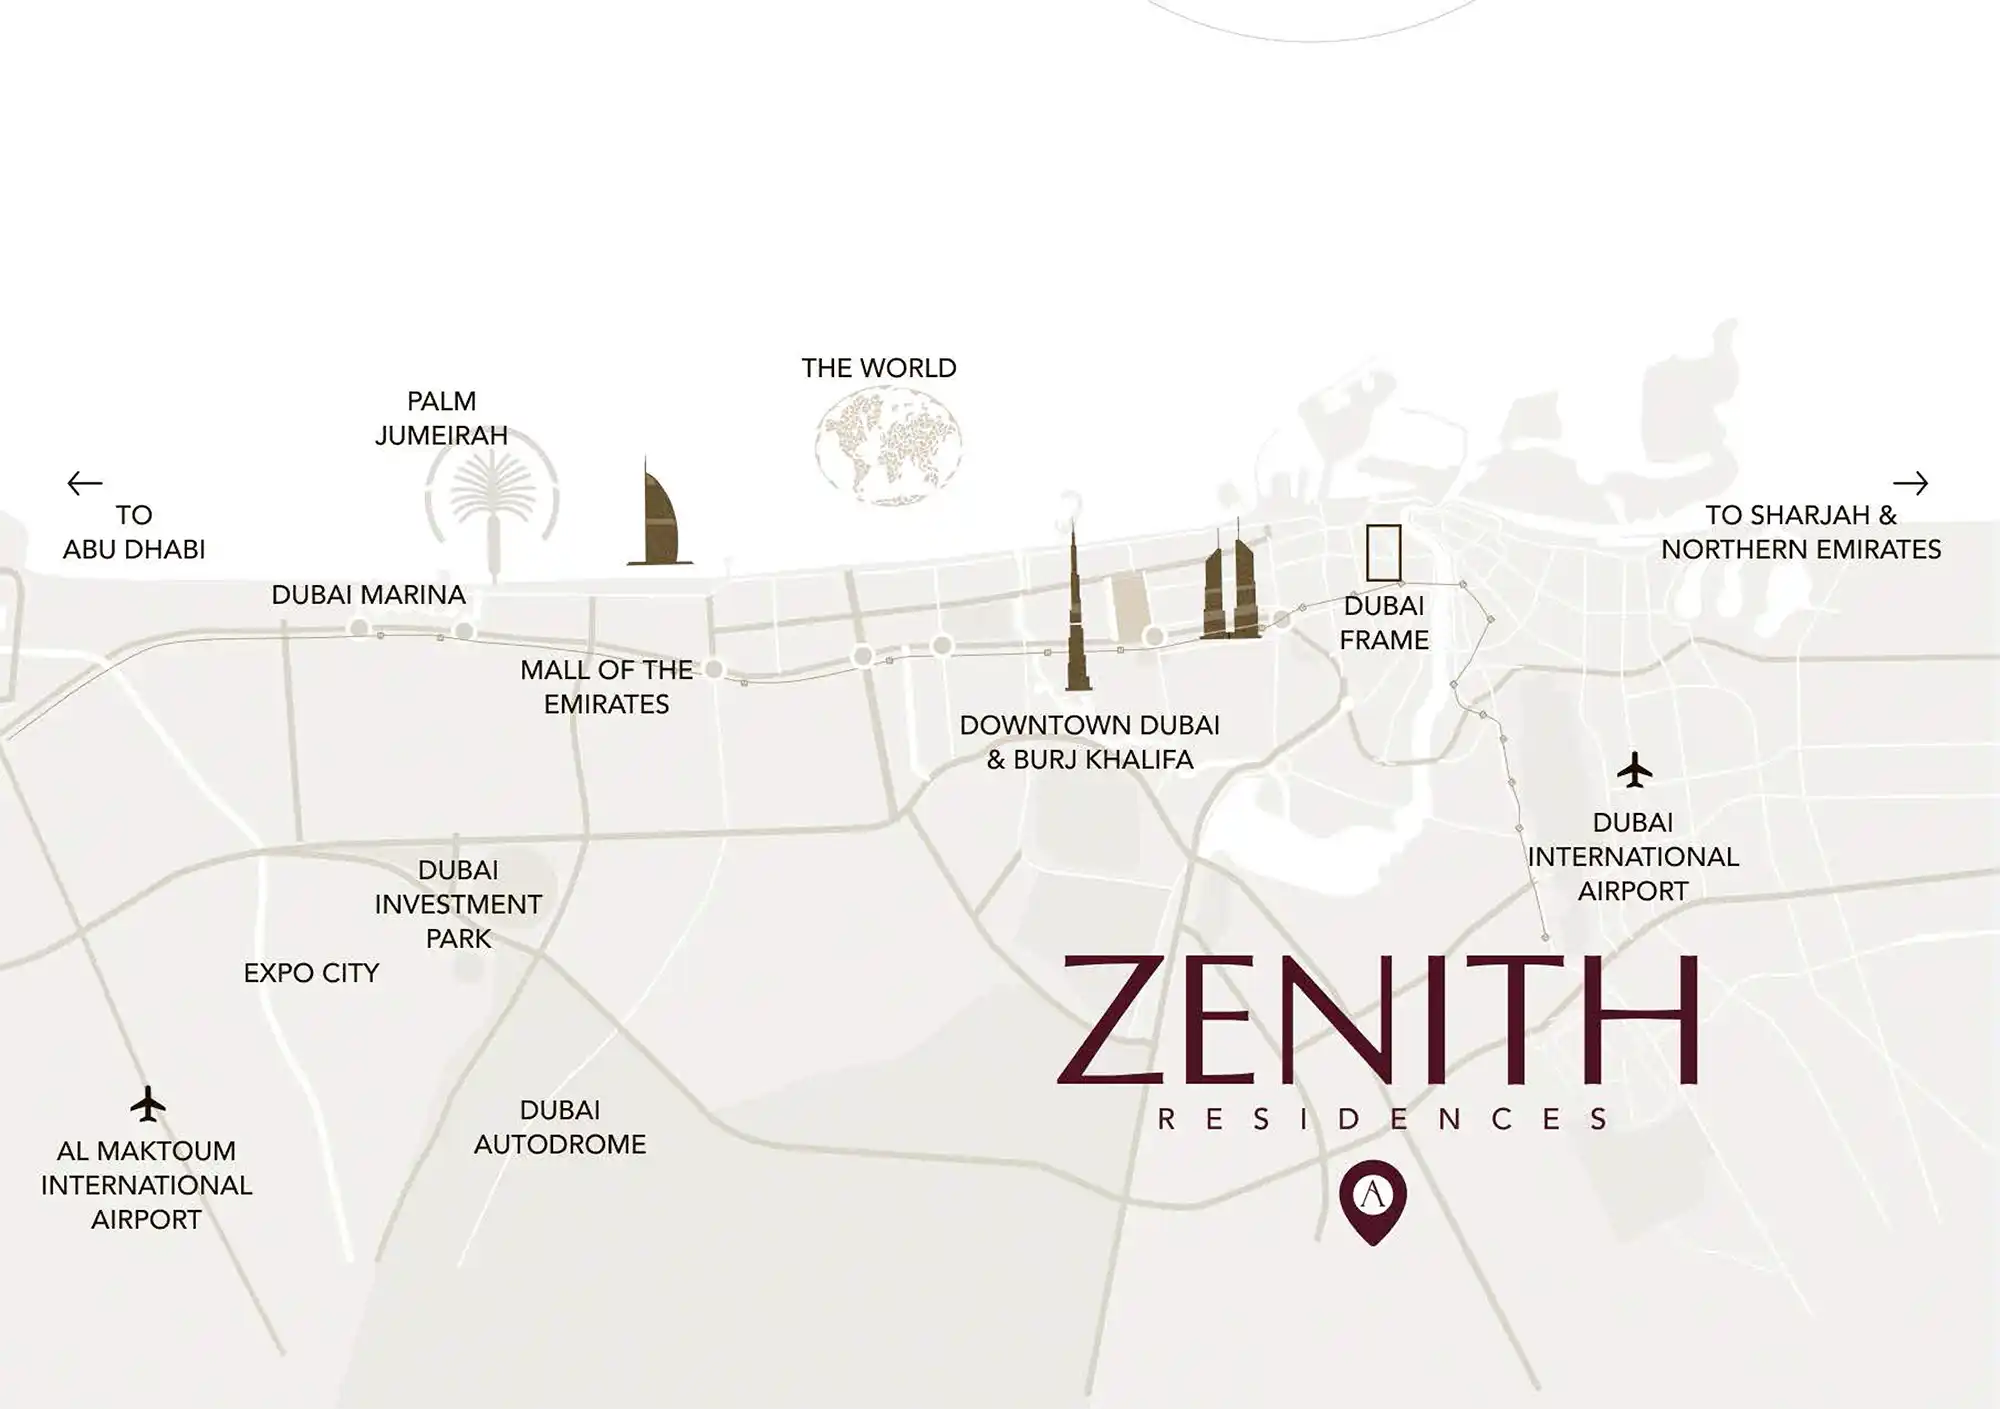
Estimated driving times from Zenith Residences.







Travel times are approximate and can vary with route and traffic conditions.
| Property type | Unit type | Size (sq. ft.) |
|---|---|---|
| Apartment | Studio, 1 & 2 Bedroom | 449 to 1,910 Sq Ft. |
Select a unit to open its matching floor plan.
| Floor plan | Category | Unit type | Floor details | Size | Type |
|---|---|---|---|---|---|
| 14th-Roof Floors | Typical Floor Plan | 14th Floor | On Request | Apartment | |
| 14th-Roof Floors | Typical Floor Plan | Rooftop Floor | On Request | Apartment | |
| 1st Floor | 1 Bedroom | Unit 101-111 (Type 04-T) | 1073.96 Sq Ft | Apartment | |
| 1st Floor | Studio | Unit 102 (Type 01-T) | 536.04 Sq Ft | Apartment | |
| 1st Floor | Studio | Unit 103 (Type 01A-T) | 539.43 Sq Ft | Apartment | |
| 1st Floor | Studio | Unit 104 (Type 02-T) | 671.15 Sq Ft | Apartment | |
| 1st Floor | 2 Bedrooms | Unit 105-108 (Type 03-T) | 1534.84 Sq Ft | Apartment | |
| 1st To 13th Floor | 1 Bedroom | Unit 106-1307 (Type 05) | 828.10 Sq Ft | Apartment | |
| 1st Floor | 1 Bedroom | Unit 109 (Type 03-T) | 955.55 Sq Ft | Apartment | |
| 1st Floor | 1 Bedroom | Unit 110 (Type 04A-T) | 1077.46 Sq Ft | Apartment | |
| 1st Floor | 1 Bedroom | Unit 112 (Type 06-T) | 991.86 Sq Ft | Apartment | |
| 1st Floor | 1 Bedroom | Unit 113 (Type 07-T) | 1006.01 Sq Ft | Apartment | |
| 1st To 13th Floor | 1 Bedroom | Unit 114-1314 (Type 08) | 800.55 Sq Ft | Apartment | |
| 1st To 13th Floor | 1 Bedroom | Unit 115-1318 (Type 02) | 850.16 Sq Ft | Apartment | |
| 1st To 13th Floor | 1 Bedroom | Unit 116-1317 (Type 01) | 842.16 Sq Ft | Apartment | |
| 1st To 13th Floor | 2 Bedrooms | Unit 119-1319 (Type 01) | 1195.01 Sq Ft | Apartment | |
| 1st Floor | 2 Bedrooms | Unit 120 (Type 02-T) | 1715.19 Sq Ft | Apartment | |
| 14th Floor | 2 Bedrooms | Unit 1403-1404 (Type 04) | 1910.64 Sq Ft | Apartment | |
| 1st Floor | 1 Bedroom | Unit 1407 (Type 04) | 907.45 Sq Ft | Apartment | |
| 2nd To 13th Floor | 1 Bedroom | Unit 1407 (Type 04) | 907.45 Sq Ft | Apartment | |
| 2nd To 13th Floor | Studio | Unit 202-1302 (Type 01) | 449.53 Sq Ft | Apartment | |
| 2nd To 14th Floor | Studio | Unit 203-1401 (Type 01A) | 451.46 Sq Ft | Apartment | |
| 2nd To 14th Floor | Studio | Unit 204-1404 (Type 02) | 453.48 Sq Ft | Apartment | |
| 2nd To 13th Floor | 2 Bedrooms | Unit 205-1308 (Type 03) | 1335.32 Sq Ft | Apartment | |
| 1st To 13th Floor | 1 Bedroom | Unit 209-1405 (Type 03) | 819.73 Sq Ft | Apartment | |
| 2nd To 14th Floor | 1 Bedroom | Unit 210-1406 (Type 04A) | 904.67 Sq Ft | Apartment | |
| 2nd To 13th Floor | 1 Bedroom | Unit 212-1312 (Type 06) | 857.55 Sq Ft | Apartment | |
| 2nd To 13th Floor | 1 Bedroom | Unit 213-1313 (Type 07) | 852.47 Sq Ft | Apartment | |
| 2nd To 13th Floor | 2 Bedrooms | Unit 220-1320 (Type 02) | 1179.09 Sq Ft | Apartment |
Dubai International City, United Arab Emirates