 New Launch
New Launch
Longfor International Center
Dubai International City, Dubai · Star Lang Development
STARTING FROMAED 1.36 M
Project details
DeveloperStar Lang Development
CommunityDubai International City
Property typeOffice Space
About Longfor International Center
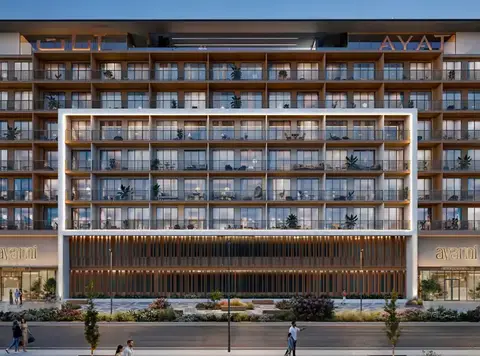
Longfor International Center is a commercial high-tech tower at International City , being developed by Star Lang Development , with office floors and retails in Dubai . In a city that has redefined the boundaries of commercial ambition with every passing decade. The tower forms as a singular statement of what next-generation office and business space can look like when vision, location and architectural precision converge without compromise. This landmark commercial building rises through the ground floor, two podium levels, six dedicated office floors, and a roof providing the business community with a professional address. The International City, already established as one of the emirate's most active and internationally connected commercial corridors, provides the ideal backdrop for a development conceived explicitly for the evolving demands of modern enterprise. The architecture communicates authority without resorting to ostentation. The tower's massing is clean and deliberate as composed vertical form whose façade is articulated through a disciplined palette of high-performance glazing, structured aluminium framework, and refined cladding panels that express both technological rigour and material quality. The ground-floor arrival experience is conceived at a scale appropriate for a premier commercial address: double-height entrance volumes, polished stone flooring, and a lobby finished with the precision of a five-star hospitality environment establish the tone from the moment a client, partner, or executive crosses the threshold. The podium levels have been designed to serve the operational and amenity needs of the tower's occupiers, housing support facilities, retail components, and ancillary business services that allow companies to function seamlessly from day one. Above the podium, six office floors provide column-efficient, naturally illuminated floor plates that can be configured to accommodate a diverse range of commercial occupiers. As starting from boutique professional firms requiring a single floor to larger corporate entities seeking multi-floor consolidation within a single, prestigious address. Moreover, the interior specifies expectations of an internationally sophisticated tenant base. Office floor plates are delivered with raised-access flooring systems, recessed LED lighting grids, and building management systems that give occupiers precise control over environmental conditions, laced with temperature, air quality, and energy consumption can all be managed through integrated smart building technology.
Payment plan
DOWN PAYMENT0%
DURING CONSTRUCTION60%
ON COMPLETION40%
60/40 payment plan · Expected handover Q4 2027
Available units
| Property type | Unit type | Size (sq. ft.) |
|---|---|---|
| Office Space | NA | 83 to 139 Sq Mtr. |
Floor plans
Select a unit to open its matching floor plan.
| Floor plan | Category | Unit type | Floor details | Size | Type |
|---|---|---|---|---|---|
| Layout Plan | Office Space | Layout Plan | On Request | Office Space |
Location
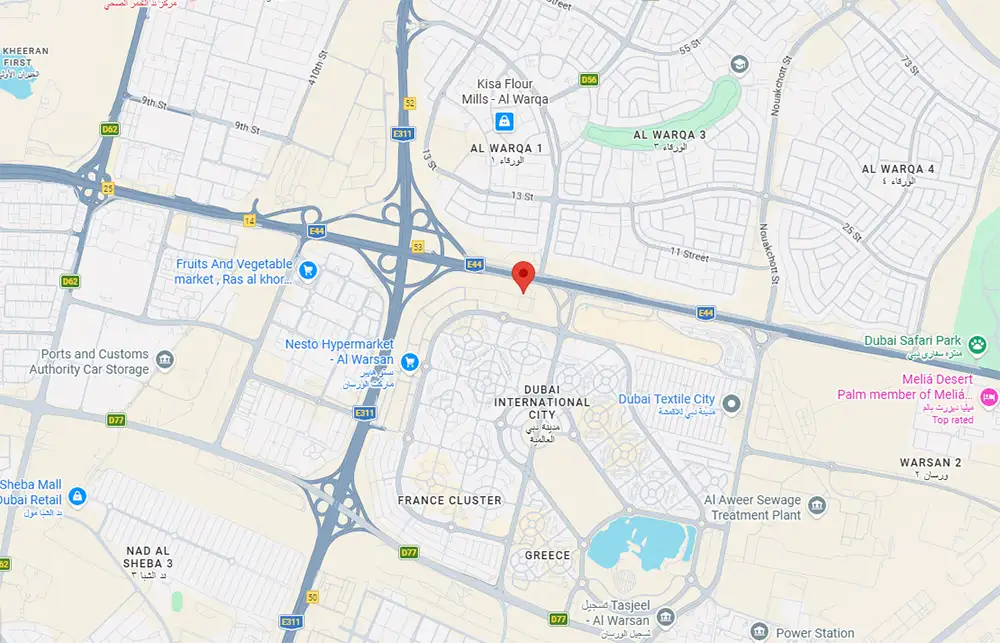
Dubai International City, United Arab Emirates
MORE IN DUBAI INTERNATIONAL CITY