01
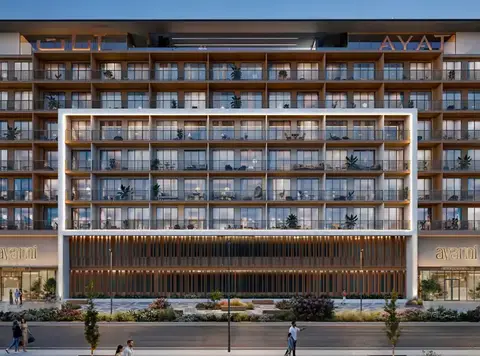
With well-thought-out interiors to maximize comfort, practicality and spaciousness, the interior cleverly utilizes floor space perfectly tailored for you and modern living
Dubai International City, Dubai · VHS Real Estate Developments
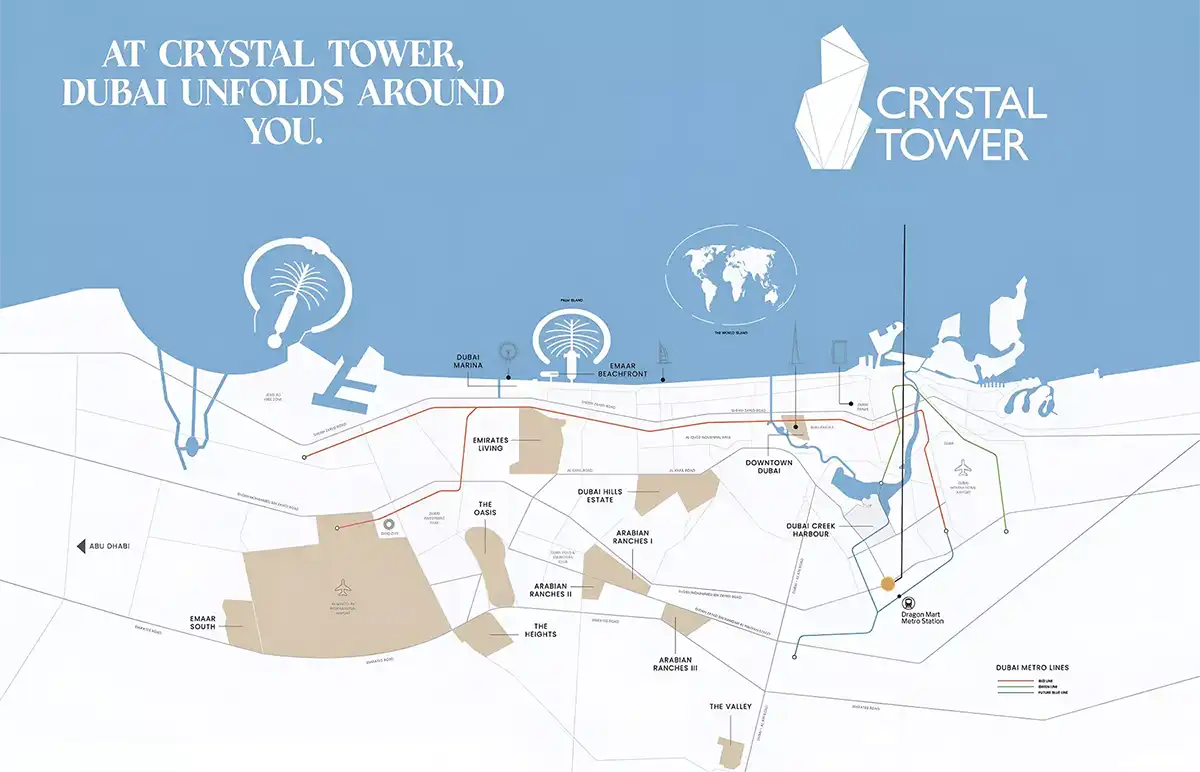
About Crystal Tower is crafted by VHS Real Estate Developments located in Al Warsan on Dubai International City . A stunning residential building with a modern facade and elegantly designed interior that offers a collection of stylish and spacious apartments. The mid-rise building reflects dedication to quality and creativity by offering thoughtfully designed homes in one of Dubai’s most exciting and attractive cultural communities. It is operating, and it takes calls from potential residents and investors. This development delivers relaxation and a sense of escape in an urban backdrop on the master-planned premises of this location. Recognized for its theme-based residential marketplace, close proximity to the highways and easy access to business districts including Dragon Mart the community offers a perfect blend of convenience, relaxation and contemporary lifestyle. Residents will experience vibrant community life with a diverse set of singles and families. It is one of an expanding collection of properties in the developer's pipeline, and it illustrates a commitment to residential product that provides good value as well as a neighbourhood. This project further enhances this position as a successful residential neighbourhood offering quality accommodation, lifestyle facilities and investment opportunities in one well-integrated development. It strengthens the area’s position as a thriving residential neighbourhood by offering quality homes, lifestyle amenities, and promising investment opportunities within a cohesive, well-integrated community. Beyond its physical appeal, this project represents a forward-looking vision of urban living, where smart design, strategic location, and community-focused planning come together. It stands as a residential landmark that not only meets today’s lifestyle needs but also offers long-term potential for growth, comfort, and investment security.
With well-thought-out interiors to maximize comfort, practicality and spaciousness, the interior cleverly utilizes floor space perfectly tailored for you and modern living
Idea-base for community-based living promoting social interaction, ease and convenience in structured accommodations
Close to vital urban essentials retail, dining and daily services everything residents need for that finely tuned balance in life
Great investment for end users and investors, long term usability as well as excellent potential for rental demand improvement and asset value increase
Step into a growing residential precinct rich with infrastructure and development that will add to the strength of your investment
50/50 payment plan · Expected handover Q4 2028
| Property type | Unit type | Size (sq. ft.) |
|---|---|---|
| Apartment | Studio, 1, 2 & 3 Bedroom | 498 to 2,829 Sq Ft. |
Select a unit to open its matching floor plan.
| Floor plan | Category | Unit type | Floor details | Size | Type |
|---|---|---|---|---|---|
| TYPICAL | Layout Plan | 1st Podium Floor | On Request | Apartment | |
| TYPICAL | Layout Plan | 2nd Podium Floor | On Request | Apartment | |
| TYPICAL | Layout Plan | 2nd-7th Floor | On Request | Apartment | |
| 2ND - 7TH FLOOR | 1 Bedroom | F-01 | 886.85 Sq Ft | Apartment | |
| FIRST FLOOR | 1 Bedroom | F-01 | 840.66 Sq Ft | Apartment | |
| FIRST FLOOR | 1 Bedroom | F-02 | 833.35 Sq Ft | Apartment | |
| 2ND - 7TH FLOOR | 1 Bedroom | F-02 | 833.35 Sq Ft | Apartment | |
| 2ND - 7TH FLOOR | 1 Bedroom | F-03 | 655.31 Sq Ft | Apartment | |
| FIRST FLOOR | 1 Bedroom | F-03 | 655.31 Sq Ft | Apartment | |
| 2ND - 7TH FLOOR | 2 Bedrooms | F-04 | 1034.85 Sq Ft | Apartment | |
| FIRST FLOOR | 2 Bedrooms | F-04 | 1034.85 Sq Ft | Apartment | |
| FIRST FLOOR | 1 Bedroom | F-05 | 657.14 Sq Ft | Apartment | |
| 2ND - 7TH FLOOR | 1 Bedroom | F-05 | 657.14 Sq Ft | Apartment | |
| FIRST FLOOR | 1 Bedroom | F-06 | 666.83 Sq Ft | Apartment | |
| 2ND - 7TH FLOOR | 1 Bedroom | F-06 | 666.83 Sq Ft | Apartment | |
| 2ND - 7TH FLOOR | Studio | F-07 | 500.85 Sq Ft | Apartment | |
| FIRST FLOOR | Studio | F-07 | 500.85 Sq Ft | Apartment | |
| FIRST FLOOR | 1 Bedroom | F-08 | 689.22 Sq Ft | Apartment | |
| 2ND - 7TH FLOOR | 1 Bedroom | F-08 | 689.22 Sq Ft | Apartment | |
| 2ND - 7TH FLOOR | Studio | F-09 | 489.16 Sq Ft | Apartment | |
| FIRST FLOOR | Studio | F-09 | 498.16 Sq Ft | Apartment | |
| FIRST FLOOR | 1 Bedroom | F-10 | 544.34 Sq Ft | Apartment | |
| 2ND - 7TH FLOOR | 1 Bedroom | F-10 | 544.34 Sq Ft | Apartment | |
| 2ND - 7TH FLOOR | 1 Bedroom | F-11 | 650.15 Sq Ft | Apartment | |
| FIRST FLOOR | 3 Bedrooms + Maid | F-11 | 2336.21 Sq Ft | Apartment | |
| FIRST FLOOR | 3 Bedrooms + Maid | F-12 | 2829.74 Sq Ft | Apartment | |
| 2ND - 7TH FLOOR | 1 Bedroom | F-12 | 519.47 Sq Ft | Apartment | |
| 2ND - 7TH FLOOR | 1 Bedroom | F-13 | 514.41 Sq Ft | Apartment | |
| 2ND - 7TH FLOOR | 1 Bedroom | F-14 | 815.59 Sq Ft | Apartment | |
| 2ND - 7TH FLOOR | 1 Bedroom | F-15 | 844.33 Sq Ft | Apartment | |
| TYPICAL | Layout Plan | First Floor | On Request | Apartment | |
| TYPICAL | Layout Plan | Ground Floor | On Request | Apartment | |
| TYPICAL | Layout Plan | Roof Floor | On Request | Apartment |
Dubai International City, United Arab Emirates