New Launch
New Launch
Wellington Ocean Walk at Dubai Islands
Dubai Islands, Dubai · Wellington Developments
STARTING FROMAED 2.2 M
Project details
DeveloperWellington Developments
CommunityDubai Islands
Property typeApartment; Duplex Apartments
About Wellington Ocean Walk at Dubai Islands
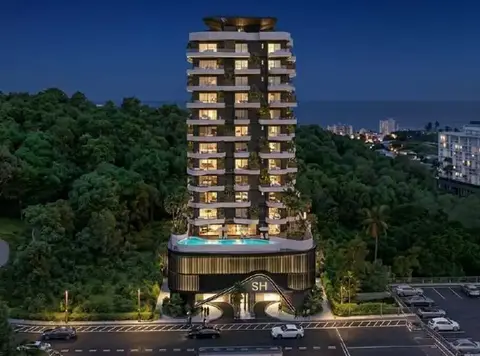
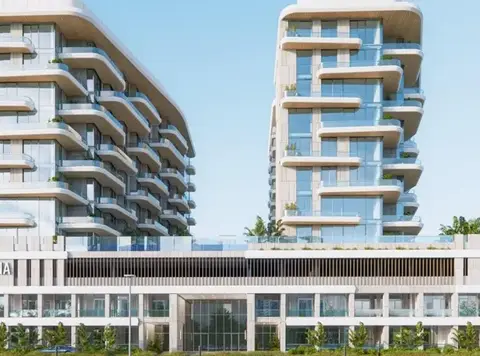
Wellington Ocean Walk at Dubai Islands is a rising residential structure carved with elegance and shaped by the sea with 1 to 3-bedroom apartments and duplexes made by Wellington Developments . Introducing this low-rise and contemporary architecture set in the seafront location of the vibrant and scenic island. Overlooking the urban and rapidly developing, lush and modern suburban landscape, this complex is a wonderful artwork with a backdrop of ocean stillness. Embrace a life where every morning starts with the symphony of tides that are just steps away for strolling. Explore a locality that is inviting and cheerful with many offerings, such as the locality with sandy beaches, fresh markets, world-class hotels & resorts, and many more. Emerging on spectacular ground, this building features 2 podiums, 8 floors, and a rooftop zone. Surrounded by open and verdant greenery, the exterior is dynamic and open, reflecting the modernity that shapes tomorrow’s lifestyles. Defined by a striking and transparent glass facade, the infrastructure is solid and crafted to welcome the views, sunlight, and fresh air into the living and common spaces. Balconies with glass railings are curated with plants, while the open podium and rooftop zone are complete with lifestyle amenities accessible easily from all homes. Designs are elevated by the coastal charm, and the entrance is unforgettable, which you will observe at the arrival lobby. Here you will be welcomed by a centrepiece of a tree and a separate green setting. The seating zone creates an ambience where opulent lighting, smooth finishes, warm and rich tones of sophisticated layouts create a calm and mesmerising ambience. There is a total of 79 residences, in which 36 and 32 units are with one & two-bedroom homes, respectively, and 11 units are three-bedroom duplexes. All residences are defined by grand living rooms that are extended to the dining area, where floor-to-ceiling windows offer an abundance of sunlight, fresh air, and impressive vistas of the landscape. The open kitchens are planned with clear lines, minimalistic and stylish designs, bespoke lighting, cabinets, neutral and earthy palettes, countertops, and a dynamic access between seating areas and other rooms. Balconies with sufficient spaces and plants offer each unit a comprehensive environment between sea, nature and the personal spaces. The jacuzzi or study room is provided in a few selected units to ensure the needs and preferences of the natives.
Payment plan
DOWN PAYMENT10%
DURING CONSTRUCTION45%
ON COMPLETION45%
55/45 payment plan · Expected handover Q4 2028
Available units
| Property type | Unit type | Size (sq. ft.) |
|---|---|---|
| Apartment | 1 & 2 Bedroom | 895.88 to 2,599.91 Sq. Ft. |
| Duplex Apartments | 3 Bedroom | 1,716.84 to 2,309.61 Sq. Ft. |
Floor plans
Select a unit to open its matching floor plan.
| Floor plan | Category | Unit type | Floor details | Size | Type |
|---|---|---|---|---|---|
| 1st Floor | 2 Bedroom + Pool | 101 | 2224.90 Sq Ft | Apartment | |
| 1st Floor | 2 Bedroom + Pool | 102 | 2599.91 Sq Ft | Apartment | |
| 1st Floor | 3 Bedroom + Pool | 103 | 2309.61 Sq Ft | Apartment | |
| 1st Floor | 2 Bedroom + Pool | 104 | 2571.82 Sq Ft | Apartment | |
| 1st Floor | 2 Bedroom + Pool | 105 | 2194.87 Sq Ft | Apartment | |
| Ground To Roof Floors | Typical Floor Plan | 1st Floor (Unit 101 - 105) | 2599.91 Sq Ft | Apartment | |
| 2nd Floor | 1 Bedroom | 201 | 907.40 Sq Ft | Apartment | |
| 2nd Floor | 2 Bedrooms | 202 | 1484.34 Sq Ft | Apartment | |
| 2nd Floor | 3 Bedrooms | 203 | 1732.99 Sq Ft | Apartment | |
| 2nd Floor | 2 Bedrooms | 204 | 1484.34 Sq Ft | Apartment | |
| 2nd Floor | 1 Bedroom | 205 | 907.40 Sq Ft | Apartment | |
| 2nd Floor | 1 Bedroom | 206 | 907.94 Sq Ft | Apartment | |
| 2nd Floor | 2 Bedrooms | 207 | 1484.56 Sq Ft | Apartment | |
| 2nd Floor | 1 Bedroom | 208 | 904.06 Sq Ft | Apartment | |
| 2nd Floor | 1 Bedroom | 209 | 905.46 Sq Ft | Apartment | |
| 2nd Floor | 2 Bedrooms | 210 | 1484.56 Sq Ft | Apartment | |
| 2nd Floor | 1 Bedroom | 211 | 907.94 Sq Ft | Apartment | |
| Ground To Roof Floors | Typical Floor Plan | 2nd Floor (Unit 201 - 211) | 1732.99 Sq Ft | Apartment | |
| 3rd Floor | 1 Bedroom | 301 | 905.57 Sq Ft | Apartment | |
| 3rd Floor | 2 Bedrooms | 302 | 1460.23 Sq Ft | Apartment | |
| 3rd Floor | 3 Bedrooms | 303 | 1716.84 Sq Ft | Apartment | |
| 3rd Floor | 2 Bedrooms | 304 | 1460.23 Sq Ft | Apartment | |
| 3rd Floor | 1 Bedroom | 305 | 905.68 Sq Ft | Apartment | |
| 3rd Floor | 1 Bedroom | 306 | 906.21 Sq Ft | Apartment | |
| 3rd Floor | 2 Bedrooms | 307 | 1460.45 Sq Ft | Apartment | |
| 3rd Floor | 1 Bedroom | 308 | 895.88 Sq Ft | Apartment | |
| 3rd Floor | 1 Bedroom | 309 | 897.28 Sq Ft | Apartment | |
| 3rd Floor | 2 Bedrooms | 310 | 1460.45 Sq Ft | Apartment | |
| 3rd Floor | 1 Bedroom | 311 | 906.11 Sq Ft | Apartment | |
| Ground To Roof Floors | Typical Floor Plan | 3rd Floor (Unit 301 - 311) | 1716.84 Sq Ft | Apartment | |
| 4th Floor | 1 Bedroom | 401 | 907.40 Sq Ft | Apartment | |
| 4th Floor | 2 Bedrooms | 402 | 1484.34 Sq Ft | Apartment | |
| 4th Floor | 3 Bedrooms | 403 | 1732.99 Sq Ft | Apartment | |
| 4th Floor | 2 Bedrooms | 404 | 1484.34 Sq Ft | Apartment | |
| 4th Floor | 1 Bedroom | 405 | 907.40 Sq Ft | Apartment | |
| 4th Floor | 1 Bedroom | 406 | 907.94 Sq Ft | Apartment | |
| 4th Floor | 2 Bedrooms | 407 | 1484.56 Sq Ft | Apartment | |
| 4th Floor | 1 Bedroom | 408 | 904.06 Sq Ft | Apartment | |
| 4th Floor | 1 Bedroom | 409 | 905.46 Sq Ft | Apartment | |
| 4th Floor | 2 Bedrooms | 410 | 1484.56 Sq Ft | Apartment | |
| 4th Floor | 1 Bedroom | 411 | 907.94 Sq Ft | Apartment | |
| Ground To Roof Floors | Typical Floor Plan | 4th Floor (Unit 401 - 411) | 1732.99 Sq Ft | Apartment | |
| 5th Floor | 1 Bedroom | 501 | 905.57 Sq Ft | Apartment | |
| 5th Floor | 2 Bedrooms | 502 | 1460.23 Sq Ft | Apartment | |
| 5th Floor | 3 Bedrooms | 503 | 1716.84 Sq Ft | Apartment | |
| 5th Floor | 2 Bedrooms | 504 | 1460.23 Sq Ft | Apartment | |
| 5th Floor | 1 Bedroom | 505 | 905.68 Sq Ft | Apartment | |
| 5th Floor | 1 Bedroom | 506 | 906.21 Sq Ft | Apartment | |
| 5th Floor | 2 Bedrooms | 507 | 1460.45 Sq Ft | Apartment | |
| 5th Floor | 1 Bedroom | 508 | 895.88 Sq Ft | Apartment | |
| 5th Floor | 1 Bedroom | 509 | 897.28 Sq Ft | Apartment | |
| 5th Floor | 2 Bedrooms | 510 | 1460.45 Sq Ft | Apartment | |
| 5th Floor | 1 Bedroom | 511 | 906.11 Sq Ft | Apartment | |
| Ground To Roof Floors | Typical Floor Plan | 5th Floor (Unit 501 - 511) | 1716.84 Sq Ft | Apartment | |
| 6th Floor | 1 Bedroom | 601 | 907.40 Sq Ft | Apartment | |
| 6th Floor | 2 Bedrooms | 602 | 1484.34 Sq Ft | Apartment | |
| 6th Floor | 3 Bedrooms | 603 | 1732.99 Sq Ft | Apartment | |
| 6th Floor | 2 Bedrooms | 604 | 1484.34 Sq Ft | Apartment | |
| 6th Floor | 1 Bedroom | 605 | 907.40 Sq Ft | Apartment | |
| 6th Floor | 1 Bedroom | 606 | 907.94 Sq Ft | Apartment | |
| 6th Floor | 2 Bedrooms | 607 | 1484.56 Sq Ft | Apartment | |
| 6th Floor | 3 Bedrooms | 608 | 1796.28 Sq Ft | Apartment | |
| 6th Floor | 2 Bedrooms | 609 | 1484.56 Sq Ft | Apartment | |
| 6th Floor | 1 Bedroom | 610 | 907.94 Sq Ft | Apartment | |
| Ground To Roof Floors | Typical Floor Plan | 6th Floor (Unit 601 - 610) | 1796.28 Sq Ft | Apartment | |
| 7th Floor | 1 Bedroom | 701 | 905.57 Sq Ft | Apartment | |
| 7th Floor | 2 Bedrooms | 702 | 1460.34 Sq Ft | Apartment | |
| 7th Floor | 3 Bedrooms | 703 | 1716.84 Sq Ft | Apartment | |
| 7th Floor | 2 Bedrooms | 704 | 1460.23 Sq Ft | Apartment | |
| 7th Floor | 1 Bedroom | 705 | 905.68 Sq Ft | Apartment | |
| 7th Floor | 1 Bedroom | 706 | 906.21 Sq Ft | Apartment | |
| 7th Floor | 2 Bedrooms | 707 | 1460.45 Sq Ft | Apartment | |
| 7th Floor | 3 Bedrooms | 708 | 1778.95 Sq Ft | Apartment | |
| 7th Floor | 2 Bedrooms | 709 | 1460.45 Sq Ft | Apartment | |
| 7th Floor | 1 Bedroom | 710 | 906.11 Sq Ft | Apartment | |
| Ground To Roof Floors | Typical Floor Plan | 7th Floor (Unit 701 - 710) | 1778.95 Sq Ft | Apartment | |
| 8th Floor | 1 Bedroom | 801 | 907.40 Sq Ft | Apartment | |
| 8th Floor | 2 Bedrooms | 802 | 1484.34 Sq Ft | Apartment | |
| 8th Floor | 3 Bedrooms | 803 | 1732.99 Sq Ft | Apartment | |
| 8th Floor | 2 Bedrooms | 804 | 1484.34 Sq Ft | Apartment | |
| 8th Floor | 1 Bedroom | 805 | 907.40 Sq Ft | Apartment | |
| 8th Floor | 1 Bedroom | 806 | 907.94 Sq Ft | Apartment | |
| 8th Floor | 2 Bedrooms | 807 | 1484.56 Sq Ft | Apartment | |
| 8th Floor | 3 Bedrooms | 808 | 1796.28 Sq Ft | Apartment | |
| 8th Floor | 2 Bedrooms | 809 | 1484.56 Sq Ft | Apartment | |
| 8th Floor | 1 Bedroom | 810 | 907.94 Sq Ft | Apartment | |
| Ground To Roof Floors | Typical Floor Plan | 8th Floor (Unit 801 - 810) | 1796.28 Sq Ft | Apartment | |
| Ground To Roof Floors | Typical Floor Plan | Ground Floor | On Request | Apartment | |
| Ground To Roof Floors | Typical Floor Plan | Podium 01 | On Request | Apartment | |
| Ground To Roof Floors | Typical Floor Plan | Podium 02 | On Request | Apartment | |
| Ground To Roof Floors | Typical Floor Plan | Roof | On Request | Apartment |
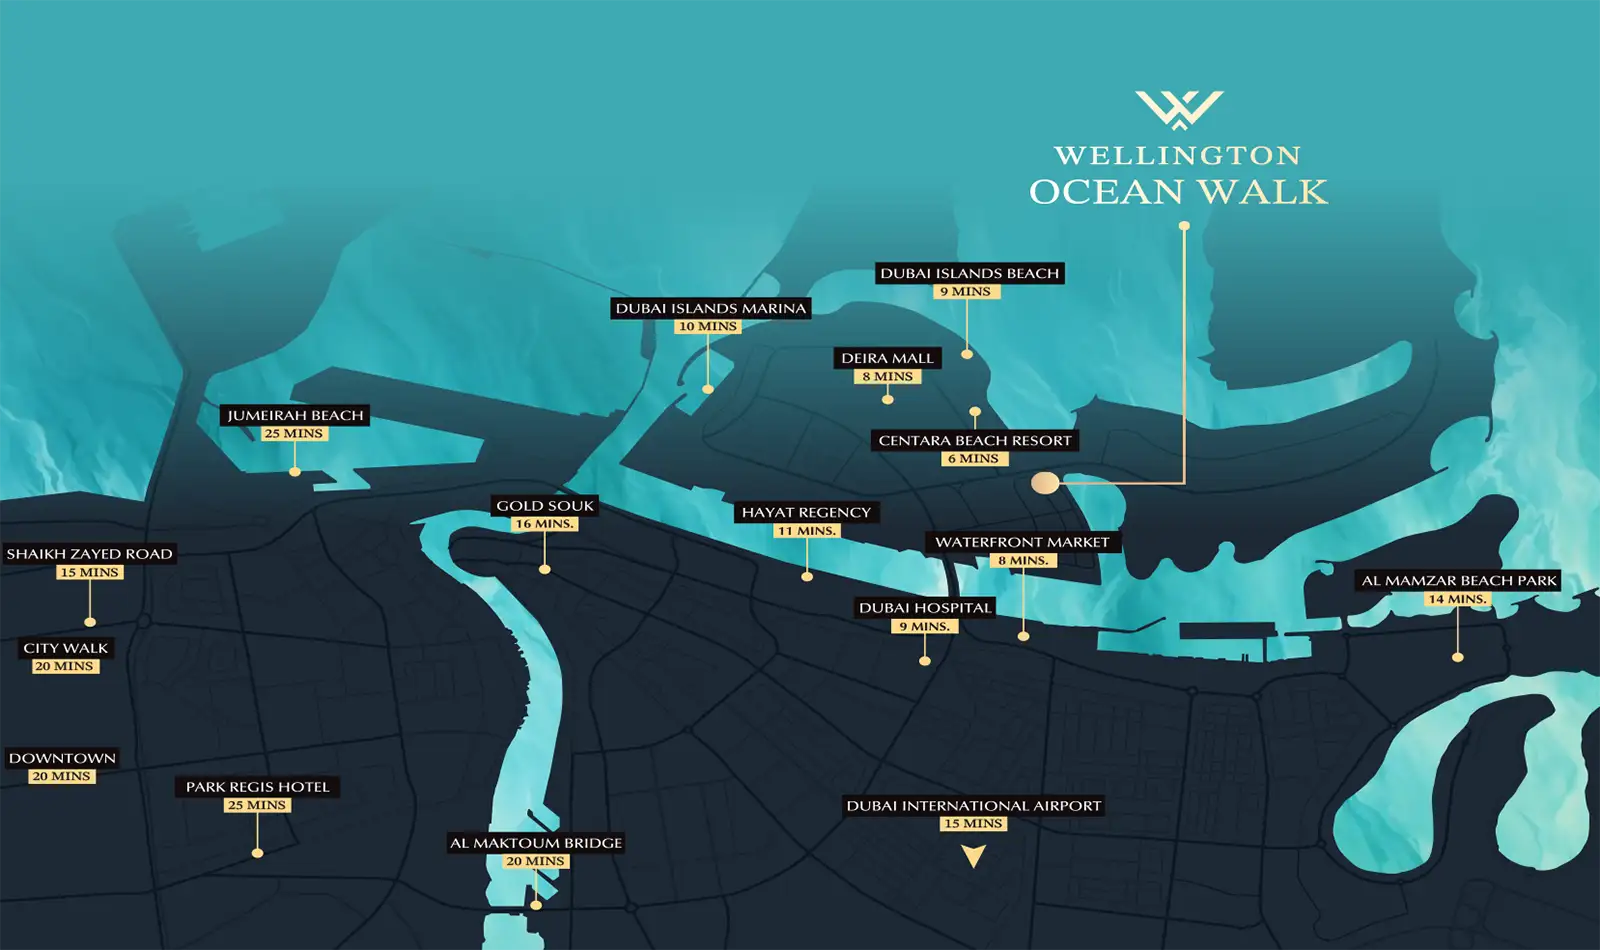
Location
Dubai Islands, United Arab Emirates
MORE IN DUBAI ISLANDS