NEARBY DESTINATION
Dubai Islands, Dubai · Sharafi Development
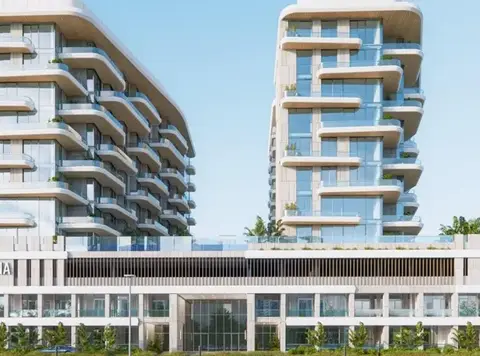
Marea Residences by Sharafi Development presents a mid-rise residential series located at prominent waterfront of Dubai Islands with 1 & 2-bedroom apartments, and penthouses. The premium class luxury façade is configured in a leisure venture as G + 2 Podium + 12 residential floors, where the architecture draws from the water, where the light changes with the tide, and where the act of coming home feels like the beginning of something rather than the end of a day. Named after the Spanish and Italian word for tide, it translates the perpetual rhythm of the sea into built form. This is a sculpted tower whose flowing façades, wave-inspired silhouette, and cascading balconies appear to have been drawn not by an architect's pen but by the water itself. The architecture is the first thing that registers, and it registers indelibly. The building's exterior is defined by sea-reflection flowing edges, curved balcony forms that trace the undulation of a wave frozen at its most eloquent moment. As set against a façade composition that alternates deep, richly toned panels with continuous glazing, creating a visual rhythm that is both dynamic and composed. Tiers of verdant podiums ring the lower levels of the building, softening the transition between the tower and the ground plane and establishing an immediate relationship between the built environment and the natural landscape of the Island. Inside, the development ensures that every residence reflects European artistry and exemplary material selection. Bespoke layouts receive abundant natural light through floor-to-ceiling glazing; open-plan kitchens are appointed with premium appliances; spa-inspired bathrooms feature rain showers, freestanding soaking bathtubs, and double vanity units set against dark fluted stone and warm timber accents. The high ceilings extend the sense of volume through each apartment; and private balconies and terraces, each fitted with its own Jacuzzi, transform outdoor space into something worth lingering in. The overall interior aesthetic moves confidently between dark-toned dining and kitchen environments with rich espresso cabinetry, redid joinery details, sculptural furniture selections. The residential collection spans apartments alongside a penthouse collection comprising sky residences equipped with private rooftop terraces and private pools. With configurations that cater equally to the discerning individual seeking a distinctive island pied-à-terre and the family whose expectations of home have always been set higher than the market typically delivers. Swimming decks fitted with private cabanas extend the leisure experience outward from the building's base. While the upper levels are crowned with penthouse residences whose private rooftop terraces and Jacuzzi-equipped outdoor spaces frame unobstructed views across the Arabian Gulf. The core principles such as architectural precision, long-term value creation, exclusivity, and timeless craftsmanship are not marketing language. They are visible in every detail of the building's execution, from the sculptural lobby to the spa and wellness studio, the fully equipped gymnasium, and the curated residential lounge. Every decision within the development has been made in the knowledge that the address it occupies; Dubai Islands is one of the city's most important emerging waterfront destinations. Highlights of the Project: Wave-inspired G+2P+12-storey sculpted tower on Dubai Islands with sea-reflection flowing façade architecture. Elegant 1 & 2-bedroom apartments, plus rare Penthouse Collection with private rooftop terraces and private pools. Every unit includes private Jacuzzi-equipped balcony as a standard residential feature. Two minutes from Dubai Islands Beach and the forthcoming Dubai Islands Mall. European artistry interiors featuring spa-inspired bathrooms, freestanding bathtubs, and premium appliances. Infinity pool, private gardens, spa, Turkish bath, sauna, and hotel-style concierge and valet service. All units include two years free property management and one-year free maintenance post-handover.
70/30 payment plan · Expected handover Q2 2027
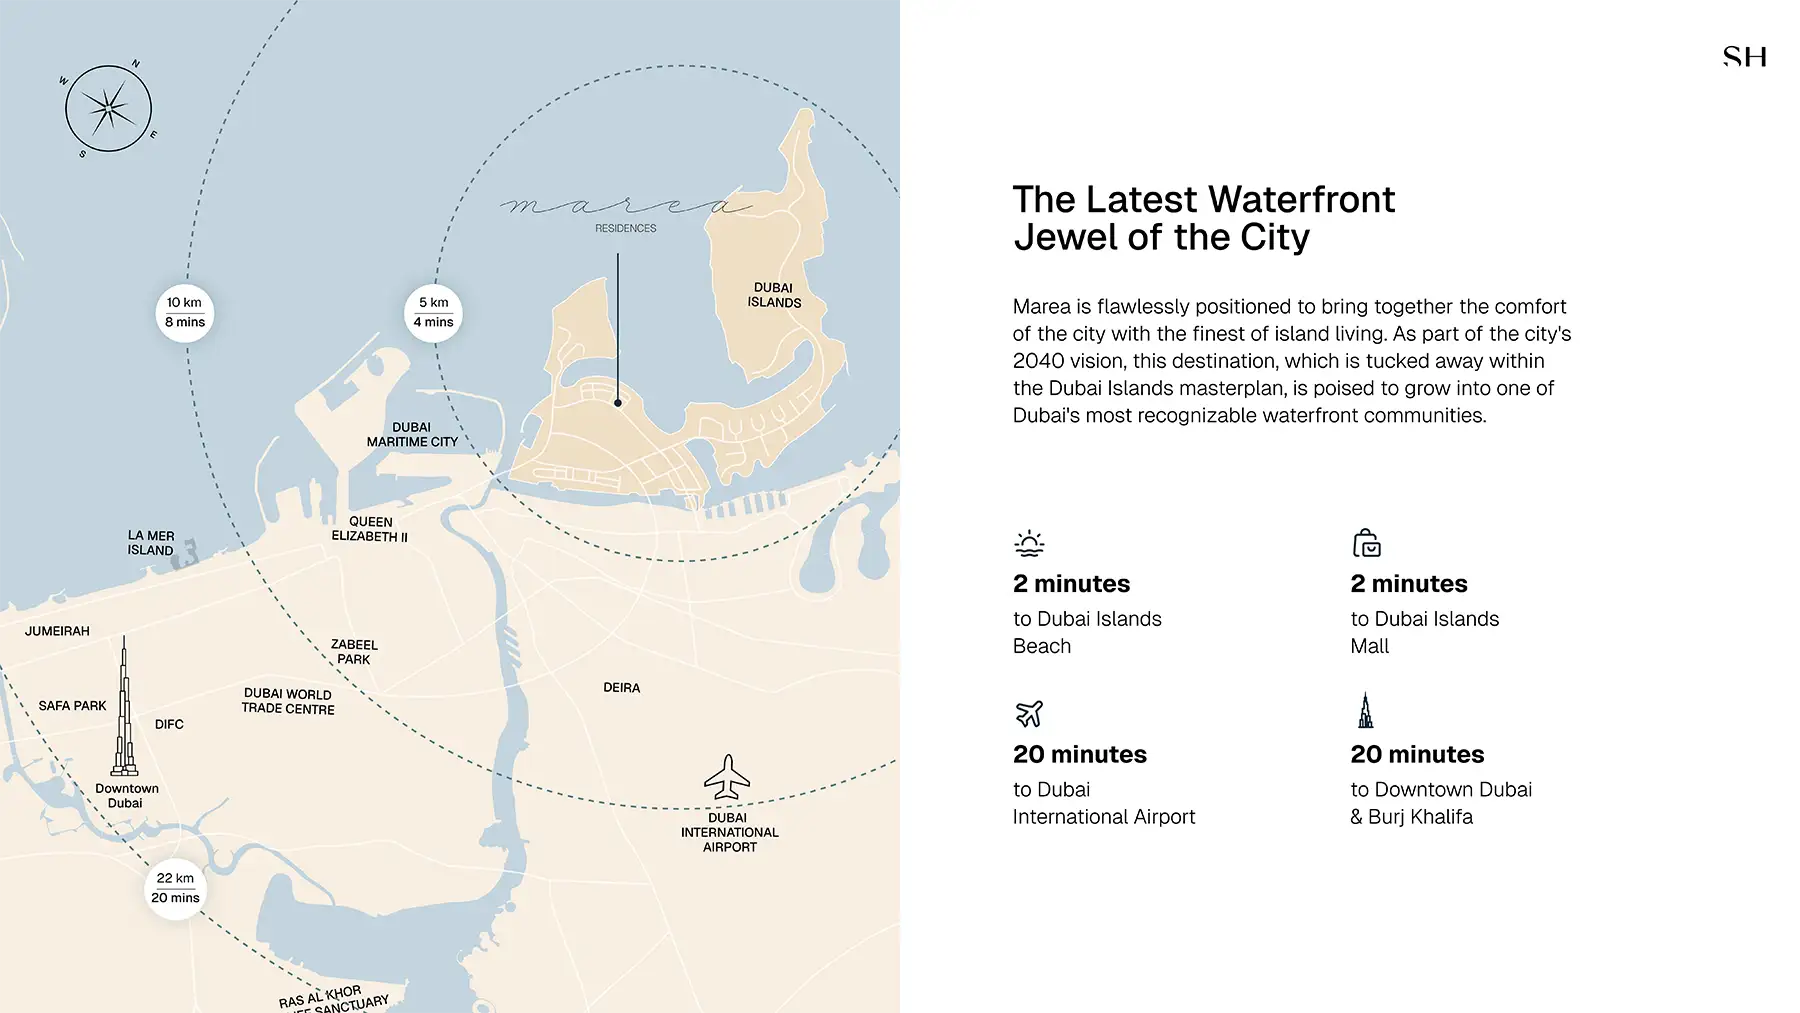
Estimated driving times from Marea Residences at Dubai Islands.




Travel times are approximate and can vary with route and traffic conditions.
| Property type | Unit type | Size (sq. ft.) |
|---|---|---|
| Apartment | 1 & 2 Bedroom | 1,259 to 1,489 Sq Ft. |
| Penthouse | 2 & 3 Bedroom | 3,394 to 3,575 Sq Ft. |
Select a unit to open its matching floor plan.
| Floor plan | Category | Unit type | Floor details | Size | Type |
|---|---|---|---|---|---|
| Layout Plan | Typical Floor Plan | 12th Floor | On Request | Apartment | |
| Layout Plan | Typical Floor Plan | 1st Floor | On Request | Apartment | |
| Layout Plan | Typical Floor Plan | Roof Floor | On Request | Apartment | |
| 10th Floor | 2 Bedroom + Pool | Unit 1001 | 1251.42 Sq Ft | Apartment | |
| 10th Floor | 2 Bedrooms | Unit 1002 | 1322.10 Sq Ft | Apartment | |
| 10th Floor | 2 Bedroom + Pool | Unit 1003 | 1363.93 Sq Ft | Apartment | |
| 10th Floor | 2 Bedroom + Pool | Unit 1004 | 1304.77 Sq Ft | Apartment | |
| 10th Floor | 2 Bedrooms | Unit 1005 | 1246.53 Sq Ft | Apartment | |
| 10th Floor | 2 Bedroom + Pool | Unit 1006 | 1488.36 Sq Ft | Apartment | |
| 1st Floor | 2 Bedroom + Pool | Unit 101 | 2890.50 Sq Ft | Apartment | |
| 1st Floor | 2 Bedroom + Pool | Unit 102 | 1625.42 Sq Ft | Apartment | |
| 1st Floor | 1 Bedroom + Pool | Unit 103 | 1322.40 Sq Ft | Apartment | |
| 1st Floor | 2 Bedroom + Pool | Unit 104 | 2931.69 Sq Ft | Apartment | |
| 11th Floor | 2 Bedroom + Pool | Unit 1101 | 1258.56 Sq Ft | Apartment | |
| 11th Floor | 2 Bedrooms | Unit 1102 | 1258.63 Sq Ft | Apartment | |
| 11th Floor | 2 Bedroom + Pool | Unit 1103 | 1401.42 Sq Ft | Apartment | |
| 11th Floor | 2 Bedroom + Pool | Unit 1104 | 1285.85 Sq Ft | Apartment | |
| 11th Floor | 2 Bedrooms | Unit 1105 | 1296.37 Sq Ft | Apartment | |
| 11th Floor | 2 Bedroom + Pool | Unit 1106 | 1394.50 Sq Ft | Apartment | |
| 12th Floor | 2 Bedroom + Pool + Maid | Unit 1201 | 3530.88 Sq Ft | Penthouse | |
| 12th Floor | 3 Bedroom + Pool + Maid | Unit 1202 | 3515.39 Sq Ft | Penthouse | |
| 12th Floor | 2 Bedroom + Pool + Maid | Unit 1203 | 3393.26 Sq Ft | Penthouse | |
| 12th Floor | 3 Bedroom + Pool + Maid | Unit 1204 | 3574.08 Sq Ft | Penthouse | |
| 2nd Floor | 2 Bedroom + Pool | Unit 201 | 1258.56 Sq Ft | Apartment | |
| 2nd Floor | 2 Bedrooms | Unit 202 | 1258.63 Sq Ft | Apartment | |
| 2nd Floor | 2 Bedroom + Pool | Unit 203 | 1401.42 Sq Ft | Apartment | |
| 2nd Floor | 2 Bedroom + Pool | Unit 204 | 1285.85 Sq Ft | Apartment | |
| 2nd Floor | 2 Bedrooms | Unit 205 | 1296.37 Sq Ft | Apartment | |
| 2nd Floor | 2 Bedroom + Pool | Unit 206 | 1394.50 Sq Ft | Apartment | |
| 3rd Floor | 2 Bedroom + Pool | Unit 301 | 1251.42 Sq Ft | Apartment | |
| 3rd Floor | 2 Bedrooms | Unit 302 | 1322.10 Sq Ft | Apartment | |
| 3rd Floor | 2 Bedroom + Pool | Unit 303 | 1363.93 Sq Ft | Apartment | |
| 3rd Floor | 2 Bedroom + Pool | Unit 304 | 1304.77 Sq Ft | Apartment | |
| 3rd Floor | 2 Bedrooms | Unit 305 | 1246.53 Sq Ft | Apartment | |
| 3rd Floor | 2 Bedroom + Pool | Unit 306 | 1488.36 Sq Ft | Apartment | |
| 4th Floor | 2 Bedroom + Pool | Unit 401 | 1259.70 Sq Ft | Apartment | |
| 4th Floor | 2 Bedrooms | Unit 402 | 1284.16 Sq Ft | Apartment | |
| 4th Floor | 2 Bedroom + Pool | Unit 403 | 1405.89 Sq Ft | Apartment | |
| 4th Floor | 2 Bedroom + Pool | Unit 404 | 1252.05 Sq Ft | Apartment | |
| 4th Floor | 2 Bedrooms | Unit 405 | 1253.22 Sq Ft | Apartment | |
| 4th Floor | 2 Bedroom + Pool | Unit 406 | 1486.70 Sq Ft | Apartment | |
| 5th Floor | 2 Bedroom + Pool | Unit 501 | 1258.56 Sq Ft | Apartment | |
| 5th Floor | 2 Bedrooms | Unit 502 | 1258.63 Sq Ft | Apartment | |
| 5th Floor | 2 Bedroom + Pool | Unit 503 | 1401.42 Sq Ft | Apartment | |
| 5th Floor | 2 Bedroom + Pool | Unit 504 | 1285.85 Sq Ft | Apartment | |
| 5th Floor | 2 Bedrooms | Unit 505 | 1296.37 Sq Ft | Apartment | |
| 5th Floor | 2 Bedroom + Pool | Unit 506 | 1394.50 Sq Ft | Apartment | |
| 6th Floor | 2 Bedroom + Pool | Unit 601 | 1259.70 Sq Ft | Apartment | |
| 6th Floor | 2 Bedrooms | Unit 602 | 1284.16 Sq Ft | Apartment | |
| 6th Floor | 2 Bedroom + Pool | Unit 603 | 1405.89 Sq Ft | Apartment | |
| 6th Floor | 2 Bedroom + Pool | Unit 604 | 1252.05 Sq Ft | Apartment | |
| 6th Floor | 2 Bedrooms | Unit 605 | 1253.22 Sq Ft | Apartment | |
| 6th Floor | 2 Bedroom + Pool | Unit 606 | 1486.70 Sq Ft | Apartment | |
| 7th Floor | 2 Bedroom + Pool | Unit 701 | 1251.42 Sq Ft | Apartment | |
| 7th Floor | 2 Bedrooms | Unit 702 | 1322.10 Sq Ft | Apartment | |
| 7th Floor | 2 Bedroom + Pool | Unit 703 | 1363.93 Sq Ft | Apartment | |
| 7th Floor | 2 Bedroom + Pool | Unit 704 | 1304.77 Sq Ft | Apartment | |
| 7th Floor | 2 Bedrooms | Unit 705 | 1246.53 Sq Ft | Apartment | |
| 7th Floor | 2 Bedroom + Pool | Unit 706 | 1488.36 Sq Ft | Apartment | |
| 8th Floor | 2 Bedroom + Pool | Unit 801 | 1259.70 Sq Ft | Apartment | |
| 8th Floor | 2 Bedrooms | Unit 802 | 1284.16 Sq Ft | Apartment | |
| 8th Floor | 2 Bedroom + Pool | Unit 803 | 1405.89 Sq Ft | Apartment | |
| 8th Floor | 2 Bedroom + Pool | Unit 804 | 1252.05 Sq Ft | Apartment | |
| 8th Floor | 2 Bedrooms | Unit 805 | 1253.22 Sq Ft | Apartment | |
| 8th Floor | 2 Bedroom + Pool | Unit 806 | 1486.70 Sq Ft | Apartment | |
| 9th Floor | 2 Bedroom + Pool | Unit 901 | 1258.56 Sq Ft | Apartment | |
| 9th Floor | 2 Bedrooms | Unit 902 | 1258.63 Sq Ft | Apartment | |
| 9th Floor | 2 Bedroom + Pool | Unit 903 | 1401.42 Sq Ft | Apartment | |
| 9th Floor | 2 Bedroom + Pool | Unit 904 | 1285.85 Sq Ft | Apartment | |
| 9th Floor | 2 Bedrooms | Unit 905 | 1296.37 Sq Ft | Apartment | |
| 9th Floor | 2 Bedroom + Pool | Unit 906 | 1394.50 Sq Ft | Apartment |
Dubai Islands, United Arab Emirates