01
Introducing only 50
Dubai Islands, Dubai · Crystal Bay Development
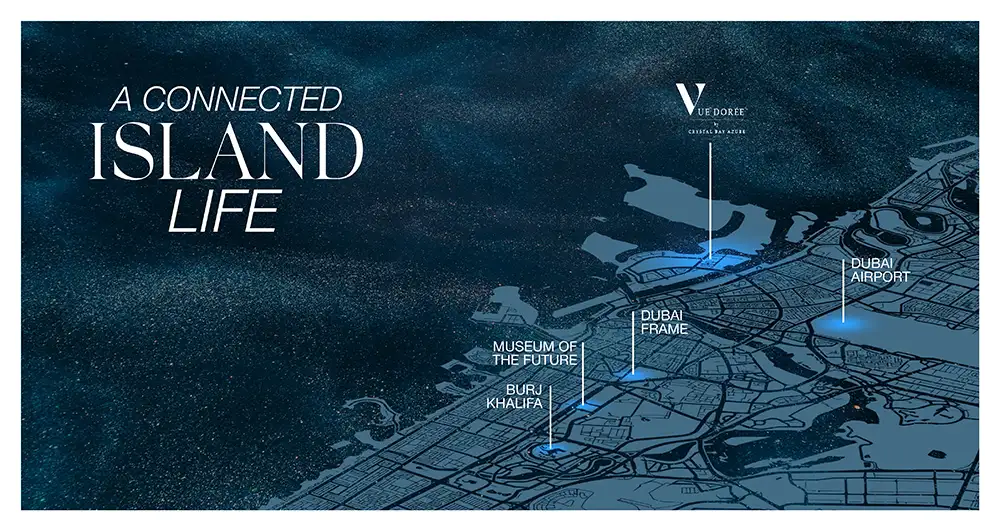
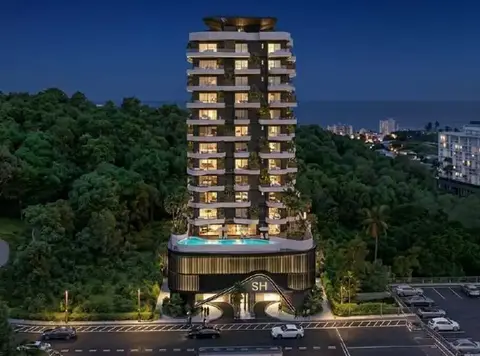
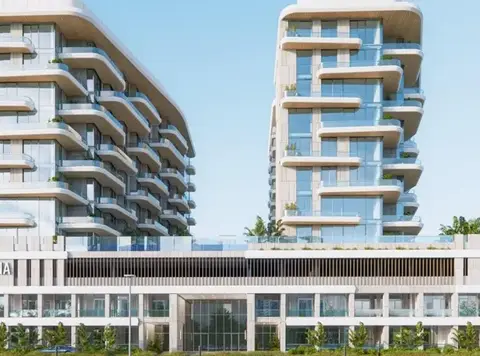
Vue Doree by Crystal Bay Azure Developments is a boutique-style coastal sanctuary at the Dubai Islands with 1 to 4-bedroom apartments & duplexes. This low-rise architectural sculpture introduces a new philosophy of living in the harmonious coastal calm. Shaped intentionally, this design-led housing gem is truly an exceptional vision distinguished by a limited collection of homes. Reflecting the life that you aspire to live, every home on this property is designed to move with the calm and blooming rhythm of the island. It is an inviting escape to sense the refined seafront living driven by the beauty of the endless horizon of Gulf water and thriving bustle of the locale. Crafted with an attention to sophisticated, aesthetic, and functional open style in mind, this architecture in an intimate co-living boutique icon. The facade can be defined as the innovative vertical composition, well-proportioned curves, and the entire glass-made, striking and expensive exterior. Soaring with a glamorous look, it features a ground level, 2 parking levels, a podium terrace, 6 residential floors and an open rooftop. The formation of this housing concept also features cascading plunge pools on the balconies of a few units, capturing the radiating, soft, and azuring tones. Above all, each space is planned to blur the line between the inside and outside’s natural beauty, which creates an overall bold yet peaceful presence in the setting. With only 50 residences, each residence is crafted with selected quality materials, soft pastel palettes, and detailing that enhance quiet luxury and soothing aesthetics in everyday experiences. Your home welcomes you into the grand double-height living room, where open & grand layouts ensure that natural light flows through the huge windows and balconies. This entire phenomenon sets a gentle, warm ambience in the sun-lit and exquisite calm spaces. The refined textures, neutral tones, and smart, thoughtfully curated spaces are aligned together for clarity and seamless usability, making insides feel comfortable and opulent at the same time. The master bathroom is crafted with expensive white marble, creating a calm wave with an ocean blue luxurious countertop and other warm undertones, finishes and mirrors, bringing a serene harmony to the space. Redefining what it means to elevate coastal living, this address converges wellness, iconic design, and leisure in an idyllic harmony. From this destination, the coastal sea is at your doorstep, and every integrated amenity has been curated to elevate and nourish your senses. This includes an infinity pool, a Zen garden, a Jacuzzi, a yoga space, a rooftop lounge, a steam & sauna, a play area, and a splash area for kids to relax, play, recharge and sense the peaceful pulse of nature without leaving this address. A well-equipped gym, jogging track, padel court, open theatre, and a golf simulator are also here for healthy, active, joyful, and exciting indulgences.
Introducing only 50
luxurious and exceptional residences defined as 1, 2, & 3-bedroom apartments and 4-bedroom duplexes Emerging as a boutique sanctuary with striking vertical lines, huge curves, and transparent glass facade with a timeless appeal A grand and refined welcome into the spectacular lobby with a seating zone and premium elements and features and a high-speed direct elevator Each unit enjoys panoramic views of the endless sea horizon, coast-side and the
landscaped surroundings’ vibrancy A refined and striking openly built residential icon with a ground level, 2 parking levels for 72 cars, a podium terrace, 6 residential floors and an open rooftop Mindfully crafted generous and elegant homes, including 18, 12, and 16 units of one, two, & three-bedroom homes, respectively and only 4 units ultra-grand duplexes
50/50 payment plan · Expected handover Q4 2027
| Property type | Unit type | Size (sq. ft.) |
|---|---|---|
| Apartment | 1, 2 & 3 Bedroom | 716.45 to 2,678 Sq Ft |
| Duplex Apartments | 4 Bedroom | 2,164.08 to 2,564 Sq Ft |
Select a unit to open its matching floor plan.
| Floor plan | Category | Unit type | Floor details | Size | Type |
|---|---|---|---|---|---|
| Ground - 6th Floor | 3 Bedroom + Pool | Type A (Unit 102) | 2516.60 Sq Ft | Apartment | |
| Ground - 6th Floor | 4 Bedroom + Pool | Type A (Unit 502 - Ground Level) | 2227.81 Sq Ft | Duplex Apartments | |
| Ground - 6th Floor | 4 Bedroom + Pool | Type A (Unit 502 - Mezzanine Level) | 2227.81 Sq Ft | Duplex Apartments | |
| Ground - 6th Floor | 2 Bedroom + Pool | Type A.1 (Unit 101) | 1946.44 Sq Ft | Apartment | |
| Ground - 6th Floor | 1 Bedroom + Pool | Type A.1 (Unit 206 & 504) | 864.34 Sq Ft | Apartment | |
| Ground - 6th Floor | 1 Bedroom | Type A.2 (Unit 204-605) | 864.34 Sq Ft | Apartment | |
| Ground - 6th Floor | 2 Bedroom + Pool | Type A.2 (Unit 501) | 1199.85 Sq Ft | Apartment | |
| Ground - 6th Floor | 4 Bedroom + Pool | Type B (Unit 508 - Ground Level) | 2164.19 Sq Ft | Duplex Apartments | |
| Ground - 6th Floor | 4 Bedroom + Pool | Type B (Unit 508 - Mezzanine Level) | 2164.19 Sq Ft | Duplex Apartments | |
| Ground - 6th Floor | 3 Bedroom + Pool | Type B.1 (Unit 107) | 2268.28 Sq Ft | Apartment | |
| Ground - 6th Floor | 2 Bedroom + Pool | Type B.1 (Unit 108) | 1930.72 Sq Ft | Apartment | |
| Ground - 6th Floor | 1 Bedroom + Pool | Type B.1 (Unit 305-604) | 817.95 Sq Ft | Apartment | |
| Ground - 6th Floor | 3 Bedroom + Pool | Type B.2 (Unit 202-408) | 1338.60 Sq Ft | Apartment | |
| Ground - 6th Floor | 1 Bedroom | Type B.2 (Unit 205 & 505) | 817.95 Sq Ft | Apartment | |
| Ground - 6th Floor | 2 Bedroom + Pool | Type B.2 (Unit 209-509) | 1196.84 Sq Ft | Apartment | |
| Ground - 6th Floor | 3 Bedrooms | Type B.3 (Unit 308) | 1338.60 Sq Ft | Apartment | |
| Ground - 6th Floor | 2 Bedrooms | Type B.3 (Unit 409) | 1196.84 Sq Ft | Apartment | |
| Ground - 6th Floor | 2 Bedroom + Pool | Type C (Unit 105) | 2044.82 Sq Ft | Apartment | |
| Ground - 6th Floor | 4 Bedroom + Pool | Type C (Unit 503 - Ground Level) | 2598.84 Sq Ft | Duplex Apartments | |
| Ground - 6th Floor | 4 Bedroom + Pool | Type C (Unit 503 - Mezzanine Level) | 2598.84 Sq Ft | Duplex Apartments | |
| Ground - 6th Floor | 1 Bedroom | Type C (Unit 606) | 716.45 Sq Ft | Apartment | |
| Ground - 6th Floor | 3 Bedroom + Pool | Type C.1 (Unit 106) | 2625.21 Sq Ft | Apartment | |
| Ground - 6th Floor | 3 Bedroom + Pool | Type C.2 (Unit 207 & 407) | 1432.03 Sq Ft | Apartment | |
| Ground - 6th Floor | 3 Bedrooms | Type C.3 (Unit 307) | 1432.03 Sq Ft | Apartment | |
| Ground - 6th Floor | 2 Bedroom + Pool | Type D (Unit 104) | 1985.94 Sq Ft | Apartment | |
| Ground - 6th Floor | 4 Bedroom + Pool | Type D (Unit 507 - Ground Level) | 2554.60 Sq Ft | Duplex Apartments | |
| Ground - 6th Floor | 4 Bedroom + Pool | Type D (Unit 507 - Mezzanine Level) | 2554.60 Sq Ft | Duplex Apartments | |
| Ground - 6th Floor | 1 Bedroom + Pool | Type D (Unit 601) | 937.32 Sq Ft | Apartment | |
| Ground - 6th Floor | 3 Bedroom + Pool | Type D.1 (Unit 103) | 2678.17 Sq Ft | Apartment | |
| Ground - 6th Floor | 3 Bedroom + Pool | Type D.2 (Unit 203 & 403) | 1456.79 Sq Ft | Apartment | |
| Ground - 6th Floor | 3 Bedroom + Pool | Type D.3 (Unit 303) | 1456.79 Sq Ft | Apartment | |
| Ground - 6th Floor | 1 Bedroom | Type E (Unit 602) | 733.67 Sq Ft | Apartment | |
| Ground - 6th Floor | 2 Bedroom + Pool | Type E.1 (Unit 301 & 401) | 1212.45 Sq Ft | Apartment | |
| Ground - 6th Floor | 2 Bedrooms | Type E.2 (Unit 201) | 1212.45 Sq Ft | Apartment |
Dubai Islands, United Arab Emirates