01
Offers a refined selection of studio, and 1-bedroom apartments with modern layouts
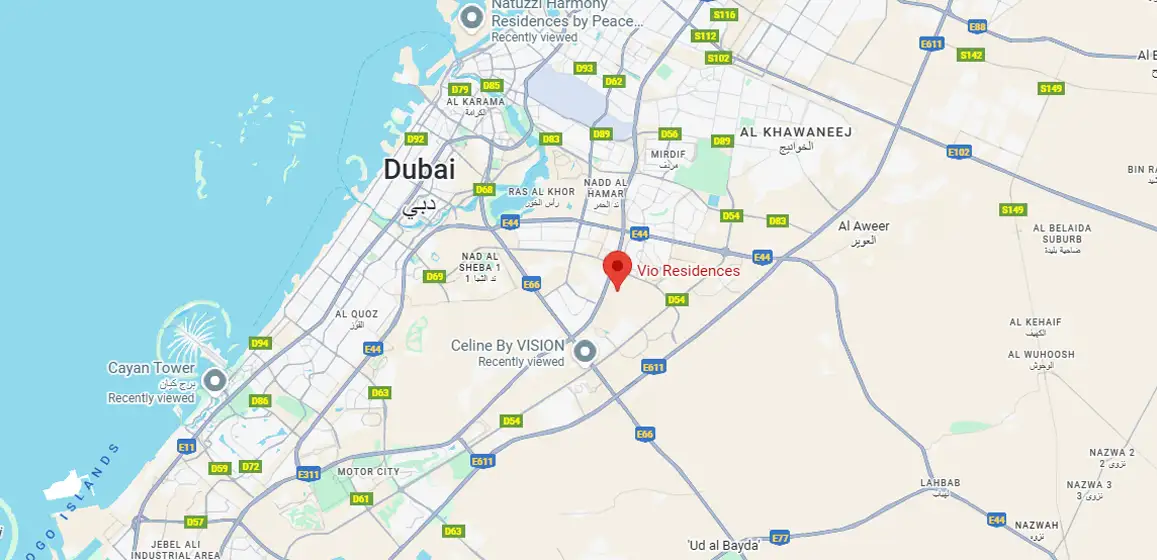
Dubai International City, Dubai · Modelux Development
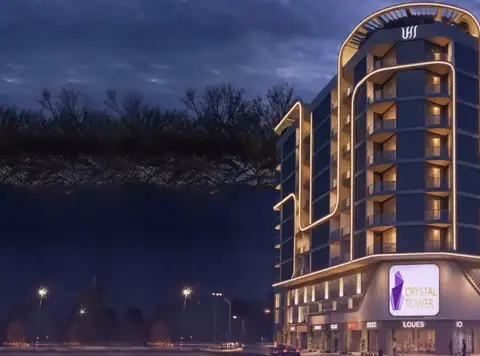
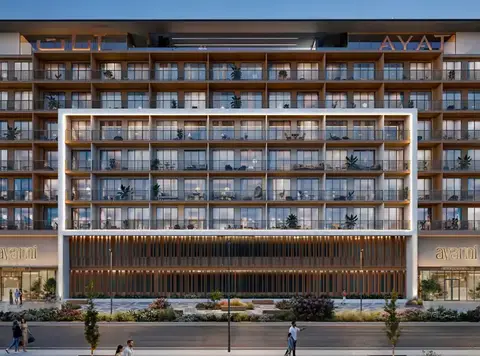
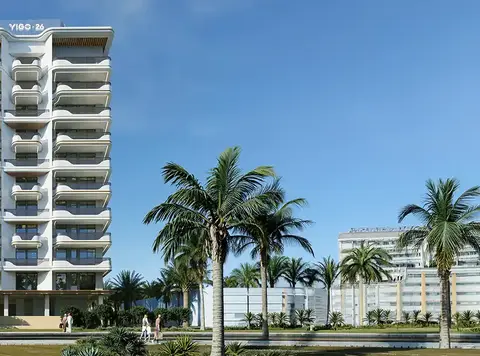
Vio Residences at the heart of Warsan 4 is the latest architectural project by Modelux Developments that appears with a boutique collection of studios & 1-bedroom apartments. With limited edition of just 87 crafted premium and exclusive residences, this residential venture feature lifestyle fusion of both the modern style and elegant functionality. The modern front of the building with smooth lines and a watered down palette makes it both eye-catching and minimalistic being both sophisticated, without standing out unlike the expensive Dubai rhythm. At the very outset, the façade stands out as a development not only aesthetically pleasing but well-considered so that clients have an inspiring and yet highly functional home to live in. The low rise structure with B+G+5-floors and roof establishes a small community living setting, which provides the privacy, exclusivity, and attachment simultaneously. The art of balance between aesthetics and purpose makes this much more than a place of residence; but as a new benchmark in boutique living in Dubai. Entering the interior, one feels the environment of silent luxurious feeling, where natural lighting, space, and sensations are the key features in living process. The borders between the interiors and the outside spaces are melting via enormous windows and personal balconies, which form an unceasing conversation with the outer landscape. The innovative design of kitchens is equipped with high-quality devices, inviting every-day convenience in speeds. Glass-framed wardrobes provide in-built lighting, display shelves and storage units and take functionality to design languages. This meticulousness of detail makes each end telling a story of the modern design perfectly supplementing everyday life. The walls are part of the beat of community living since, outside of the building, there are prepared landscape walkways, terraces atop the houses, and landscaped amusement facilities that promote not only interaction but also seclusion. The structure is conceived to be a kind of an ecosystem to live in-residents are able to socialize in the rooftop garden, refresh in the swimming pools or have time with family and friends in the outdoor cinema or the barbecue section. Even the movement within the property, on panoramic elevators, on shaded pedestrian walks, has been calculated as one of the whole. In which it is easy to find convenience as graceful in every turn. After all, it is not just a residential property but a lifestyle destination whereby the architecture, interiors and facilities all converge together to offer a home that cultivates ambition, creativity and offers a peaceful oasis amongst the continuously changing landscape of Dubai.
Offers a refined selection of studio, and 1-bedroom apartments with modern layouts
Strategically connected to Sheikh Mohammed Bin Zayed Road and Ras Al Khor Road for easy commutes
Smartly designed interiors maximize natural light, ventilation, and functional living spaces
Open kitchens, spacious living areas, and private balconies enhance everyday comfort
Master plan emphasizes landscaped courtyards, pedestrian-friendly pathways, and community integration
Amenities include a modern gym, swimming pool, children’s play areas, and rooftop leisure spaces
Secure living with 24/7 surveillance, dedicated parking, and controlled access systems
Ground-level retail options ensure convenience with daily essentials just steps away
60/40 payment plan · Expected handover Q1 2027
| Property type | Unit type | Size (sq. ft.) |
|---|---|---|
| Apartment | Studio, 1 & 2 Bedroom | 400 to 1,990 Sq Ft. |
Select a unit to open its matching floor plan.
| Floor plan | Category | Unit type | Floor details | Size | Type |
|---|---|---|---|---|---|
| Layout Plan | Layout Plan | Layout Plan | On Request | Apartment |
Dubai International City, United Arab Emirates