01
An exceptional residential community development with 3-bedroom to 4-bedroom modern townhouse with a large green scenery
The Valley, Dubai · Emaar Properties
Vindera at The Valley Phase 2 is the latest captivating residential façade launched by Emaar Properties presenting some of the best in class 3 & 4-bedroom townhouses. This is more than just a collection of houses; it is a world woven into fabric of lush corridors, golden meadows and beautifully designed outside intervals. From the initial first light streaming across views in the central part of the park to the late afternoon stillness of tree lined walks, this community is channelled into easing the pulse and enhancing presence. Here, domestic rituals are enhanced by landscape: an interruption from a nearby meadow, a child's laughter, becomes the soundtrack to breakfast; while a quiet riverside deck provides a venue of reflection after a busy day. Imagine the façade not just as an address but as a sequence of sensory moments - textures underfoot, dappled sunlight, and framed views that change with the seasons, each one curated to nurture belonging and curiosity. The prime and exclusive new community at The Valley Phase 2 in Dubai presents residents with the irreplaceable treasure of residing within the serene and leafy haven. Travel times are attractive providing direct access to Downtown Dubai, Dubai Marina, Dubai Expo City and Dubai International Airport. Major Arterial roads and dedicated transport corridors are direct links to the city's cultural and business centres whilst not affecting the tranquillity of neighbourhood life. In contrast to city noise there is an ethical green neighbourhood with sunken lawns, orchard groves and pedestrian-friendly promenades, where neighbours meet among themselves and children roam freely. It is a place for those who prefer the conveniences of a metropolitan life while still insist that at least each morning, one's weekends should be spent picnicking among flower fields and the new address should be where wellbeing takes preference over hustle. The architecture is a composition unpacked with modesty and relations with the site. Facades are clean, contemporary compositions with pure planes, balanced proportions and a neutral colouring that lets the greenery around be the visual dominant. Buildings face towards the south, while being massed and orientated to ensure maximum daylighting, cross-ventilation and framed views towards the meadows, streams and the central park. Landscaped courtyards and terraced garden pockets are woven into the built form, so that outdoor spaces are not tacked onto the home as an afterthought, but seem to be an extension of the home. Careful consideration of scale ensures that each townhouse has a human dimension while at the same time elegant, appealing and inviting. Overall, the architecture evolves more of a modern, timeless language that allows the homes to elegantly age as the planted landscape grows and ripens with the community's growth. The leisure and experiences at the façade is a world of discovery with bespoke outdoor experiences which drive use of exploration and play. Twisting valley walks and shaded sensorial gardens stimulate the senses with different textures, aromas and light; meadow horizons and garden escapes create sunlit beaches that can help people relax, and lakeside pavilions and decked appearance platforms provide some moments of rest and reflection. More active days are covered with tennis and basketball courts, padel, junior soccer field, and smaller game court with table tennis and half-court games; a skate park, and a scooter pump track are present to entertain the younger residents. Imaginative topography, a recessed events lawn including amphitheatre, topographic playgrounds and adventure environments promote play and group interaction. Since a community Ghaf tree nursery, calisthenics, and parkour areas are threaded together in an attempt to utilize the maximum leisure and senses of all ages and which interests them.
An exceptional residential community development with 3-bedroom to 4-bedroom modern townhouse with a large green scenery
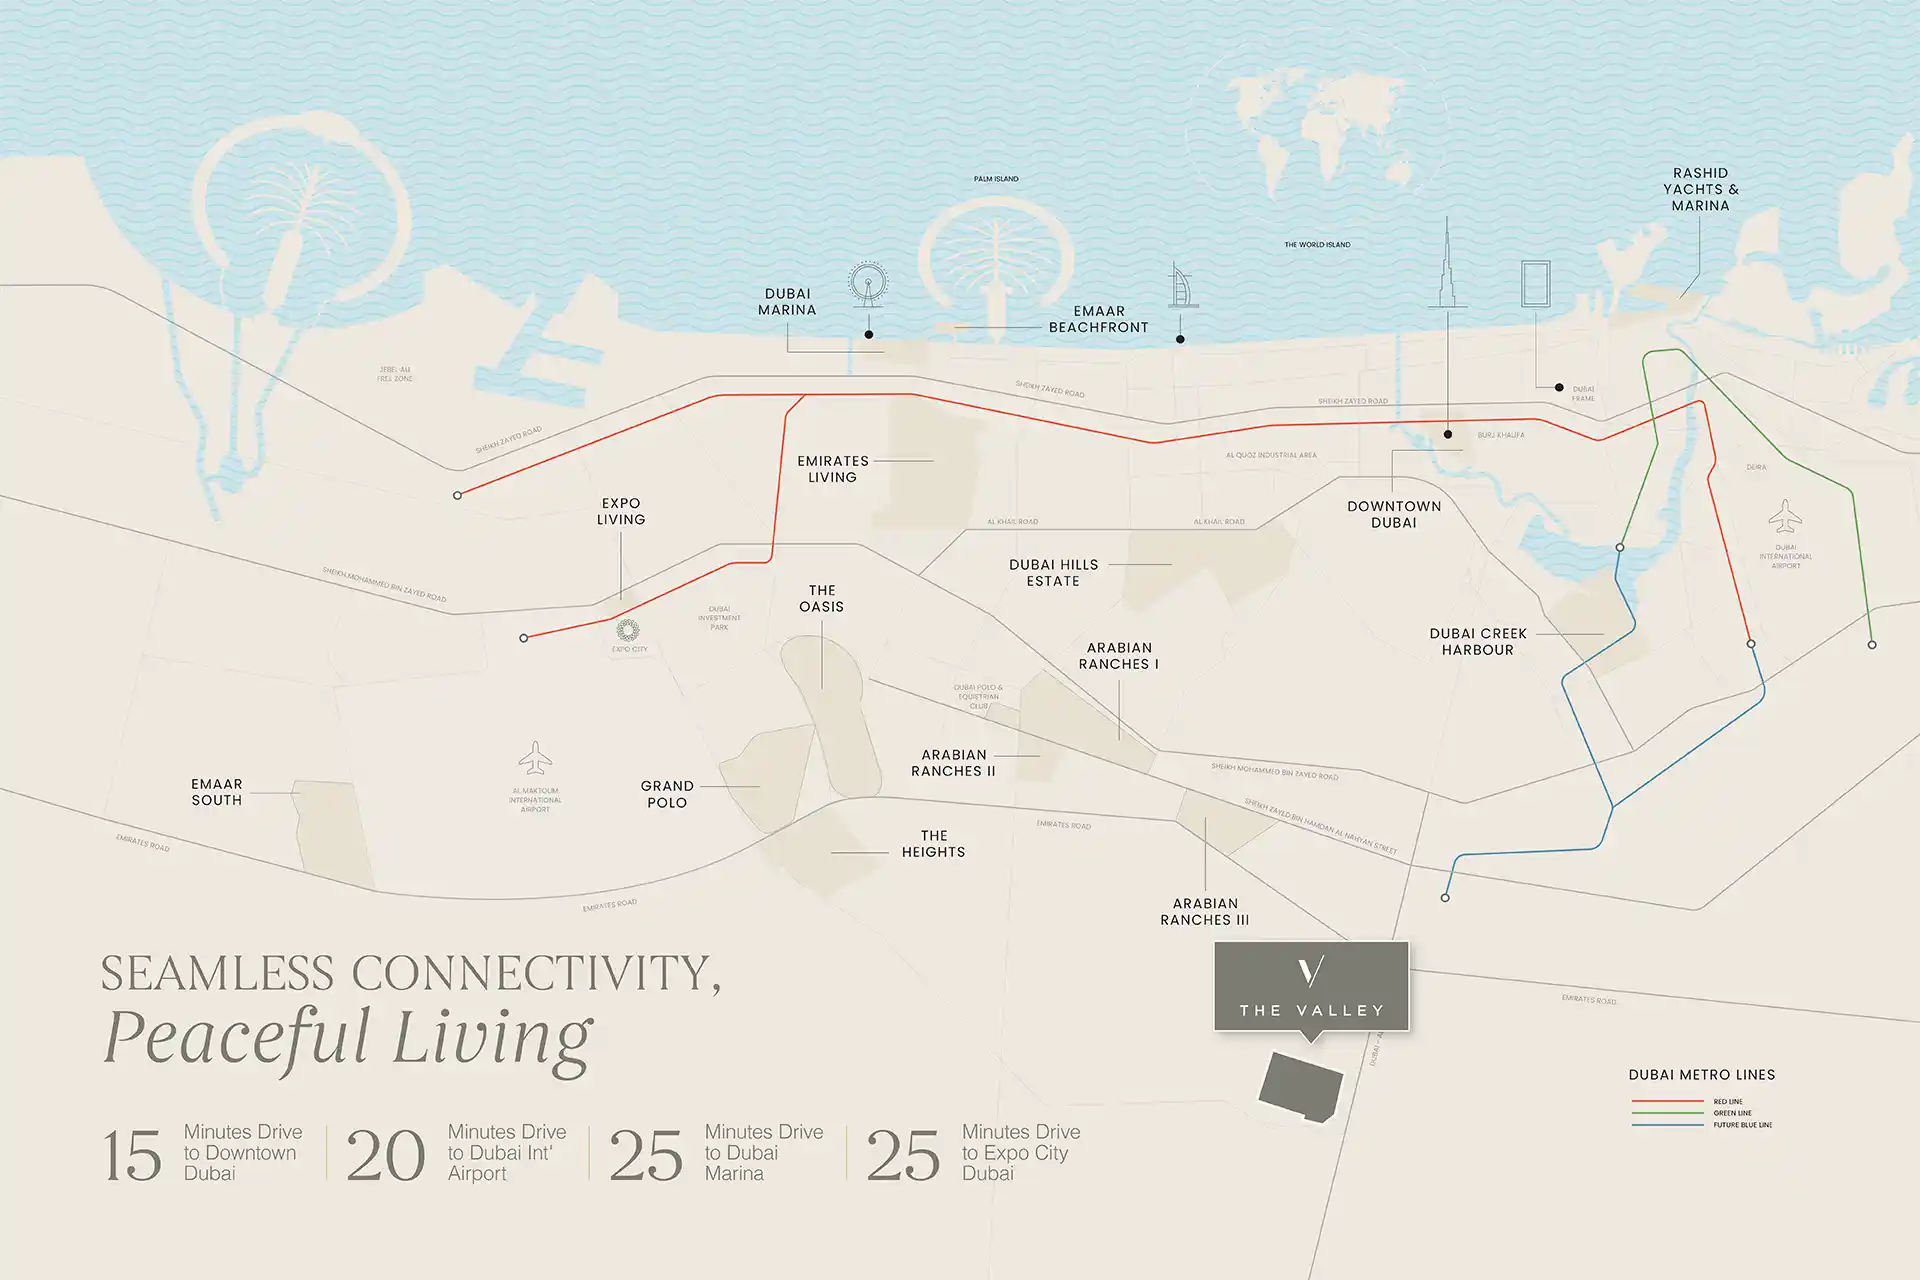
Strategic positioning at The Valley Phase 2, offering seamless connectivity to Downtown Dubai, Dubai Marina, Expo city Dubai, and Dubai international Airport
Modern architectural buildings that have clean lines, elegant façade built so that they maximize the natural light and air circulation
Large interiors with open living, high quality finishing, floor to ceiling windows with a mix of indoor/outdoor experiences
Spacious sports with tennis, basketball, padel courts, and other sport facilities such as skate park and junior soccer fields
Intricate wellness options which yoga rooms, meditating decks, calisthenics, and hi-tech athletic amenities
Children have their adventure playgrounds, topographic playgrounds, discovery trails and amphitheatre-shaped landscapes
80/20 payment plan · Expected handover Q4 2029
Estimated driving times from Vindera at The Valley.




Travel times are approximate and can vary with route and traffic conditions.
| Property type | Unit type | Size (sq. ft.) |
|---|---|---|
| Townhouse | 3 & 4 Bedroom | 2,396 to 2,907 Sq Ft. |
Select a unit to open its matching floor plan.
| Floor plan | Category | Unit type | Floor details | Size | Type |
|---|---|---|---|---|---|
| 4 PLEX STYLE 1 | 4 Bedrooms + Maid | Unit 1 (TH01) | 2923.58 Sq Ft | Townhouse | |
| 6 PLEX STYLE 1 | 4 Bedrooms + Maid | Unit 1 (TH01) | 2922.29 Sq Ft | Townhouse | |
| 4 PLEX STYLE 2 | 4 Bedrooms + Maid | Unit 1 (TH01) | 2906.90 Sq Ft | Townhouse | |
| 6 PLEX STYLE 2 | 4 Bedrooms + Maid | Unit 1 (TH01) | 2906.90 Sq Ft | Townhouse | |
| 4 PLEX STYLE 2 | 4 Bedrooms + Maid | Unit 1 (TH04) | 2906.90 Sq Ft | Townhouse | |
| 4 PLEX STYLE 1 | 4 Bedrooms + Maid | Unit 1 (TH04) | 2923.58 Sq Ft | Townhouse | |
| 6 PLEX STYLE 1 | 4 Bedrooms + Maid | Unit 1 (TH06) | 2922.29 Sq Ft | Townhouse | |
| 6 PLEX STYLE 2 | 4 Bedrooms + Maid | Unit 1 (TH06) | 2906.90 Sq Ft | Townhouse | |
| 4 PLEX STYLE 2 | 3 Bedrooms + Maid | Unit 2 (TH02) | 2396.15 Sq Ft | Townhouse | |
| 4 PLEX STYLE 1 | 3 Bedrooms + Maid | Unit 2 (TH02) | 2401.32 Sq Ft | Townhouse | |
| 6 PLEX STYLE 1 | 3 Bedrooms + Maid | Unit 2 (TH02) | 2403.47 Sq Ft | Townhouse | |
| 6 PLEX STYLE 2 | 3 Bedrooms + Maid | Unit 2 (TH02) | 2396.15 Sq Ft | Townhouse | |
| 6 PLEX STYLE 1 | 3 Bedrooms + Maid | Unit 2 (TH03) | 2406.38 Sq Ft | Townhouse | |
| 6 PLEX STYLE 2 | 3 Bedrooms + Maid | Unit 2 (TH03) | 2396.15 Sq Ft | Townhouse | |
| 4 PLEX STYLE 1 | 3 Bedrooms + Maid | Unit 2 (TH03) | 2401.32 Sq Ft | Townhouse | |
| 4 PLEX STYLE 2 | 3 Bedrooms + Maid | Unit 2 (TH03) | 2396.15 Sq Ft | Townhouse | |
| 6 PLEX STYLE 2 | 3 Bedrooms + Maid | Unit 2 (TH04) | 2396.15 Sq Ft | Townhouse | |
| 6 PLEX STYLE 1 | 3 Bedrooms + Maid | Unit 2 (TH04) | 2406.38 Sq Ft | Townhouse | |
| 6 PLEX STYLE 2 | 3 Bedrooms + Maid | Unit 2 (TH05) | 2396.15 Sq Ft | Townhouse | |
| 6 PLEX STYLE 1 | 3 Bedrooms + Maid | Unit 2 (TH05) | 2403.47 Sq Ft | Townhouse |
The Valley, United Arab Emirates