About Avelia at The Valley
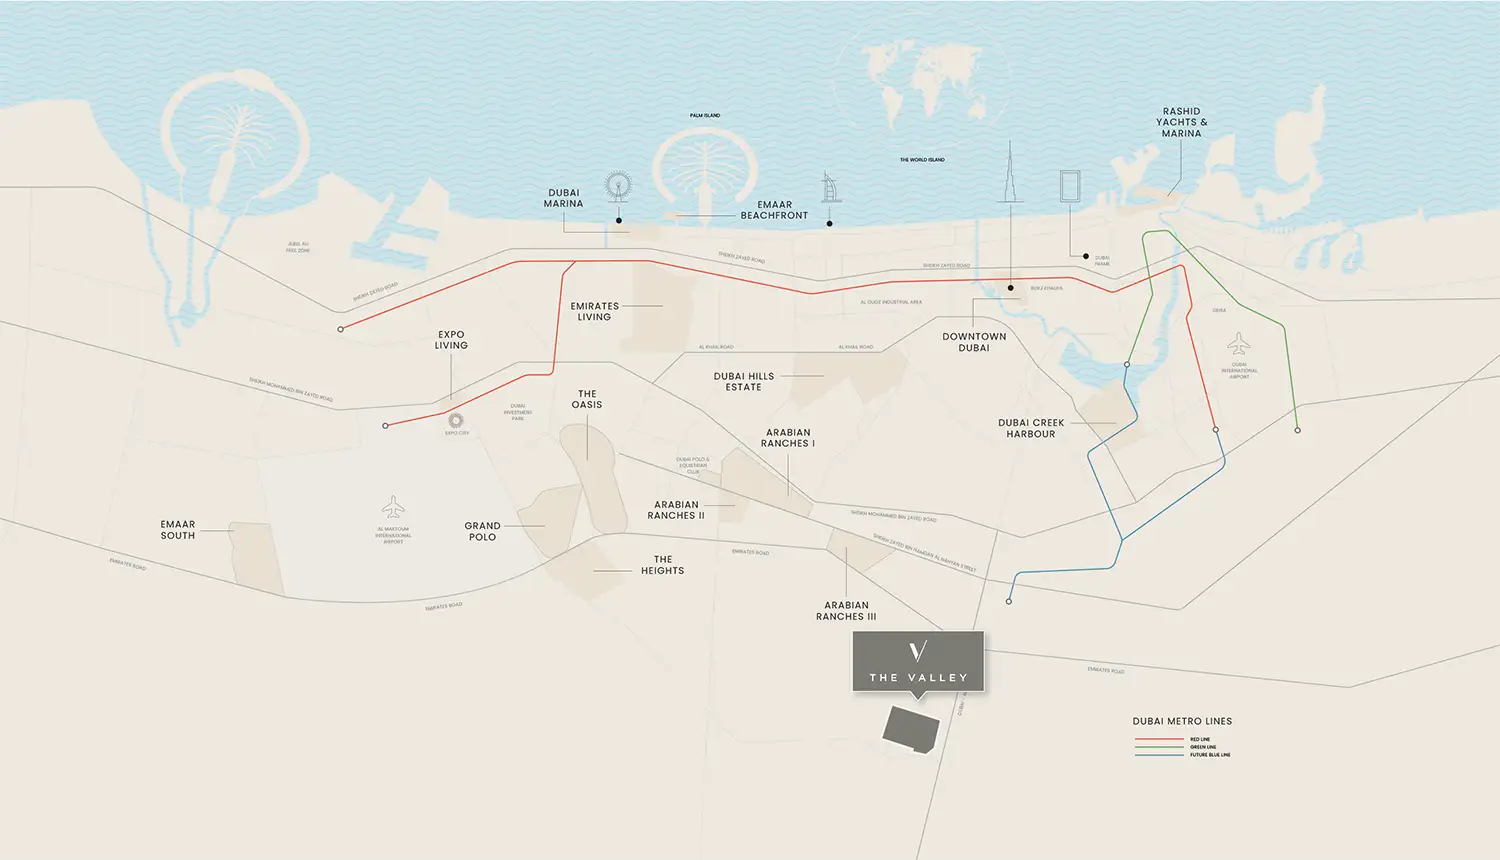
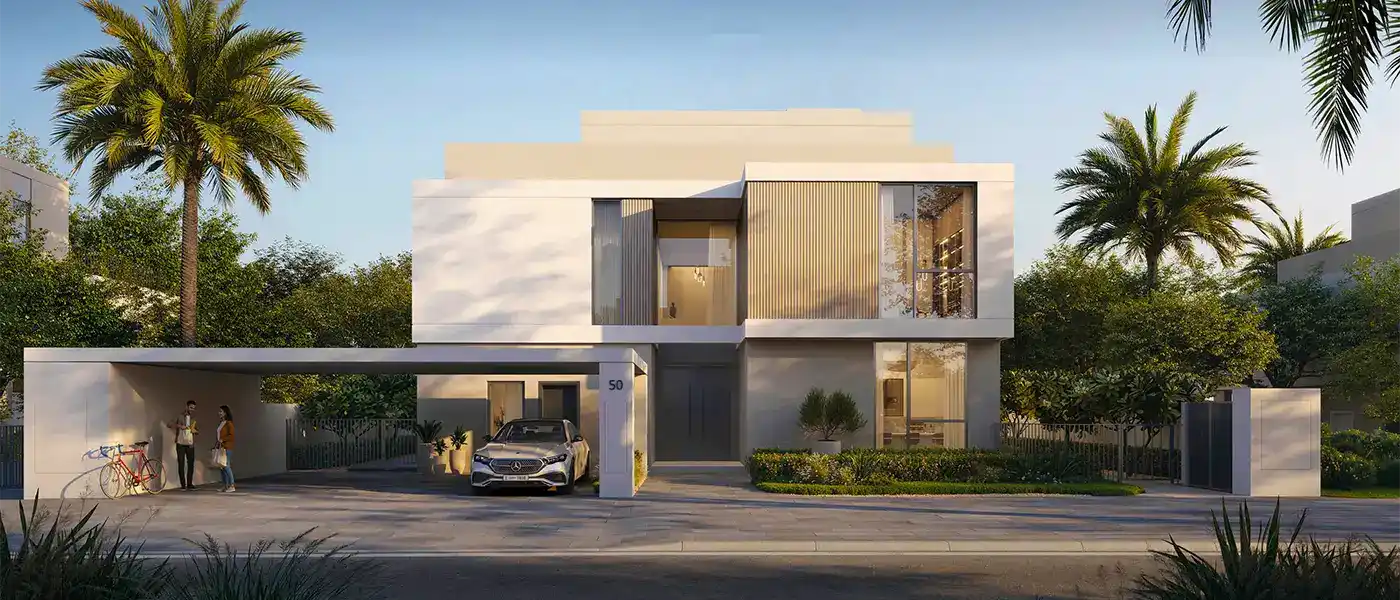
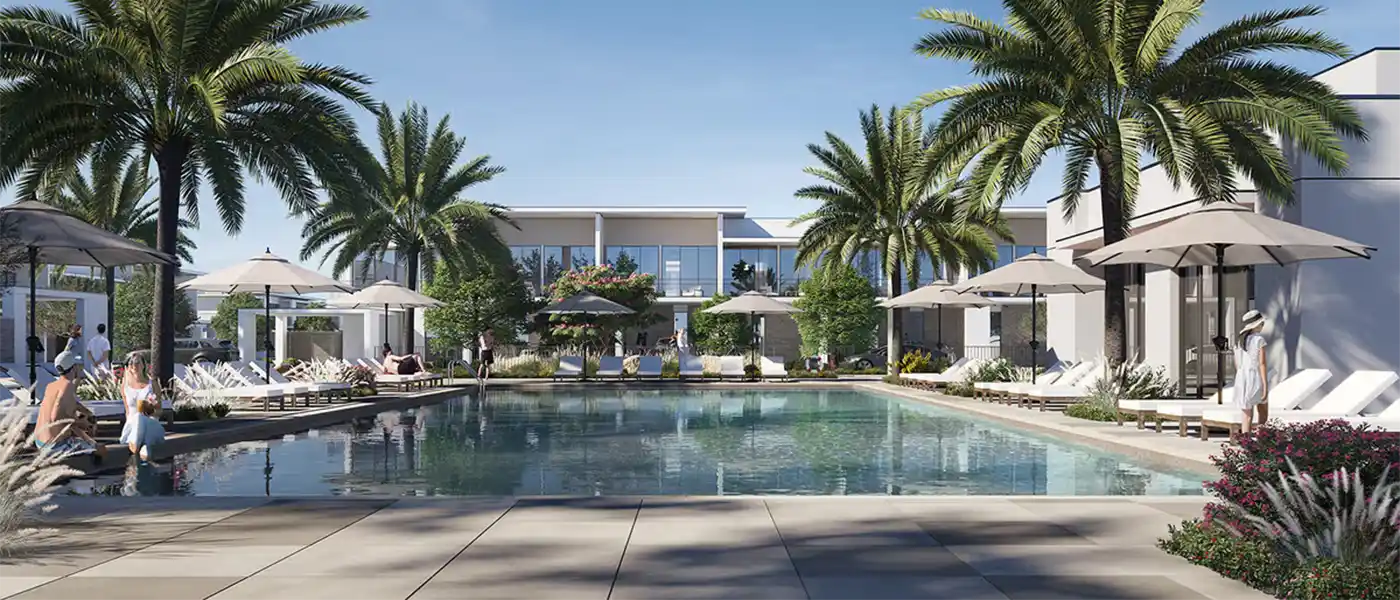
Avelia at The Valley is a promising residential escape by Emaar Properties , driven by the Emirati Wadis and mountains, with 4 & 5-bedroom villas in Dubai . It is the latest property addition to this highly appreciated tranquil destination, where open manicured gardens and scenic meadows welcome you to immerse in a lifestyle led by nature and inspiring moments. Recognised by three distinctive types and sizes of elegant homes, you are allowed to choose a home that suits your personality, needs, and budget. The surroundings are planned to offer mindful moments and experiences, where parks, trails, and lively places are combined to play, connect, and unwind. Explore this carefully planned clutter-free sub-community, where residences are grand and crafted to support a future-proof life for upcoming residents. Here, homes are defined by the refined, sophisticated, and functional layouts, while the peaceful locality ensures a daily life indulged in the lap of nature. Divided in three iconic typologies, this address features regular four-bedroom homes, luxury and premium villas of five-bedrooms. The soft earthy tones, expensive glass frames, sustainable & quality materials and minimalism contemporary lines on the exterior create stunning and timeless visuals. Each unit with state-of-the-art exquisite design enjoys both opulence and nature. Interiors are something attentively imagined retreats, where every detail is aligned to nourish well-being and serene comfort in an urban convenient setting. The open concept of layouts with spectacular window frames, balconies, or terraces, blending the indoor & outdoor experiences in the bright naturally illuminated personal spaces. Rooted in the soothing nature, the breathtaking views reconnect the living spaces with the outside’s blooming and stillness of the nature. There are 54 units of regular four-bedroom homes, while 55 and 30 units of extraordinary luxury and premium types of residences, respectively with five-bedrooms in each. Situated in the core heart of the community, this cluster assures a consciousness in daily routine. Let yourselves indulge in the nature through harmonious gardens, morning yoga, leisure walks or refreshing jog in a balanced landscape. Moreover, the adventure awaits you at the central park, terrace trails, and the idyllic locale inspired by Emirati Wadis and mountains. The Plantations, a canopy walk, and Plateau view, Falaj fountain, and lakes are the places to embrace the beauty with cheerful moments. Key Highlights: All 4 and 5-bedroom lavish and magnificent villas are enveloped by lush setting, with exquisite, contemporary, & dynamic design Offering a total of 139 homes, in which, 54 units are composed of four-bedrooms and 55 luxury homes and 30 premium villas come with five bedrooms in each A prestigious cluster inspired by the charm of natural heritage of Emirati Wadis and mountains that offer mindful experiences Contemporary and functional openly built architecture enveloped by open meadows, and landscaped tranquil gardens A well-planned locality with The Plantation, terrace trails, themed central park, Falaj fountain, sports courts, a canopy walk, steeped terraces Situated in a serene & aloof corner at the Jebel Ali Lahbab Road and Al Ain Road with some nearby attractions of Rugy Seven just eight minutes away Warm and fully curated spacious and elegant insides with panoramic views of the greenery every day