About Ovelle at The Valley
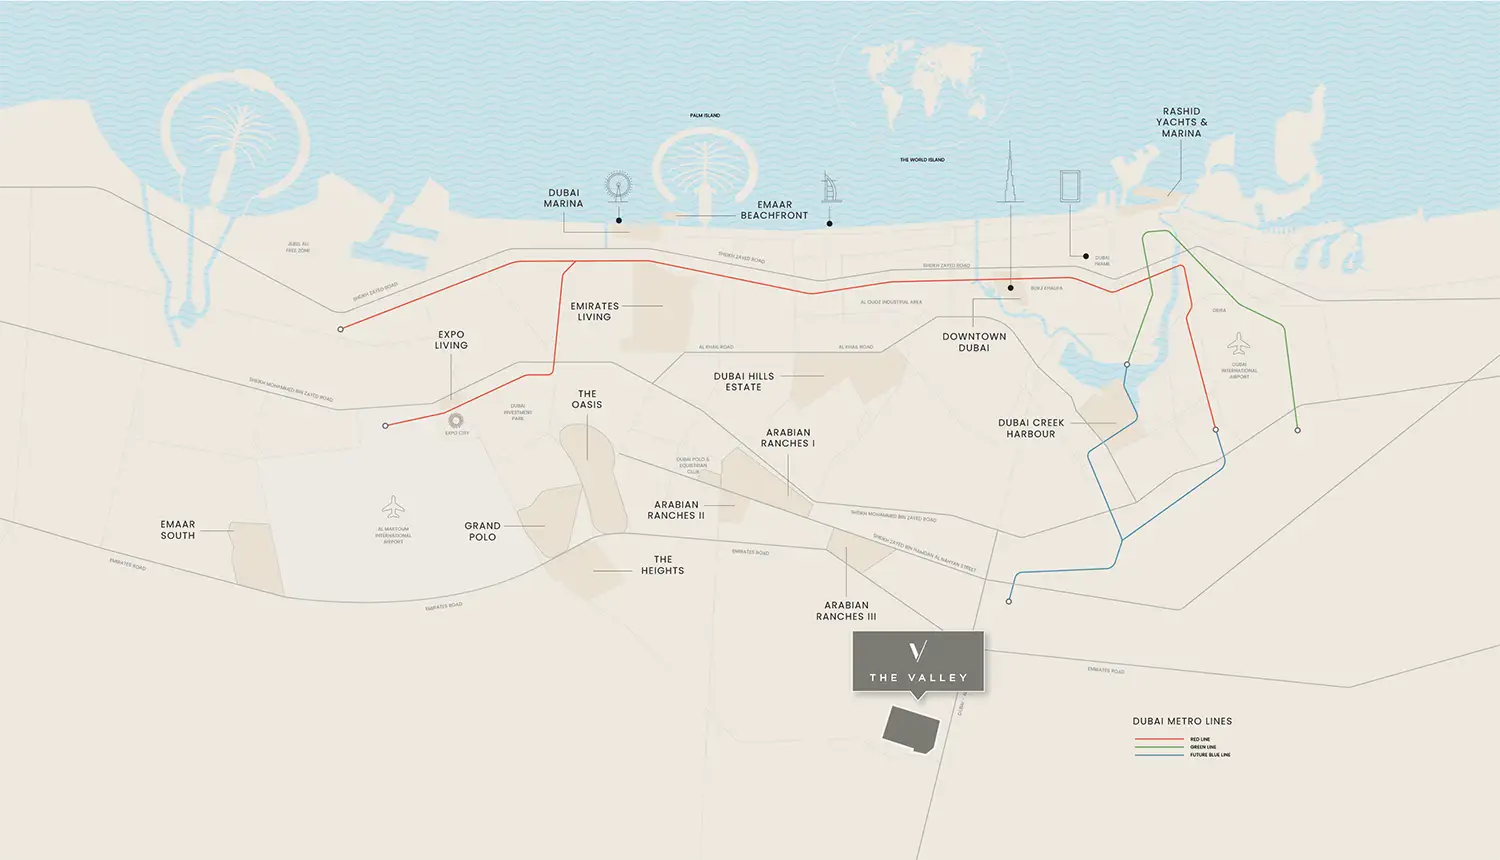
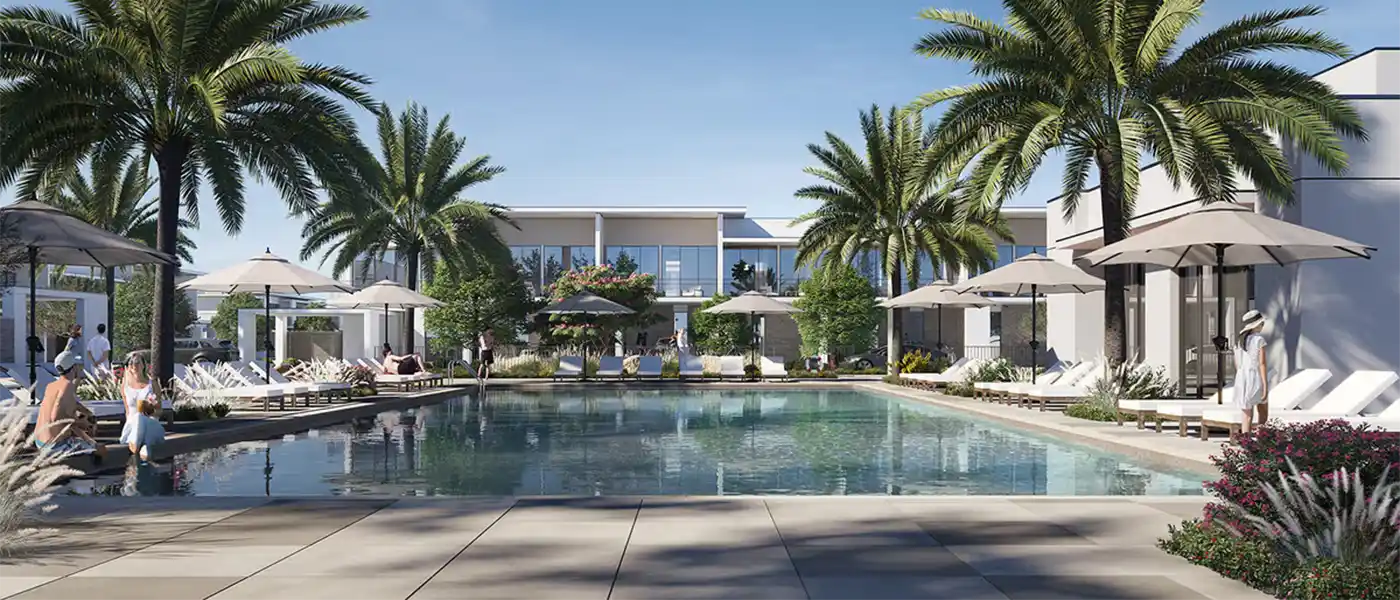
Ovelle at The Valley Dubai is a soulful sanctuary of Emaar Properties , inspired by the mountains and Wadis of the Emirates, with 4 & 5-bedroom villas. Revealing as the latest chapter of mindful living, this residential partition brings a naturally enriched rhythm to urban and upscale life. The stylish and sophisticated architecture of homes is grounded in the verdant landscape and celebrates the mesmerising vistas of the gardens and flowing water bodies from the naturally illuminated ambience. From adventurous to playful activities and socialisation to calm relaxation, the outdoor spaces are planned to balance comfort with cheerful excitement for their residents. The architecture of this visionary address reflects a meticulous blend of intricate design and elegant functionality with modern and meaningful living rooted in a natural escape. Defined by striking and smooth finishes on the facade with neutral & earthy pastel hues, geometrically aligned glass-made frames and open dynamic layouts, each home is a paradise of truly blissful experiences. There is a total of 133 homes with three unique types of facade styles, including regular four-bedroom homes, and magnificently crafted Luxury and Premium villas of five bedrooms. Here, each enclave is established as a gateway that lets you begin your dream life in a heavenly hub. The unexpectedly spacious, elegant, welcoming, and well-curated urban insides of each home create an atmosphere of belonging that is as comfortable as captivating for all family members. With an open plan concept of living spaces, floor-to-ceiling windows, biophilic approaches, modern features, fittings and fixtures and well-integrated sustainable rooms, your home stands as a convenient hub seamlessly connected to the essence of nature. The distinctive variety of homes ensure an ideal sweet home that suits everyone’s needs and choices, and budget, with the privilege of a community adorned attentively for future residents. Inviting you to explore, unwind, and reconnect with nature and like-minded people, this is truly an escape from the unwanted hurdles and stress of the city amidst the distant, yet well-connected corner of the city, enhanced by greenery. The outdoor landscapes are designed to feel and sense the moment to the fullest, whether it is Terrace Trails, Central Park, Falaj fountain, sports courts, oasis play area, fitness area, a village market plaza, and many more to engage in and make every day unforgettable. Key Highlights: Curated with 4 and 5-bedroom ultra-modish villas crafted with contemporary and quality aesthetic architecture amidst the tranquil setting A branded cluster shaped by the heritage Emirati Wadis and mountains, where nature, cultural, and playful activities come together Configuring a wide range of 61 four-bedroom homes and 45 Luxury villas and only 27 premium villas, each with five-bedrooms Massive living spaces with panoramic views of tranquil parks and vibrant verdant landscapes Insides are bathed in earthy palettes, organic and soft textures, grand terraces or green gardens, floor-to-ceiling windows and furnished convenient spaces Situated in the heart of this gated community close to the terrace Trails and a central park to witness and sense the dazzling harmony Additional amenities of Falaj fountain, a fitness area, sports courts, a viewing platform, a canopy walk, and an oasis play area for non-stop fun and calm activities