Representing the Italian art of living in a beachfront locality within 2, 3, and 4-bedroom branded luxury apartments A low-rise housing jewel with a ground, 2 parking floors, and 12 floors, featuring only 87 mindfully crafted grand homes Configuring 52 and 14 units of 2 & 3-bedroom homes and 4 & 17 units of 3-bedroom maids' room and 4-bedroom residences, respectively Blending the nature of the island with the Italian architectural style in the seaside green and tranquil locality All Villa del Gavi homes offer membership with the iconic A La Carte Services, including housekeeping, in-home car driver, laundry dry cleaning, & personal trainer Exceptional services of Riva Motorboat with captain, Golf carts with driver, Rolls Royce cars with drivers Some inspiring amenities of infinity pools, travertine-clad lobby, fireplaces, a fully equipped Technogym, and a tea lounge with Italian & French designer pieces
Villa Del GAVI at Dubai Islands
Dubai Islands, Dubai · Mr Eight Development
Project details
About Villa Del GAVI at Dubai Islands
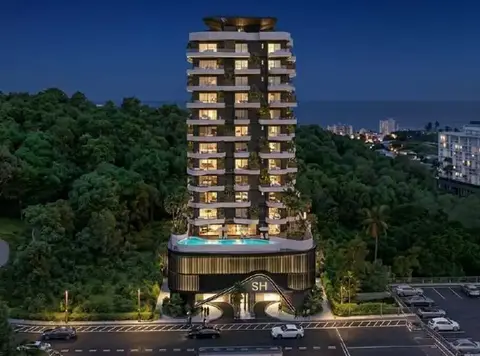
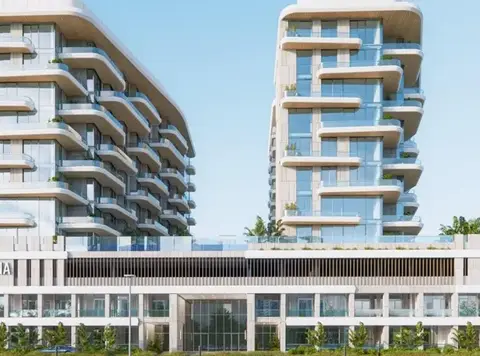
Villa del Gavi at Dubai Islands is a testament to the sea-facing opulent oasis by Mr. Eight Development , lined with 2 to 4-bedroom branded residences. This extraordinary-looking residential benchmark introduces a destination, where Italian design excellence and aesthetics meet the soothing & calm coast of the island. Welcome to this heavenly enclave and experience the privilege of a unique beachfront living from your grand and prestigious home that reflects timeless sophistication, modernity, and elegance. From cutting-edge and premium elements to upscale integrated amenities, hospitality like resorts, and impressive views of the sunset along the endless horizon of the Gulf, vibrant island, and the vibrant city, it is the perfect sanctuary for those who seek something extra. This state-of-the-art shoreside emblem rises on a vast ground level with 2 parking floors and 12 levels. The open and thoughtfully sculpted exterior draws its inspiration from Italy’s traditional culture of crafting homes, while the boutique design with flowing curves, widely extended balconies with greenery, and a crystal-clear glass facade enhances the overall appeal. Transcending the boundaries of quality and functional architectural creativity, the soft and rich-toned materials on the outside and the landscaped surroundings of the locality foster a stunning presence in the beachside locality. Every home unit of this property is crafted with an attention to fine detail, including high-end premium materials, smooth and, furnished interiors. The expensive floor-to-ceiling windows, quick access to the balconies, and open plan layouts are perfectly combined for spending quality time with family or relaxing in style. Throughout the day, bedrooms and living spaces enjoy a warm and sun-lit ambience with uninterrupted views of the inspiring sunset and the horizon of the Arabian Gulf, with the island’s thriving energy. Rooms are curated with natural elements of Italian stones, the Fabel Casa Italian wardrobes in bedrooms, branded and well-fitted Italian kitchens, and Tom Dixon’s bathroom fixtures. You will sense the exclusive regal at the entrance in the Villa del Gavi lobby that exudes artistry and exquisite design. It features refined veined marble, brushed platinum finishes, rich wood, sofas by B&B Italia, signature lighting by Tom Dixon, and custom fixtures by Zonda and Flos that highlight the essence of warm relaxation and artistic precision. Creative glasses are adorned by Lasvit, which is known for its lavish and quality lighting and stunning glass art pieces in hotels and residences.
Key highlights
Payment plan
35/65 payment plan · Expected handover Q4 2027
Available units
| Property type | Unit type | Size (sq. ft.) |
|---|---|---|
| Apartment | 2, 3 and 4 Bedrooms | 1,015.37 to 4,574.59 Sq. Ft. |
Floor plans
Select a unit to open its matching floor plan.
| Floor plan | Category | Unit type | Floor details | Size | Type |
|---|---|---|---|---|---|
| Layout Plan | Typical Floor Plan | 1-ST FLOOR | On Request | Duplex Apartments | |
| Layout Plan | Typical Floor Plan | 10-TH FLOOR | On Request | Duplex Apartments | |
| Layout Plan | Typical Floor Plan | 11-TH FLOOR | On Request | Apartment | |
| Layout Plan | Typical Floor Plan | 12-TH FLOOR | On Request | Apartment | |
| Layout Plan | Typical Floor Plan | 13-TH FLOOR | On Request | Apartment | |
| Layout Plan | Typical Floor Plan | 2-ND FLOOR | On Request | Duplex Apartments | |
| Layout Plan | Typical Floor Plan | 3-RD FLOOR | On Request | Apartment | |
| Layout Plan | Typical Floor Plan | 4-TH FLOOR | On Request | Duplex Apartments | |
| Layout Plan | Typical Floor Plan | 5-TH FLOOR | On Request | Apartment | |
| Layout Plan | Typical Floor Plan | 6-TH FLOOR | On Request | Apartment | |
| Layout Plan | Typical Floor Plan | 7-TH FLOOR | On Request | Duplex Apartments | |
| Layout Plan | Typical Floor Plan | 8-TH FLOOR | On Request | Apartment | |
| Layout Plan | Typical Floor Plan | 9-TH FLOOR | On Request | Apartment |
Location
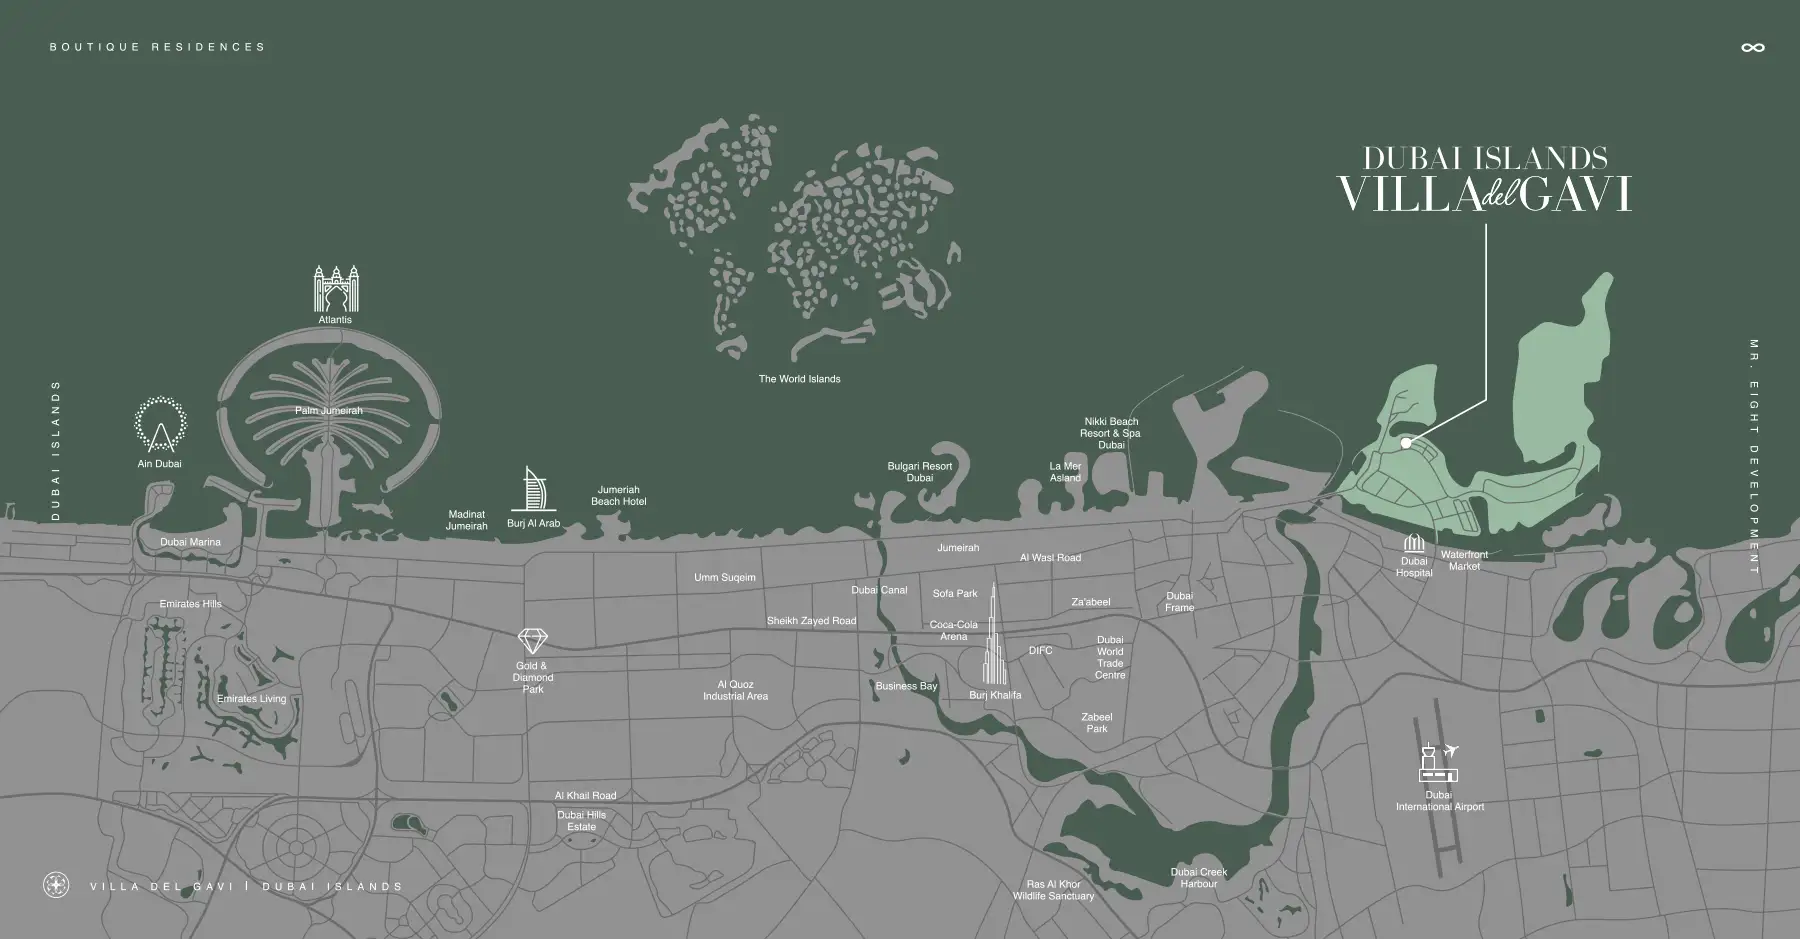
Dubai Islands, United Arab Emirates