NEARBY DESTINATION
Dubai Islands, Dubai · AMIS Properties
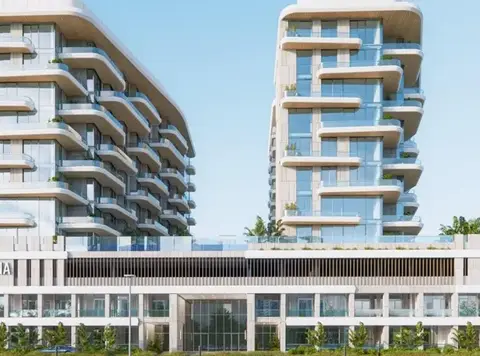
The Tides at Dubai Islands is a mid-rise waterfront paradise, a residential advancement by AMIS Development with premium 1 to 3-bedroom apartments and townhouses. The façade stands prominently, where the Arabian Gulf breathes its quietest and the horizon stretches unbroken across five interconnected islands to live more with the rhythm. Positioned on Island B, the Integrated resorts and communities Island, the development occupies one of the most thoughtfully curated addresses within Dubai's newest waterfront neighbourhood. The district is shaped by 60 kilometres of waterfront, 20 kilometres of beaches, hotels and resorts, two championship golf courses, seven marinas and two square kilometres of dedicated parks. The architecture of the façade is an exercise in deliberate fluidity inspired from the waterfront desire and wave like structure. The façade rises across its storeys in flowing, wave-inspired horizontal bands rendered in champagne-toned materials with ribbed podium cladding that echoes the rhythmic pull of tidal movement. Curved balcony edges and layered setbacks prevent any single floor from asserting dominance over another, so the building reads as a continuous, sculpted composition rather than a stacked tower. Conscious material selection, natural cross-ventilation strategies embedded within the layout, and efficient spatial planning ensure that sustainable principles are woven into the architecture at every level. The ground floor announces arrival through a grand double-height lobby finished with Italian-influenced stone, a bespoke concierge desk framed by lounge seating, and a sense of quiet elegance that sets the emotional register for everything above. The first-floor podium terrace opens into nature park pathways, a bocce court, a Zen Garden, a Meditation Pavilion, an outdoor gymnasium, a CrossFit zone and a yoga deck; designed in a landscape layer dedicated entirely to movement, mindfulness and recovery. Above all of this, the rooftop crowns the development with an infinity pool cantilevered above panoramic sea and marina views, a children's splash pad, a BBQ terrace for sunset gatherings, and an open-air cinema beneath an open sky. The apartments within are defined by restraint and considered detail. Open-plan living spaces draw natural light across bespoke kitchen islands finished in marbled white stone with warm-toned cabinetry. Living areas flow without interruption toward full-width glazing and curved balconies that frame parkland and sea views simultaneously. Bedrooms are wrapped in muted linen-toned upholstered wall panels, sage-green accent textiles and ceiling pendants in brushed gold. Bathrooms carry an entirely different mood: cool green marble vanity counters are set against warm wood-panelled walls, and freestanding amber-tinted sculptural bathtubs sit beneath rain showers framed in gold fixtures, creating sanctuaries that bring tranquillity without effort. The leading developer has brought to this island setting a building that refuses the ordinary. The result is a low-rise, multiple storey residential composition of 83 homes, curated with premium class residences, each designed to hold within it the duality of coastal stillness and urban vitality that defines life on the water's edge. The development carries the distinct identity of the luxury waterfront address, driven by globally recognised experts who combine design excellence, smart home technology and a deep understanding of what makes residential investment endure. Project Highlights: Limited collection of 83 residences across 1, 2 and 3-bedroom apartments and private townhouses on Dubai Islands. Situated on Island B, the Integrated Resorts and Communities Island with direct sea proximity. Townhouses span two levels with floor-to-ceiling windows, landscaped front yards and private terraces. Wave-inspired façade with ribbed podium cladding, curved balcony edges and sustainable cross-ventilation. All residences delivered fully furnished, ready for immediate occupancy or rental from day one. Rooftop infinity pool, open-air cinema, splash pad and BBQ terrace with uninterrupted sea views. First-floor wellness podium featuring Zen Garden, Meditation Pavilion, CrossFit zone and yoga deck. Grand double-height lobby with bespoke concierge desk and lounge seating at ground level.
50/50 payment plan · Expected handover Q4 2028
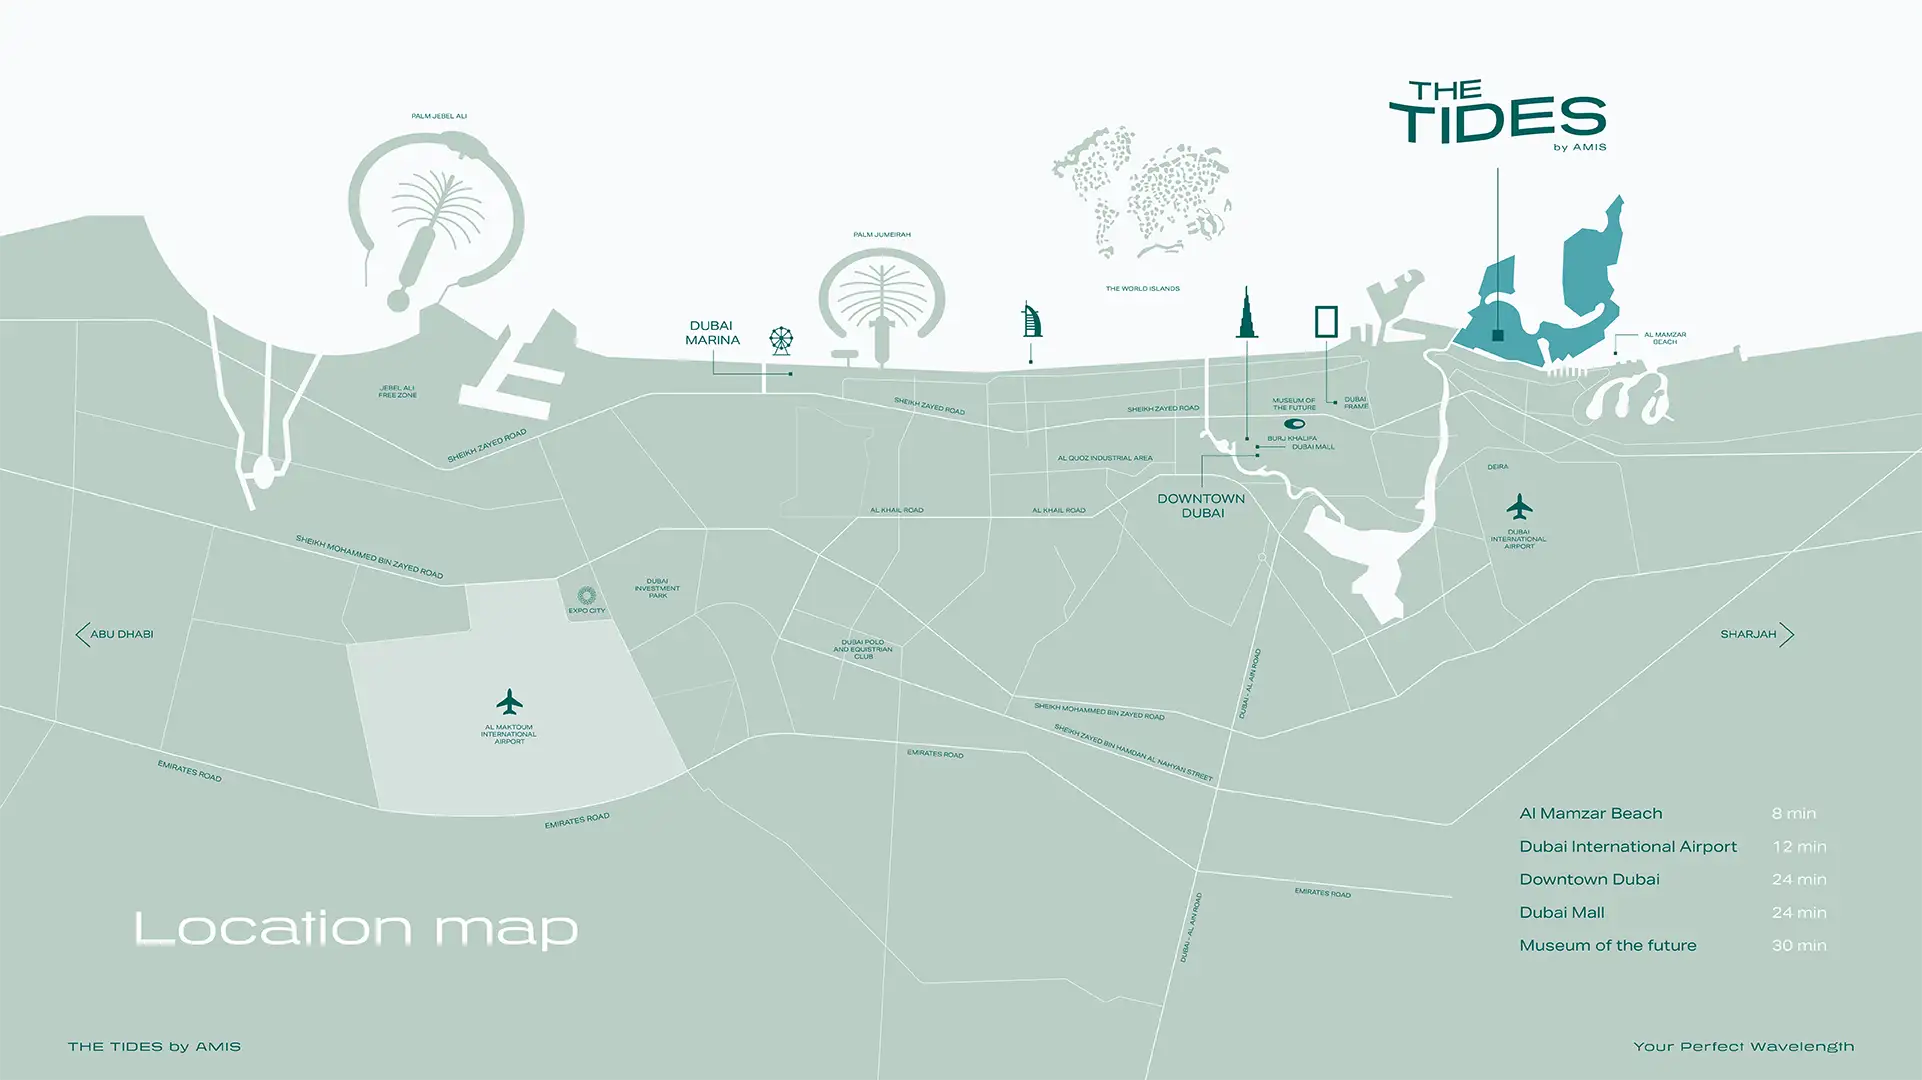
Estimated driving times from The Tides at Dubai Islands.



Travel times are approximate and can vary with route and traffic conditions.
| Property type | Unit type | Size (sq. ft.) |
|---|---|---|
| Apartment | 1, 2 & 3 Bedroom | 811 to 1,626 Sq Ft. |
| Townhouse | 4 Bedroom | 3,559 to 4,433 Sq Ft. |
Select a unit to open its matching floor plan.
| Floor plan | Category | Unit type | Floor details | Size | Type |
|---|---|---|---|---|---|
| Ground Floor To Podium 2 Floor | 4 Bedrooms + Maid | G01 (First Floor) | 4432.90 Sq Ft | Townhouse | |
| Ground Floor To Podium 2 Floor | 4 Bedrooms + Maid | G01 (Ground Floor) | 4432.90 Sq Ft | Townhouse | |
| Ground Floor To Podium 2 Floor | 4 Bedrooms + Maid | G01 (Second Floor) | 4432.90 Sq Ft | Townhouse | |
| Ground Floor To Podium 2 Floor | 4 Bedrooms | G02 (First Floor) | 3559.94 Sq Ft | Townhouse | |
| Ground Floor To Podium 2 Floor | 4 Bedrooms | G02 (Ground Floor) | 3559.94 Sq Ft | Townhouse | |
| Ground Floor To Podium 2 Floor | 4 Bedrooms | G02 (Second Floor) | 3559.94 Sq Ft | Townhouse | |
| Ground Floor To Podium 2 Floor | 4 Bedrooms | G03 (First Floor) | 3559.94 Sq Ft | Townhouse | |
| Ground Floor To Podium 2 Floor | 4 Bedrooms | G03 (Ground Floor) | 3559.94 Sq Ft | Townhouse | |
| Ground Floor To Podium 2 Floor | 4 Bedrooms | G03 (Second Floor) | 3559.94 Sq Ft | Townhouse | |
| Ground Floor To Podium 2 Floor | 4 Bedrooms + Maid | G04 (First Floor) | 4433.76 Sq Ft | Townhouse | |
| Ground Floor To Podium 2 Floor | 4 Bedrooms + Maid | G04 (Ground Floor) | 4433.76 Sq Ft | Townhouse | |
| Ground Floor To Podium 2 Floor | 4 Bedrooms + Maid | G04 (Second Floor) | 4433.76 Sq Ft | Townhouse | |
| 1st Floor | 3 Bedrooms + Maid | Unit 101 | 1624.60 Sq Ft | Apartment | |
| 1st Floor | 2 Bedrooms + Maid | Unit 102 | 1366.91 Sq Ft | Apartment | |
| 1st Floor | 1.5 Bedroom + Study | Unit 103 | 896.31 Sq Ft | Apartment | |
| 1st Floor | 2 Bedrooms + Maid | Unit 104 | 1325.90 Sq Ft | Apartment | |
| 1st Floor | 3 Bedrooms + Maid | Unit 105 | 1626.43 Sq Ft | Apartment | |
| 1st Floor | 3 Bedrooms + Maid | Unit 106 | 1626.75 Sq Ft | Apartment | |
| 1st Floor | 2 Bedrooms + Maid | Unit 107 | 1336.55 Sq Ft | Apartment | |
| 1st Floor | 1.5 Bedroom + Study | Unit 108 | 892.22 Sq Ft | Apartment | |
| 1st Floor | 2 Bedrooms + Maid | Unit 109 | 1331.39 Sq Ft | Apartment | |
| 2nd-8th Floor | 3 Bedrooms + Maid | Unit 201-801 | 1395.65 Sq Ft | Apartment | |
| 2nd-8th Floor | 2 Bedrooms + Maid | Unit 202-802 | 1220.20 Sq Ft | Apartment | |
| 2nd-8th Floor | 1 Bedroom + Study | Unit 203-803 | 814.29 Sq Ft | Apartment | |
| 2nd-8th Floor | 2 Bedrooms + Maid | Unit 204-804 | 1173.05 Sq Ft | Apartment | |
| 2nd-8th Floor | 3 Bedrooms + Maid | Unit 205-805 | 1416.74 Sq Ft | Apartment | |
| 2nd-8th Floor | 3 Bedrooms + Maid | Unit 206-806 | 1395.86 Sq Ft | Apartment | |
| 2nd-8th Floor | 2 Bedrooms + Maid | Unit 207-807 | 1258.95 Sq Ft | Apartment | |
| 2nd-8th Floor | 1 Bedroom + Study | Unit 208-808 | 834.20 Sq Ft | Apartment | |
| 2nd-8th Floor | 2 Bedrooms + Maid | Unit 209-809 | 1254.10 Sq Ft | Apartment | |
| 2nd-8th Floor | 3 Bedrooms + Maid | Unit 210-810 | 1416.64 Sq Ft | Apartment | |
| 3rd-7th Floor | 3 Bedrooms + Maid | Unit 301-701 | 1422.34 Sq Ft | Apartment | |
| 3rd-7th Floor | 2 Bedrooms + Maid | Unit 302-702 | 1285.53 Sq Ft | Apartment | |
| 3rd-7th Floor | 1 Bedroom + Study | Unit 303-703 | 836.89 Sq Ft | Apartment | |
| 3rd-7th Floor | 2 Bedrooms + Maid | Unit 304-704 | 1249.58 Sq Ft | Apartment | |
| 3rd-7th Floor | 3 Bedrooms + Maid | Unit 305-705 | 1379.18 Sq Ft | Apartment | |
| 3rd-7th Floor | 3 Bedrooms + Maid | Unit 306-706 | 1416.85 Sq Ft | Apartment | |
| 3rd-7th Floor | 2 Bedrooms + Maid | Unit 307-707 | 1169.50 Sq Ft | Apartment | |
| 3rd-7th Floor | 1 Bedroom + Study | Unit 308-708 | 811.49 Sq Ft | Apartment | |
| 3rd-7th Floor | 2 Bedrooms + Maid | Unit 309-709 | 1188.87 Sq Ft | Apartment | |
| 3rd-7th Floor | 3 Bedrooms + Maid | Unit 310-710 | 1394.68 Sq Ft | Apartment |
Dubai Islands, United Arab Emirates