01
Premium beachfront six-towers residential development set within Dubai Islands, offering uninterrupted sea-facing living experiences
Dubai Islands, Dubai · Ellington Properties
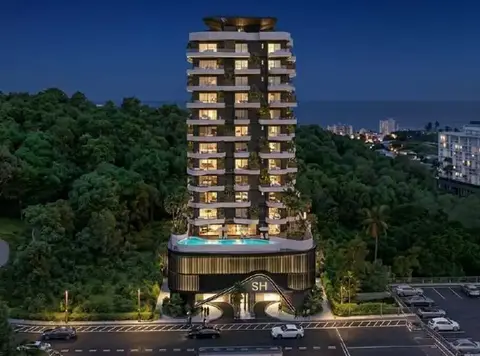
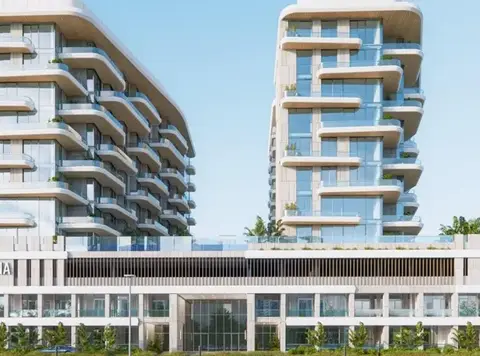
The Meriva Collection by Ellington Properties is a premier class waterfront residential venture located at Dubai Islands , bringing a collection of 1 to 4-bedroom apartments and penthouses. The classical mega-structure is defined by its 06 towers that shines through the peaceful understated background of the Dubai changing island landscape, as the fusion of architecture, nature, and waterfront life intersects in inimitable harmony. Such a high quality development is not solely characterized by beachfront location but rather a conscious design philosophy, an ethos of openness and fluidity and a measured lifestyle. The project offers a fresh residential story in which all buildings are well situated to be in a position to view and experience the uninterrupted sea views making the horizon become part and parcel of daily living. Till now, the development is launched with its 03 towers named as Meriva Sunset, Meriva Gardens and Meriva Shores at ease. The project dossier describes it as a people-centric enclave that has landscaped walks that tie up water bodies and designed outdoor landscapes that will steer people through a relaxed immersion experience. The architectural language is characterised by multi-layered façades, smooth lines, and extensive glazing to make sure that the natural light is abundantly exposed inside all houses. The development will include a series of G+2 to G+20 storeys high-end residential tower blocks, signature residence and a hospitality aspect, all blended with a harmonious coastal identity. Individual structures are ascending with a feeling of restrained beauty, without extra menacing the eye. The structures are built to form a rhythmic skyline, and terraces and balconies are cascading towards the shoreline, increasing the level of privacy and panorama views. The homes are an elegant blend of modern luxury and classical elegance. Large floor plan, tall ceilings and smooth transitions between indoors and outdoors create the living standard further, whereas the choice of materials provide warmth and feel. The down to earth philosophy is the core of the development, where it is the coastal environment that determines how to live the lifestyle. The construction will create a stronger relationship between the citizens and the natural environment with open green spaces, water bodies, and shadowed walkways creating an integrated ecosystem. Light, water and landscape combine to provide a changing image that gives one a visual experience that no two moments in the community will be ever the same. This focus on environmental harmony is further established through orientation of dwellings themselves as they maximize the natural ventilation and amount of daylight intrusion into dwellings whilst also creating a feeling of isolation with the intensity of urbanity. The project also brings on a layered lifestyle which transcends the regular residential services. Stretching all the way to wellness-oriented areas to social and recreational ones, all the details are intertwined with the purpose not to overload the resident but rather to serve various lifestyles. Leisure is not regarded as disjunctive feature but an extension of the daily living that is comfortably incorporated in the master planning. The curated amenities will guarantee that the residents will be able to experience both passive and active experiences, be it in one participating in fitness routines, socializing or taking a moment to reflect.
Premium beachfront six-towers residential development set within Dubai Islands, offering uninterrupted sea-facing living experiences
Features a wide selection of residences ranging from 1 to 4-bedroom apartments to expansive luxury penthouses
Comprises multiple residential buildings along with a signature residence and integrated hospitality component
Designed as a pedestrian-friendly enclave with landscaped walkways, water features, and open green zones
Architectural design emphasises layered façades, expansive glazing, and seamless indoor-outdoor integration
Residences are oriented to maximise natural light, ventilation, and panoramic coastal views
Includes a comprehensive lifestyle ecosystem with wellness, leisure, and social spaces integrated throughout
Offers premium amenities such as swimming pools, fitness pavilion, yoga studios, cinema, and jazz club
70/30 payment plan · Expected handover Q2 2030
| Property type | Unit type | Size (sq. ft.) |
|---|---|---|
| Apartment | 1, 2, 3 & 4 Bedroom | 832.33 to 3,176.97 Sq Ft. |
| Penthouse | 3 & 4 Bedroom | 3,702.41 to 4,648.11 Sq Ft. |
Select a unit to open its matching floor plan.
| Floor plan | Category | Unit type | Floor details | Size | Type |
|---|---|---|---|---|---|
| Layout Plan | Typical Floor Plan | 10th Floor | On Request | Apartment | |
| Layout Plan | Typical Floor Plan | 11th Floor | On Request | Apartment | |
| Layout Plan | Typical Floor Plan | 12th Floor | On Request | Apartment | |
| Layout Plan | Typical Floor Plan | 12th Floor | On Request | Apartment | |
| Layout Plan | Typical Floor Plan | 13th Floor | On Request | Apartment | |
| Layout Plan | Typical Floor Plan | 13th Floor | On Request | Apartment | |
| Layout Plan | Typical Floor Plan | 14th Floor | On Request | Apartment | |
| Layout Plan | Typical Floor Plan | 15th Floor | On Request | Apartment | |
| Layout Plan | Typical Floor Plan | 16th Floor | On Request | Apartment | |
| Layout Plan | Typical Floor Plan | 17th Floor | On Request | Apartment | |
| Layout Plan | Typical Floor Plan | 17th Floor | On Request | Apartment | |
| Layout Plan | Typical Floor Plan | 18th Floor | On Request | Apartment | |
| Layout Plan | Typical Floor Plan | 19th Floor | On Request | Apartment | |
| Layout Plan | Typical Floor Plan | 1st Floor | On Request | Apartment | |
| Layout Plan | Typical Floor Plan | 20th Floor | On Request | Apartment | |
| Layout Plan | Typical Floor Plan | 2nd Floor | On Request | Apartment | |
| Layout Plan | Typical Floor Plan | 3rd Floor | On Request | Apartment | |
| Layout Plan | Typical Floor Plan | 4th Floor | On Request | Apartment | |
| Layout Plan | Typical Floor Plan | 5th Floor | On Request | Apartment | |
| Layout Plan | Typical Floor Plan | 6th Floor | On Request | Apartment | |
| Layout Plan | Typical Floor Plan | 7th Floor | On Request | Apartment | |
| Layout Plan | Typical Floor Plan | 8th Floor | On Request | Apartment | |
| Layout Plan | Typical Floor Plan | 9th Floor | On Request | Apartment | |
| Layout Plan | Typical Floor Plan | Ground Floor | On Request | Apartment |
Dubai Islands, United Arab Emirates