01
Residences range from well-designed luxurious one- and two-bedroom apartments with awe-inspiring views of the skylines
Sobha Central, Dubai · Sobha Group
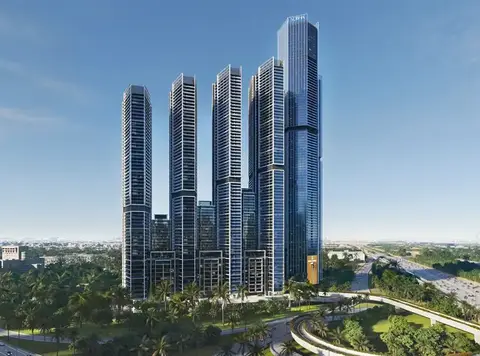
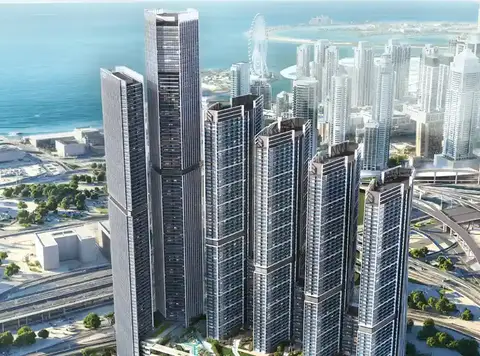
The Horizon at Sobha Central is first luxury residential beacon by Sobha Group on Sheikh Zayed Road lined with selected 1 and 2-bedrooom apartments in Dubai. Step into a story of height, light and deliberate calm; where every detail reads like an invitation to live better. The façade doesn't come in as one building, but rather as a modern promise: a crown jewel in the larger constellation of the Central to frame the skyline of Dubai, setting a new standard for elevated urban life. From its elevated urban park to the open views that allow around 500 metres of horizon in every direction, the project seems less like a residence than an artfully chosen vantage point. With the same exacting engineering paired with a subtly assertive visual style, Sobha's signature attention to detail and in-house craftsmanship is evident in every part. Located along Sheikh Zayed Road, perfectly aligned with the Bluewaters and JLT interchange, it provides residents with immediate access to the most important corridors and destinations of the city. The Jebel Ali Metro is a short walk away and Dubai Marina, Downtown, DIFC and other business hubs are a short commute away, and ideal for weekend activities. Travel times are carefully thought out, with easy access to Dubai International Airport and even to the future Al Maktoum International hub. The development is designed to be so easy to navigate - two dedicated lanes, a rare fly-out bridge from the podium, a ramp-in for arrivals. The architecture reads like disciplined elegance: six slender towers rise from a fine podium, each volume articulated to balance: skyline presence with human scale. Lines are purposeful, facades are stripped back and every elevation has been composed to frame views instead of rivalling them; the result is a silhouette that is both modern and ageless. Above the podium is a vast urban park - a public rooftop which becomes the project's signature gesture of a public amenity deck transformed into a green crown, breathing life into the vertical cluster. The continuity of the design is highlighted in the connected lift lobbies that connect towers to the mall, cinema, gym and community facilities: the circulation is fluid, services are integrated and the built form is designed to create physical spaces for both crowds and solitude. Life here is intricate and performative by design - mornings might start with coffee on the terrace cafe and finish with a spa treatment and an al-fresco movie on the outdoor movie lawn. Children's programming is creative and physical, with play structures, projection play areas and bubble lounge spaces, and adults have their beats throughout barbecue pavilions, mini-putt courses and purpose-built open lawns for picnics and events. Play and calm live side by side: an amphitheatre lawn and water sculpted plazas create settings for community events, performances or quiet afternoons reading under sculptural trees. The sequence of terraces, courtyards-to-promenades is conceived in such a way that leisure is not an appendix of the circulation but an integral part of everyday movement - spaces created to promote leisure encounters, rituals at the weekends, weekend celebrations and alike.
Residences range from well-designed luxurious one- and two-bedroom apartments with awe-inspiring views of the skylines
Located directly on Sheikh Zayed Road with rare dual-lane access and a dedicated fly-out bridge for unmatched connectivity
Master-planned community of six sculpted towers rising above a podium crowned with a landscaped urban park
Uninterrupted 500-meter horizon views designed through intelligent tower orientation and open skyline planning
Expansive balconies in every unit, crafted as outdoor living extensions with sea, city, or community vistas
Integrated retail podium and 175,000 sq. ft. of premium office space for a self-sufficient urban ecosystem
Leisure features include outdoor cinema lawns, amphitheatre-style community spaces, barbecue zones, and family play areas
60/40 payment plan · Expected handover Dec 2029
General destination references for Dubai; no distance from this project is implied.
Project-specific connectivity details have not been published. Confirm routes and travel times independently.
| Property type | Unit type | Size (sq. ft.) |
|---|---|---|
| Apartment | 1 & 2 Bedroom | 568 to 1,554 Sq. Ft. |
Select a unit to open its matching floor plan.
| Floor plan | Category | Unit type | Floor details | Size | Type |
|---|---|---|---|---|---|
| Typical Floor Plan | Typical Floor Plan | LEVEL 14-53 TYPE C | 936.46 Sq Ft | Apartment | |
| Typical Floor Plan | Typical Floor Plan | LEVEL 14-53 TYPE F | 1157.55 Sq Ft | Apartment | |
| Typical Floor Plan | Typical Floor Plan | LEVEL 14-75 TYPE A | 568.55 Sq Ft | Apartment | |
| Typical Floor Plan | Typical Floor Plan | LEVEL 14-75 TYPE B | 588.25 Sq Ft | Apartment | |
| Typical Floor Plan | Typical Floor Plan | LEVEL 14-75 TYPE B-VIRIANT 1 | 581.36 Sq Ft | Apartment | |
| Typical Floor Plan | Typical Floor Plan | LEVEL 14-75 TYPE C | 631.63 Sq Ft | Apartment | |
| Typical Floor Plan | Typical Floor Plan | LEVEL 14-75 TYPE D | 695.03 Sq Ft | Apartment | |
| Typical Floor Plan | Typical Floor Plan | LEVEL 14-75 TYPE D | 955.51 Sq Ft | Apartment | |
| Typical Floor Plan | Typical Floor Plan | LEVEL 14-75 TYPE D-VIRIANT 1 | 955.51 Sq Ft | Apartment | |
| Typical Floor Plan | Typical Floor Plan | LEVEL 14-75 TYPE E | 702.13 Sq Ft | Apartment | |
| Typical Floor Plan | Typical Floor Plan | LEVEL 14-75 TYPE F | 730.55 Sq Ft | Apartment | |
| Typical Floor Plan | Typical Floor Plan | LEVEL 14-75 TYPE G | 743.89 Sq Ft | Apartment | |
| Typical Floor Plan | Typical Floor Plan | LEVEL 14-75 TYPE G | 1201.04 Sq Ft | Apartment | |
| Typical Floor Plan | Typical Floor Plan | LEVEL 14-75 TYPE G-VIRIANT 1 | 1201.04 Sq Ft | Apartment | |
| Typical Floor Plan | Typical Floor Plan | LEVEL 14-75 TYPE G-VIRIANT 1 | 743.79 Sq Ft | Apartment | |
| Typical Floor Plan | Typical Floor Plan | LEVEL 14-75 TYPE H | 781.35 Sq Ft | Apartment | |
| Typical Floor Plan | Typical Floor Plan | LEVEL 43-75 TYPE A-VIRIANT 1 | 1345.92 Sq Ft | Apartment | |
| Typical Floor Plan | Typical Floor Plan | LEVEL 43-75 TYPE E-VIRIANT 1 | 1553.98 Sq Ft | Apartment | |
| Typical Floor Plan | Typical Floor Plan | LEVEL 55-75 TYPE A-VIRIANT 2 | 1344.41 Sq Ft | Apartment | |
| Typical Floor Plan | Typical Floor Plan | LEVEL 55-75 TYPE E-VIRIANT 2 | 1552.48 Sq Ft | Apartment | |
| Unit Plan | Studio + Pool | TYPE A | 568.55 Sq Ft | Apartment | |
| Unit Plan | 2 Bedrooms + Maid + Study | TYPE A-VIRIANT 1 | 1345.92 Sq Ft | Apartment | |
| Unit Plan | 2 Bedrooms + Maid + Study | TYPE A-VIRIANT 2 | 1344.41 Sq Ft | Apartment | |
| Unit Plan | Studio + Pool | TYPE B | 588.25 Sq Ft | Apartment | |
| Unit Plan | Studio + Pool | TYPE B-VIRIANT 1 | 581.36 Sq Ft | Apartment | |
| Unit Plan | 2 Bedrooms | TYPE C | 936.46 Sq Ft | Apartment | |
| Unit Plan | Studio + Pool | TYPE C | 631.63 Sq Ft | Apartment | |
| Unit Plan | Studio + Pool | TYPE D | 695.03 Sq Ft | Apartment | |
| Unit Plan | 2 Bedrooms | TYPE D | 955.51 Sq Ft | Apartment | |
| Unit Plan | 2 Bedrooms | TYPE D-VIRIANT 1 | 955.51 Sq Ft | Apartment | |
| Unit Plan | Studio + Pool | TYPE E | 702.13 Sq Ft | Apartment | |
| Unit Plan | 2 Bedrooms + Maid + Study | TYPE E-VIRIANT 1 | 1553.98 Sq Ft | Apartment | |
| Unit Plan | 2 Bedrooms + Maid + Study | TYPE E-VIRIANT 2 | 1552.48 Sq Ft | Apartment | |
| Unit Plan | Studio + Pool | TYPE F | 730.55 Sq Ft | Apartment | |
| Unit Plan | 2 Bedrooms | TYPE F | 1157.55 Sq Ft | Apartment | |
| Unit Plan | Studio + Pool | TYPE G | 743.89 Sq Ft | Apartment | |
| Unit Plan | 2 Bedrooms | TYPE G | 1201.04 Sq Ft | Apartment | |
| Unit Plan | Studio + Pool | TYPE G-VIRIANT 1 | 743.79 Sq Ft | Apartment | |
| Unit Plan | 2 Bedrooms | TYPE G-VIRIANT 1 | 1201.04 Sq Ft | Apartment | |
| Unit Plan | Studio + Pool | TYPE H | 781.35 Sq Ft | Apartment |
Sobha Central, United Arab Emirates

The Horizon at Sobha Central is a Dubai project developed by Sobha Group, located in Sobha Central, Dubai, with recorded property types including Apartment, and accommodation listed as 1 & 2 Bedroom. Published unit sizes are recorded as 568 to 1,554 Sq. Ft..
The recorded starting price is AED 1.92 M; the published down payment is 20%; the payment plan is listed as 60/40; the handover information is Dec 2029; the recorded project status is New Launch.
Compare the published project details, available unit specifications, floor plans, amenities and location information together. Availability and commercial terms can change, so confirm the latest information with the relevant developer or authorized representative.
Key information based on the currently published project data.
The Horizon at Sobha Central is listed in Sobha Central, Dubai and is associated with Sobha Group. Review the location section for the available map and community information.
The starting price currently recorded for The Horizon at Sobha Central is AED 1.92 M. Prices and availability can change, so confirm the latest unit list directly.
The current record shows a 20% down payment and a payment plan listed as 60/40. Confirm the complete instalment schedule before making a decision.
The recorded property types for The Horizon at Sobha Central include Apartment, with accommodation listed as 1 & 2 Bedroom. Check the project page for available unit details. The recorded handover information for The Horizon at Sobha Central is Dec 2029, with the project status listed as New Launch. Completion information can change.