01
Flexible and limited 1 and 2-bedroom apartments laced with high-end designed and functional elegance
Sobha Central, Dubai · Sobha Group
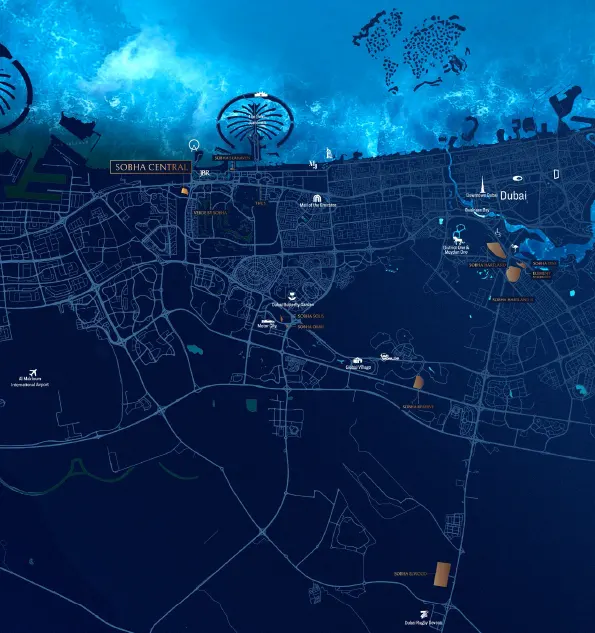
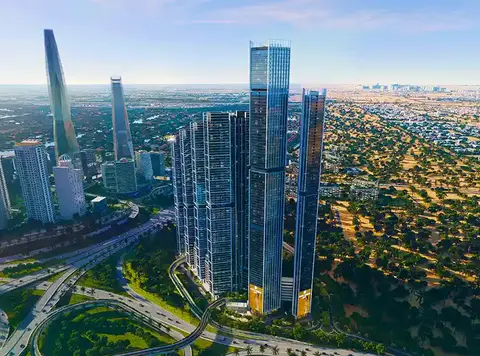
The Eden at Sobha Central is a part of larger masterplan development and community by the renowned Sobha Group with premium selection of 1 & 2 bedroom apartments. There are places that define and convenience of others that inspire or then there are addresses that alter how life feels every single day. The Eden is not your average privilege building on the Dubai skyline because it is a vital growing being in every façade, where nature and elevation are united. Rising gracefully within the constellation of Sobha Central, the façade promises to its residents to experience calm in the sky, while being connected from within the rhythm of the city below. Framed in glass and anchored in rich podium landscapes, it offers a whole new way of living in the city - a way of life where every panorama leads to gentleness, where every inch of it is thoughtfully contrived to raise life to a new height. The location is as much an icon as it is a practical matter. Set directly along Sheikh Zayed Road, the most powerful and symbolic road in Dubai, residents have an address that links the entire city with curved ease. This legendary stretch is not just a highway; it is the backbone of what Dubai is today in terms of modern landscape, bordering on towering landmarks, bustling retail destinations and genuine business districts. From here, residents can easily reach Downtown Dubai, DIFC and Dubai Marina which are only minutes away. Jebel Ali Metro Station is within walking distance, making every commute, errand or social wager efficient. With a rare fly out bridge and direct ramp in access to have been designed into the community, the ease of movement competes with that of landmark commercial waters. The developer is noted for its setting range of new benchmarks of design and craftsmanship and the project is no exception. Every angle of its six towering elegies has been specially designed to speak of ambition, integrity, and aesthetic first class. The silhouette of the towers, sleek yet commanding is to be an icon of quiet along the skyline in Dubai. A defining element of its architecture is the large urban park complex placed on top of the crown jewel podium - an elevated green sanctuary which offers youngsters of this complex spectacular perspectives over the city and landscaped courtyards. This fusion of vertical architecture and open parkland provides a doubly rare occurrence: a house celebrating life in the heart of Dubai but providing tranquil escapes like a few steps away. Inside, natural light floods generously through windows from floor to fence and layouts do not compromise on elegance. The balance of spaciousness and flow creates homes that feel as intuitive as they do inspiring. Each residence is not only designed to be marvelled on the exterior, but is also designed to be lived in without appreciable difficulty - creating architecture both a statement and an answer for the lifestyle of modernity. The community is run and flowing with experience where you can get relaxing, recreation and renewal at every corner. Morning routines may include getting out on shaded tracks for a jog, followed by a cooling swim on leisure pools or invigorating laps in dedicated lanes. Families are left in delights by adventure mounds, climbing walls and interactive playgrounds whilst adults indulge in some spacious quiet to meditate, have a barbeque or even to have a friendly game at the Mini Putt-Putt course. Weekends offer prospects of open-air movie nights to cinema on the outdoors on the amphitheatre lawn, culture events, or more casual meetups on landscaped plazas with water features and sculptures. For the wellness seekers, gym, yoga studios, spinning rooms, and calisthenics zones are fully equipped to redefine fitness, while the serene spa and sauna spaces provide mind and body retreats.
Flexible and limited 1 and 2-bedroom apartments laced with high-end designed and functional elegance
Prime address on Sheikh Zayed Road, placing residents at the very core of Dubai’s urban and business landscape
Part of Sobha Central’s integrated master plan with iconic towers connected through seamless internal lobbies
Elevated podium crowned with a vast green urban park offering serene open-air experiences above the city
Private balconies in every unit framing panoramic views of Dubai Marina, Emirates Hills, Bluewaters, and Sheikh Zayed Road
Over 175,000 sq. ft. of leasable premium office spaces and co-working hubs integrated within the development
Comprehensive leisure and wellness facilities including pools, gyms, yoga studios, meditation zones, and outdoor sports courts
60/40 payment plan · Expected handover Dec 2029
Estimated driving times from The Eden at Sobha Central.




Travel times are approximate and can vary with route and traffic conditions.
| Property type | Unit type | Size (sq. ft.) |
|---|---|---|
| Apartment | 1 & 2 Bedroom | 568.55 to 1,202.01 Sq. Ft. |
Select a unit to open its matching floor plan.
| Floor plan | Category | Unit type | Floor details | Size | Type |
|---|---|---|---|---|---|
| Typical Floor Plan | Typical Floor Plan | LEVEL 13-70 | On Request | Apartment | |
| Typical Floor Plan | Typical Floor Plan | LEVEL 13-70 TYPE A | 568.55 Sq Ft | Apartment | |
| Typical Floor Plan | Typical Floor Plan | LEVEL 13-70 TYPE B | 588.25 Sq Ft | Apartment | |
| Typical Floor Plan | Typical Floor Plan | LEVEL 13-70 TYPE B-VARIANT 1 | 581.36 Sq Ft | Apartment | |
| Typical Floor Plan | Typical Floor Plan | LEVEL 13-70 TYPE C | 631.63 Sq Ft | Apartment | |
| Typical Floor Plan | Typical Floor Plan | LEVEL 13-70 TYPE D | 695.03 Sq Ft | Apartment | |
| Typical Floor Plan | Typical Floor Plan | LEVEL 13-70 TYPE D | 956.48 Sq Ft | Apartment | |
| Typical Floor Plan | Typical Floor Plan | LEVEL 13-70 TYPE D-VARIANT 1 | 956.59 Sq Ft | Apartment | |
| Typical Floor Plan | Typical Floor Plan | LEVEL 13-70 TYPE E | 702.13 Sq Ft | Apartment | |
| Typical Floor Plan | Typical Floor Plan | LEVEL 13-70 TYPE F | 730.55 Sq Ft | Apartment | |
| Typical Floor Plan | Typical Floor Plan | LEVEL 13-70 TYPE G | 743.89 Sq Ft | Apartment | |
| Typical Floor Plan | Typical Floor Plan | LEVEL 13-70 TYPE G | 1202.01 Sq Ft | Apartment | |
| Typical Floor Plan | Typical Floor Plan | LEVEL 13-70 TYPE G-VARIANT 1 | 743.89 Sq Ft | Apartment | |
| Typical Floor Plan | Typical Floor Plan | LEVEL 13-70 TYPE G-VARIANT 1 | 1202.01 Sq Ft | Apartment | |
| Typical Floor Plan | Typical Floor Plan | LEVEL 13-70 TYPE H | 782.32 Sq Ft | Apartment | |
| Unit Plan | 1 Bedroom | TYPE A | 568.55 Sq Ft | Apartment | |
| Unit Plan | 1 Bedroom | TYPE B | 588.25 Sq Ft | Apartment | |
| Unit Plan | 1 Bedroom | TYPE B-VARIANT 1 | 581.36 Sq Ft | Apartment | |
| Unit Plan | 1 Bedroom | TYPE C | 631.63 Sq Ft | Apartment | |
| Unit Plan | 1 Bedroom | TYPE D | 695.03 Sq Ft | Apartment | |
| Unit Plan | 2 Bedrooms | TYPE D | 956.48 Sq Ft | Apartment | |
| Unit Plan | 2 Bedrooms | TYPE D-VARIANT 1 | 956.59 Sq Ft | Apartment | |
| Unit Plan | 1 Bedroom | TYPE E | 702.13 Sq Ft | Apartment | |
| Unit Plan | 1 Bedroom | TYPE F | 730.55 Sq Ft | Apartment | |
| Unit Plan | 1 Bedroom | TYPE G | 743.89 Sq Ft | Apartment | |
| Unit Plan | 2 Bedrooms | TYPE G | 1202.01 Sq Ft | Apartment | |
| Unit Plan | 1 Bedroom | TYPE G-VARIANT 1 | 743.89 Sq Ft | Apartment | |
| Unit Plan | 2 Bedrooms | TYPE G-VARIANT 1 | 1202.01 Sq Ft | Apartment | |
| Unit Plan | 1 Bedroom | TYPE H | 782.32 Sq Ft | Apartment |
Sobha Central, United Arab Emirates