Project brochureThe Eden at Sobha Central
Sobha Central, Dubai - Sobha Group
STARTING FROMAED 1.83 M
DUBAIOFFPLANHUB.COM
Project overviewThe Eden at Sobha Central
at a glance
DeveloperSobha Group
CommunitySobha Central
Property typeApartment
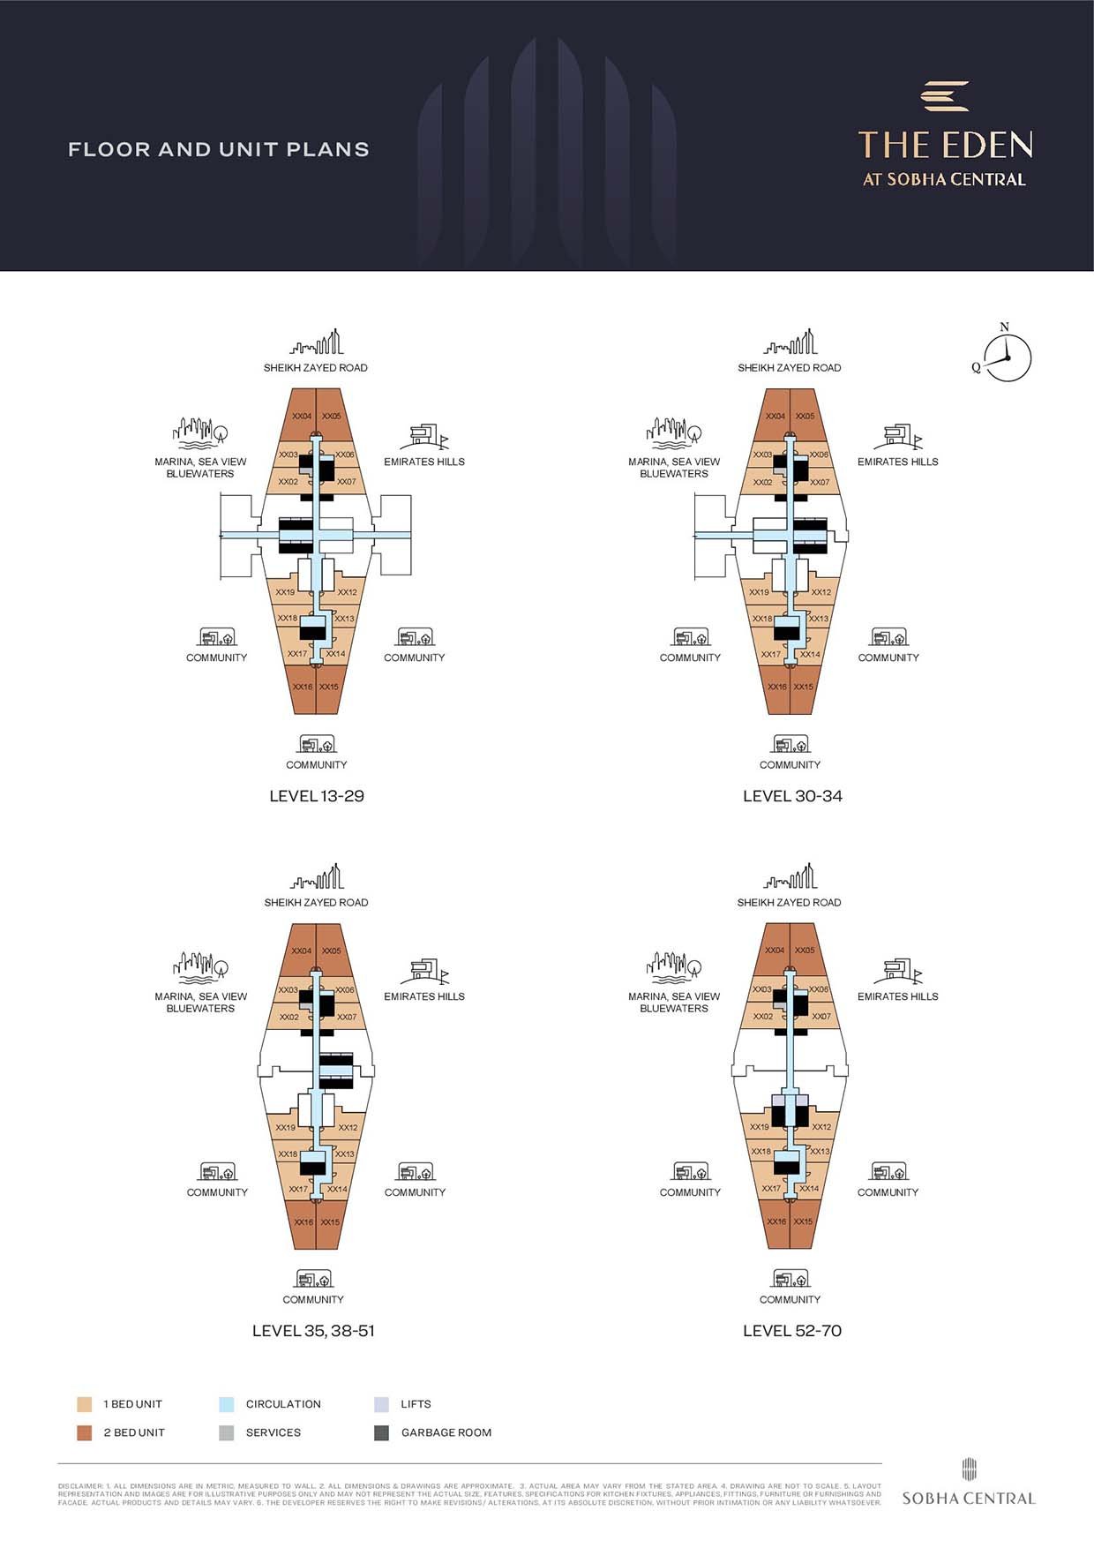
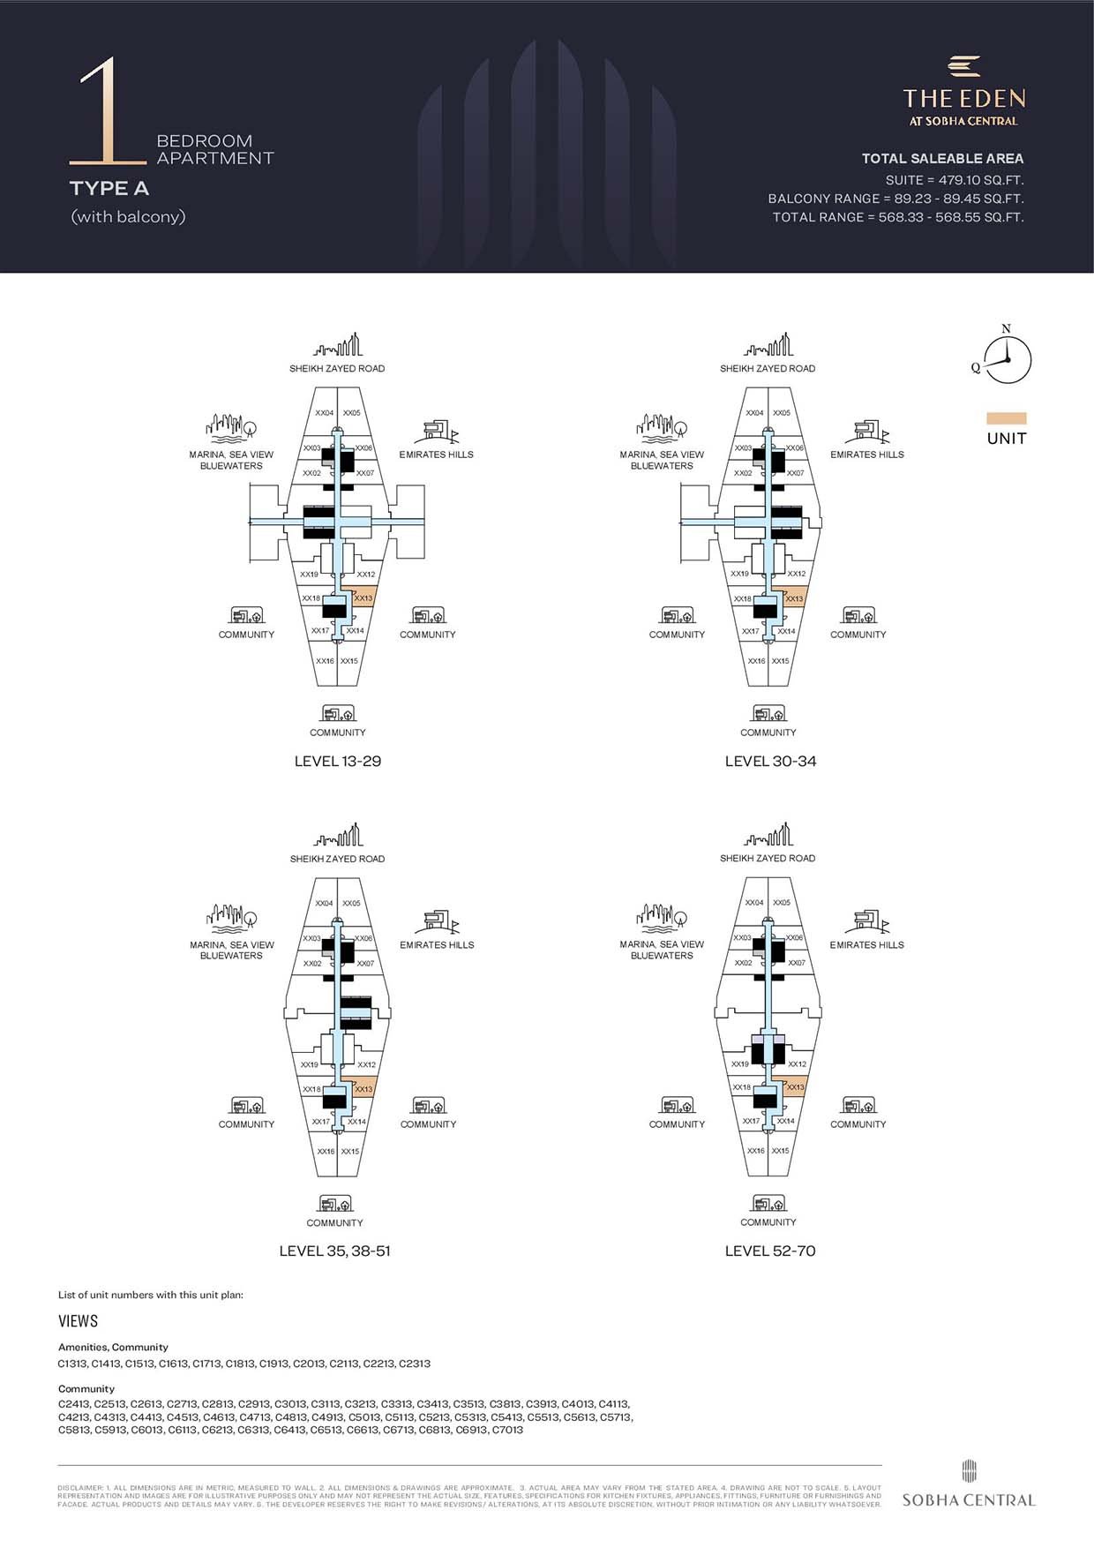
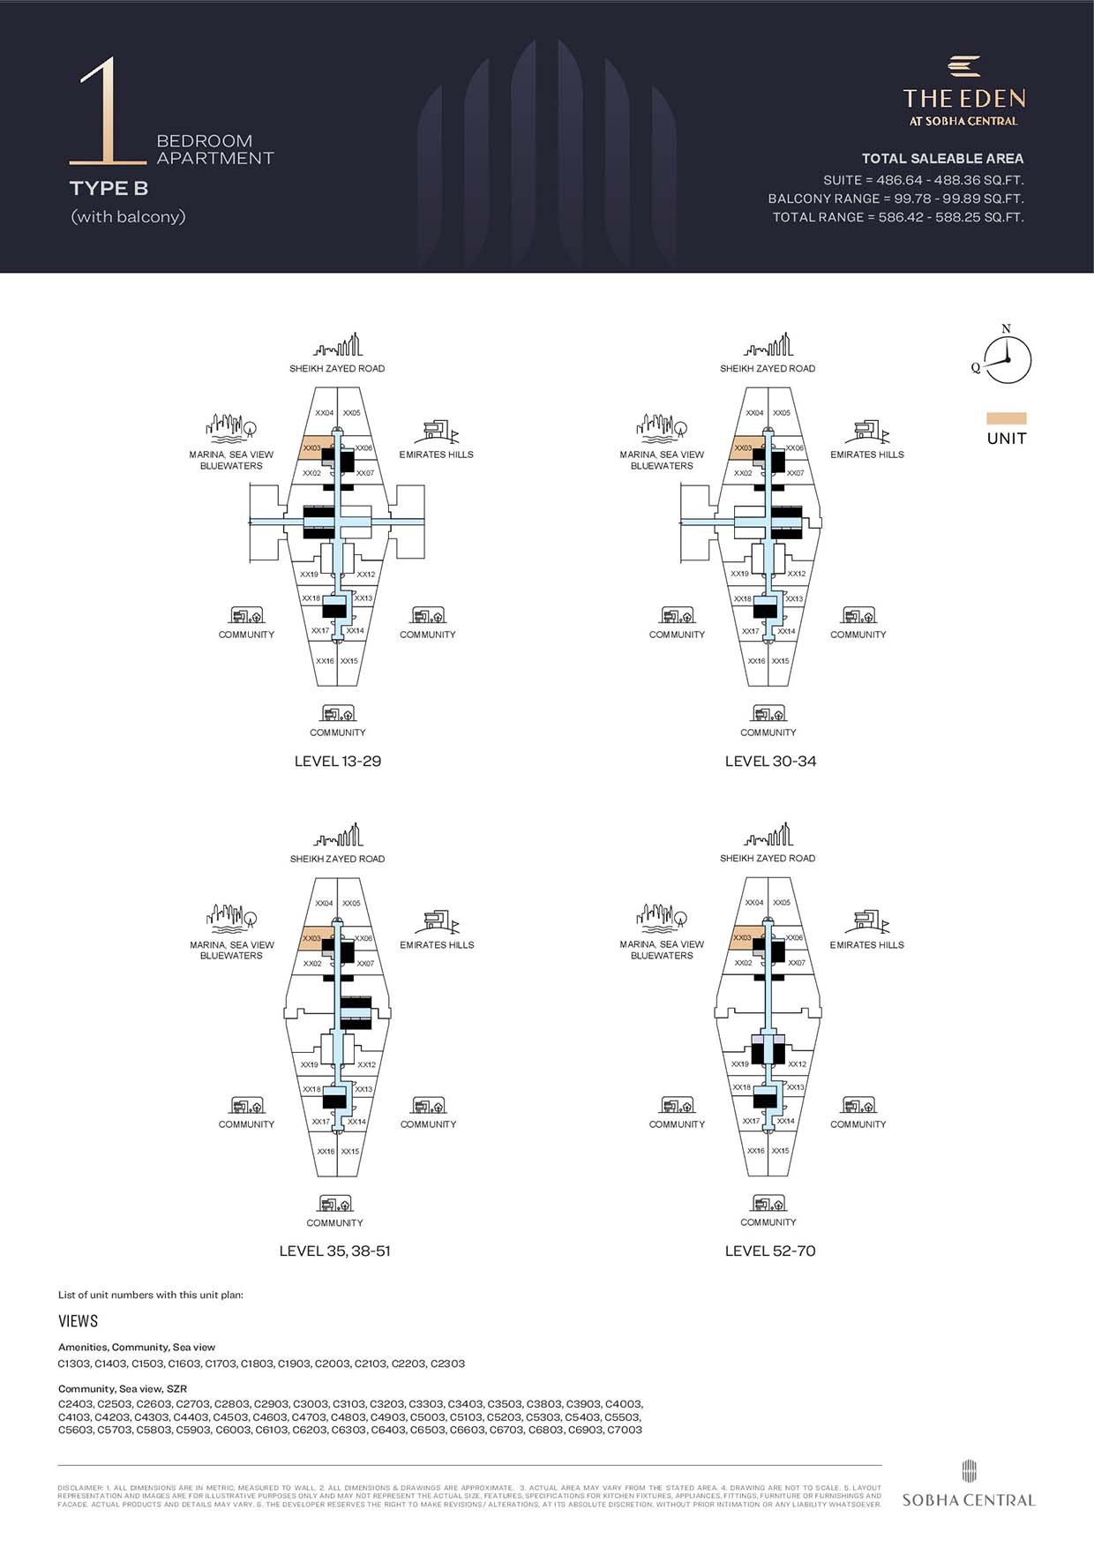
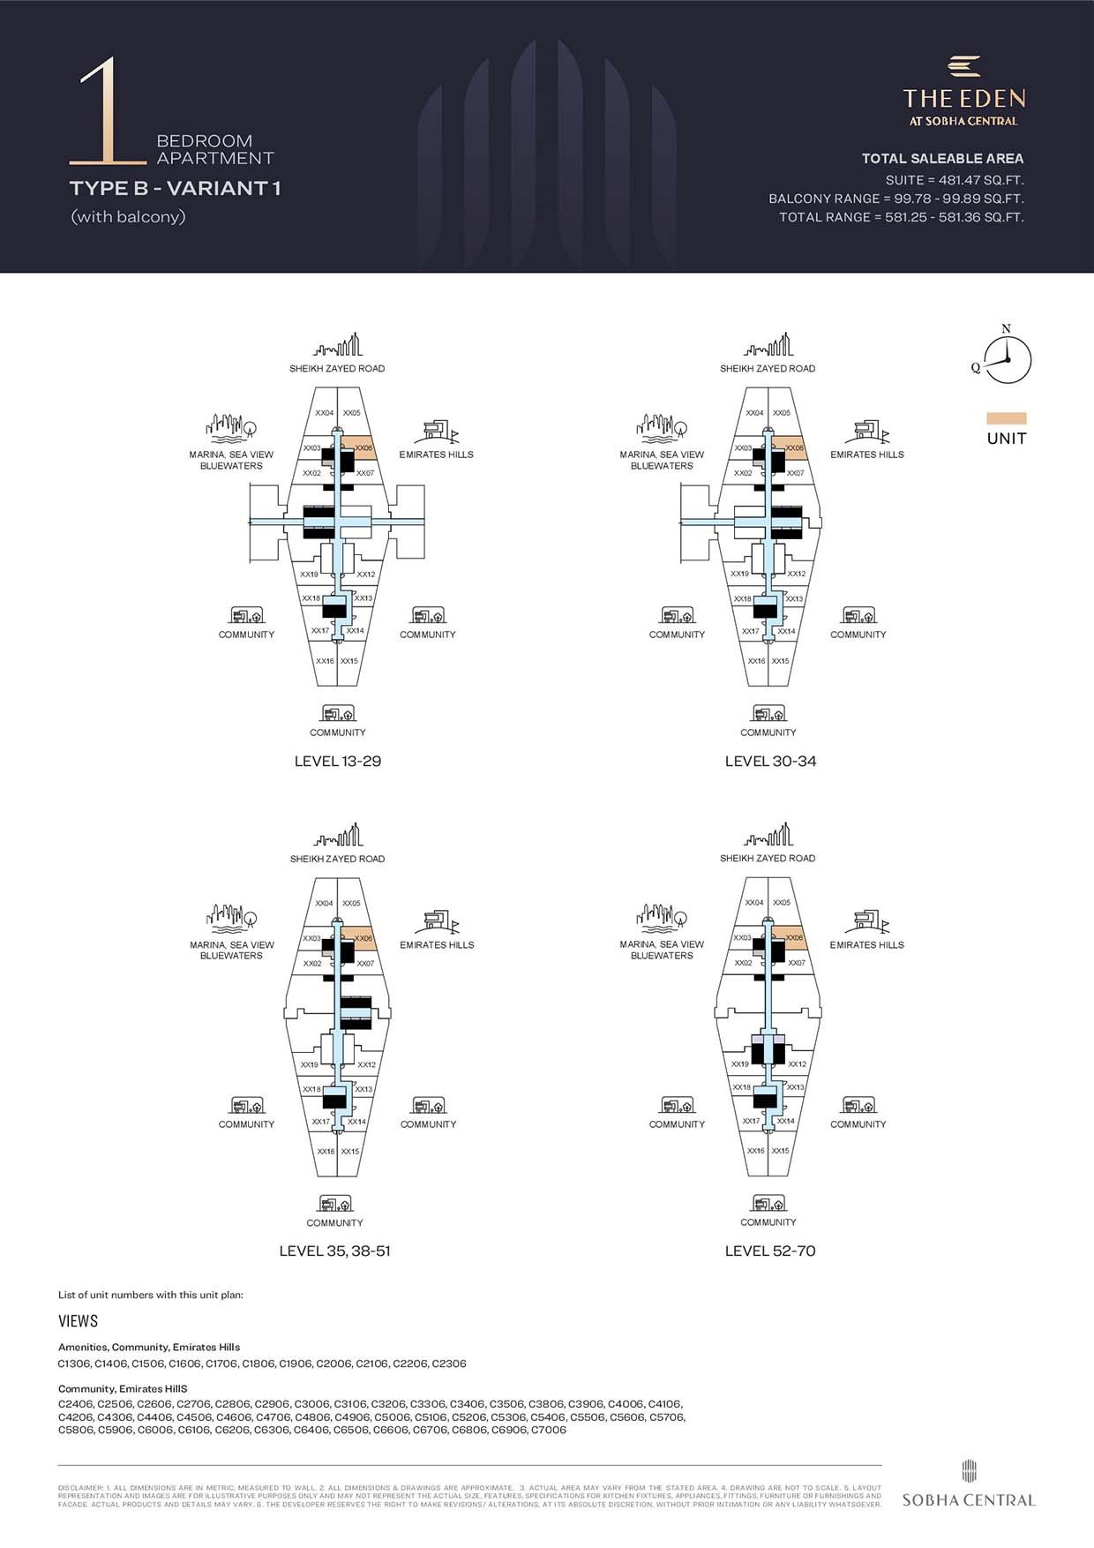
Unit types1 & 2 Bedroom
Size range568.55 to 1,202.01 Sq. Ft.
StatusNew Launch
HandoverDec 2029
Designed for Dubai living
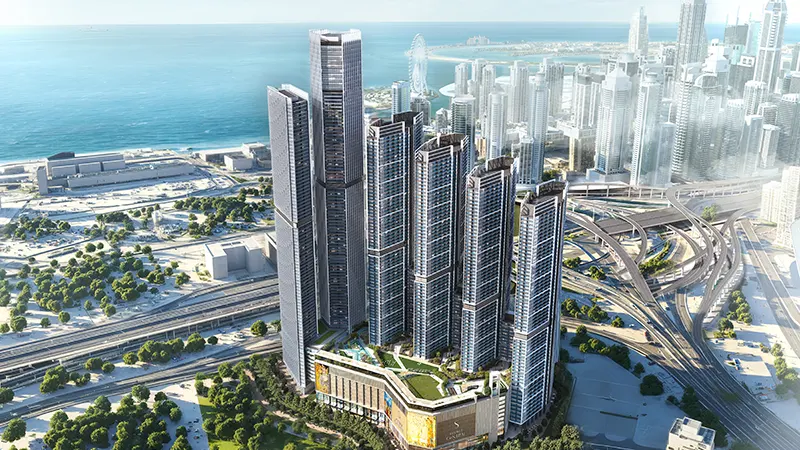
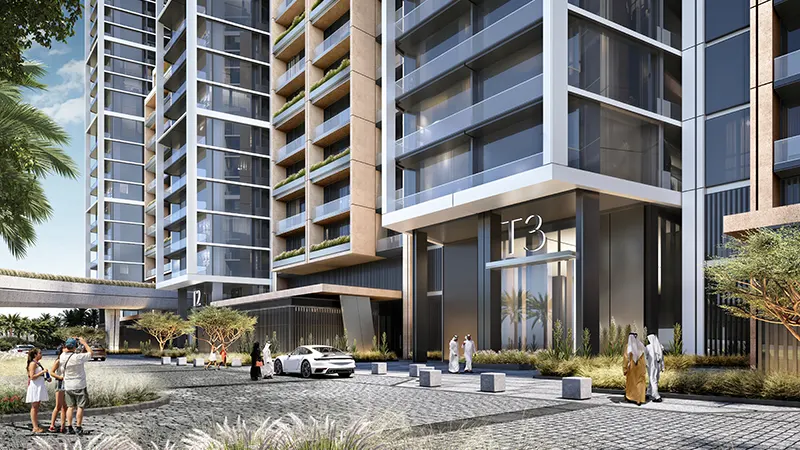
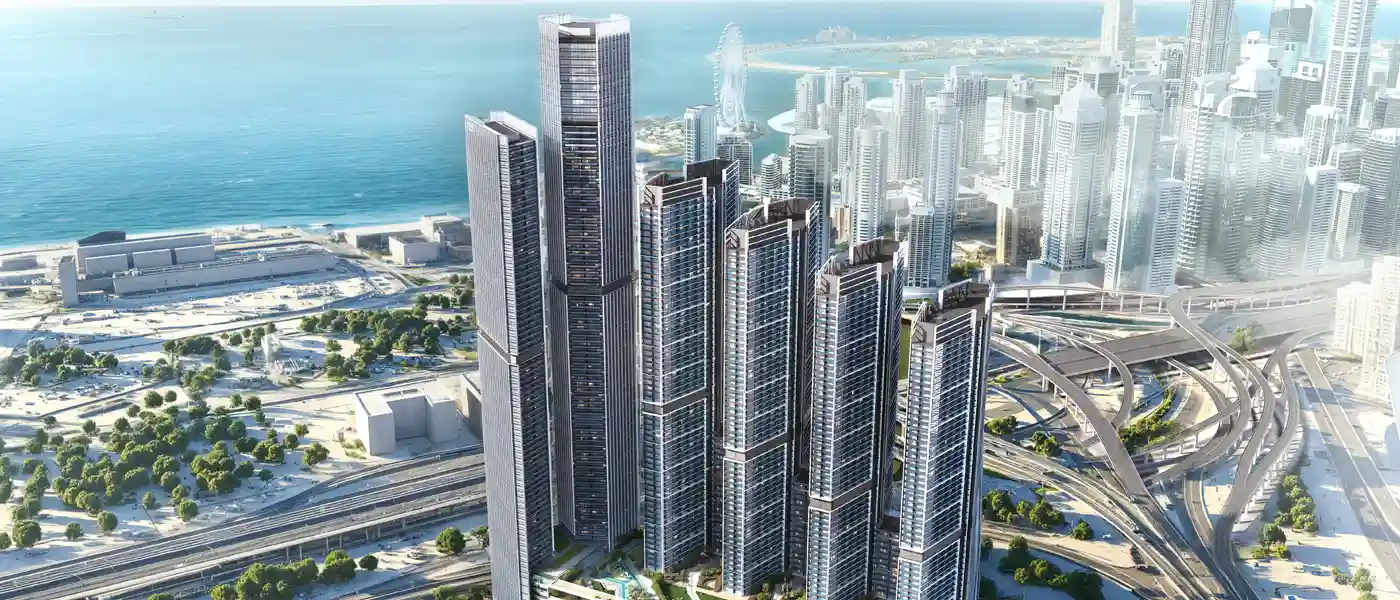
The Eden at Sobha Central is a part of larger masterplan development and community by the renowned Sobha Group with premium selection of 1 & 2 bedroom apartments. There are places that define and convenience of others that inspire or then there are addresses that alter how life feels every single day. The Eden is not your average privilege building on the Dubai skyline because it is a vital growing being in every façade, where nature and elevation are united. Rising gracefully within the constellation of Sobha Central, the façade promises to its residents to experience calm in the sky, while being connected from within the rhythm of the city below. Framed in glass and anchored in rich podium landscapes, it offers a whole new way of living in the city - a way of life where every panorama leads to gentleness, where every inch of it is thoughtfully contrived to raise life to a new height...
Starting priceAED 1.83 M
Payment plan60/40
Expected handoverDec 2029
Payment plan
60/40Down payment20%
During construction40%
On completion40%
Key highlights
01Flexible and limited 1 and 2-bedroom apartments laced with high-end designed and functional elegance
02Prime address on Sheikh Zayed Road, placing residents at the very core of Dubai’s urban and business landscape
03Part of Sobha Central’s integrated master plan with iconic towers connected through seamless internal lobbies
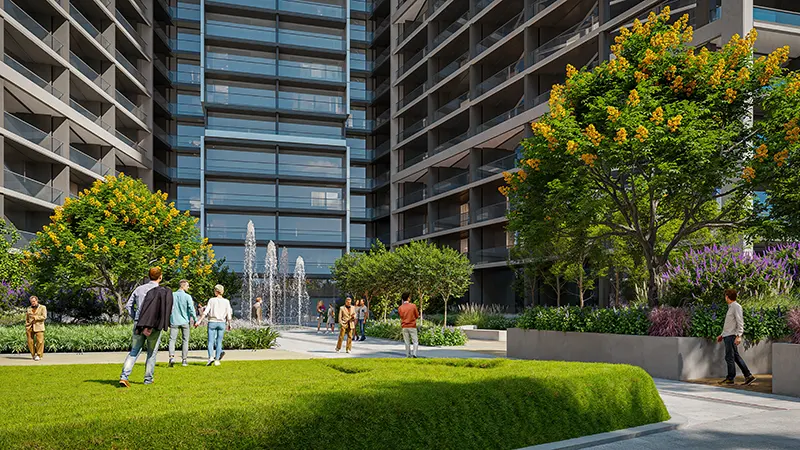
04Elevated podium crowned with a vast green urban park offering serene open-air experiences above the city
05Private balconies in every unit framing panoramic views of Dubai Marina, Emirates Hills, Bluewaters, and Sheikh Zayed Road
06Over 175,000 sq. ft. of leasable premium office spaces and co-working hubs integrated within the development
07Comprehensive leisure and wellness facilities including pools, gyms, yoga studios, meditation zones, and outdoor sports courts
These highlights summarize the published project information for The Eden at Sobha Central. Review current specifications, availability and contractual details before making a decision.
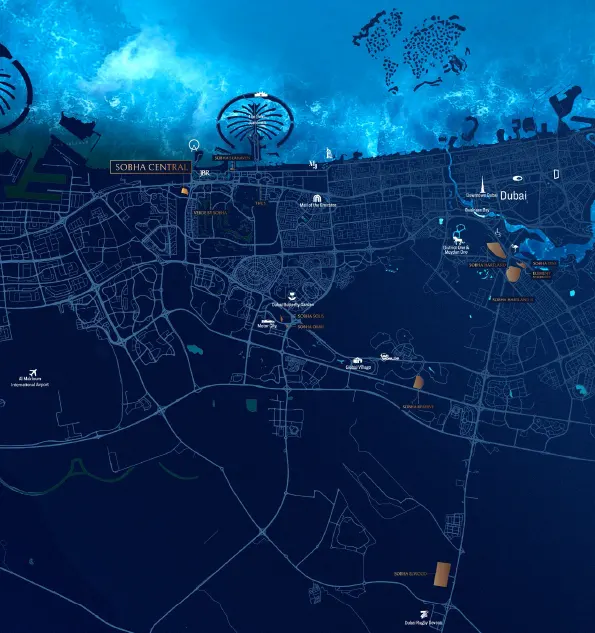
Location and connectivityNearby attractions
Nearby destinationDubai MarinaApproximately 13 Minutes
Nearby destinationJebel Ali Metro StationApproximately 2 Minutes
Nearby destinationJumeirah Beach ResidenceApproximately 13 Minutes
Nearby destinationJumeirah Lakes TowersApproximately 12 Minutes
Travel times are approximate and may change with traffic, route and road conditions.
Lifestyle and residencesHomes, amenities
and project character
Available units
| Property type | Unit type | Size |
|---|
| Apartment | 1 & 2 Bedroom | 568.55 to 1,202.01 Sq. Ft. |
Amenities
BBQ Areas
Gathering Area
Kids Play Area
Leisure Pool
Offices
Outdoor Cinema
Outdoor Gyms
Outdoor Gym
Family Bbq
Gathering Space
Office Spaces
Project imagery is shown for research and presentation. Confirm the specifications for the selected unit.
Continue your researchExplore The Eden at Sobha Central online.
Review the latest project information, gallery, available unit details, floor plans and related developments on Dubai Off Plan Hub.
dubaioffplanhub.com/projects/The-Eden-at-Sobha-Central/
Information in this brochure is generated from the Dubai Off Plan Hub project catalogue for general research. Prices, availability, payment plans, specifications, images, status and handover estimates can change. Confirm current information and contractual documents with the relevant developer or authorized representative before making a payment or commitment.