Project brochureThe Horizon at Sobha Central
Sobha Central, Dubai - Sobha Group
STARTING FROMAED 1.57 M
DUBAIOFFPLANHUB.COM
Project overviewThe Horizon at Sobha Central
at a glance
DeveloperSobha Group
CommunitySobha Central
Property typeApartment
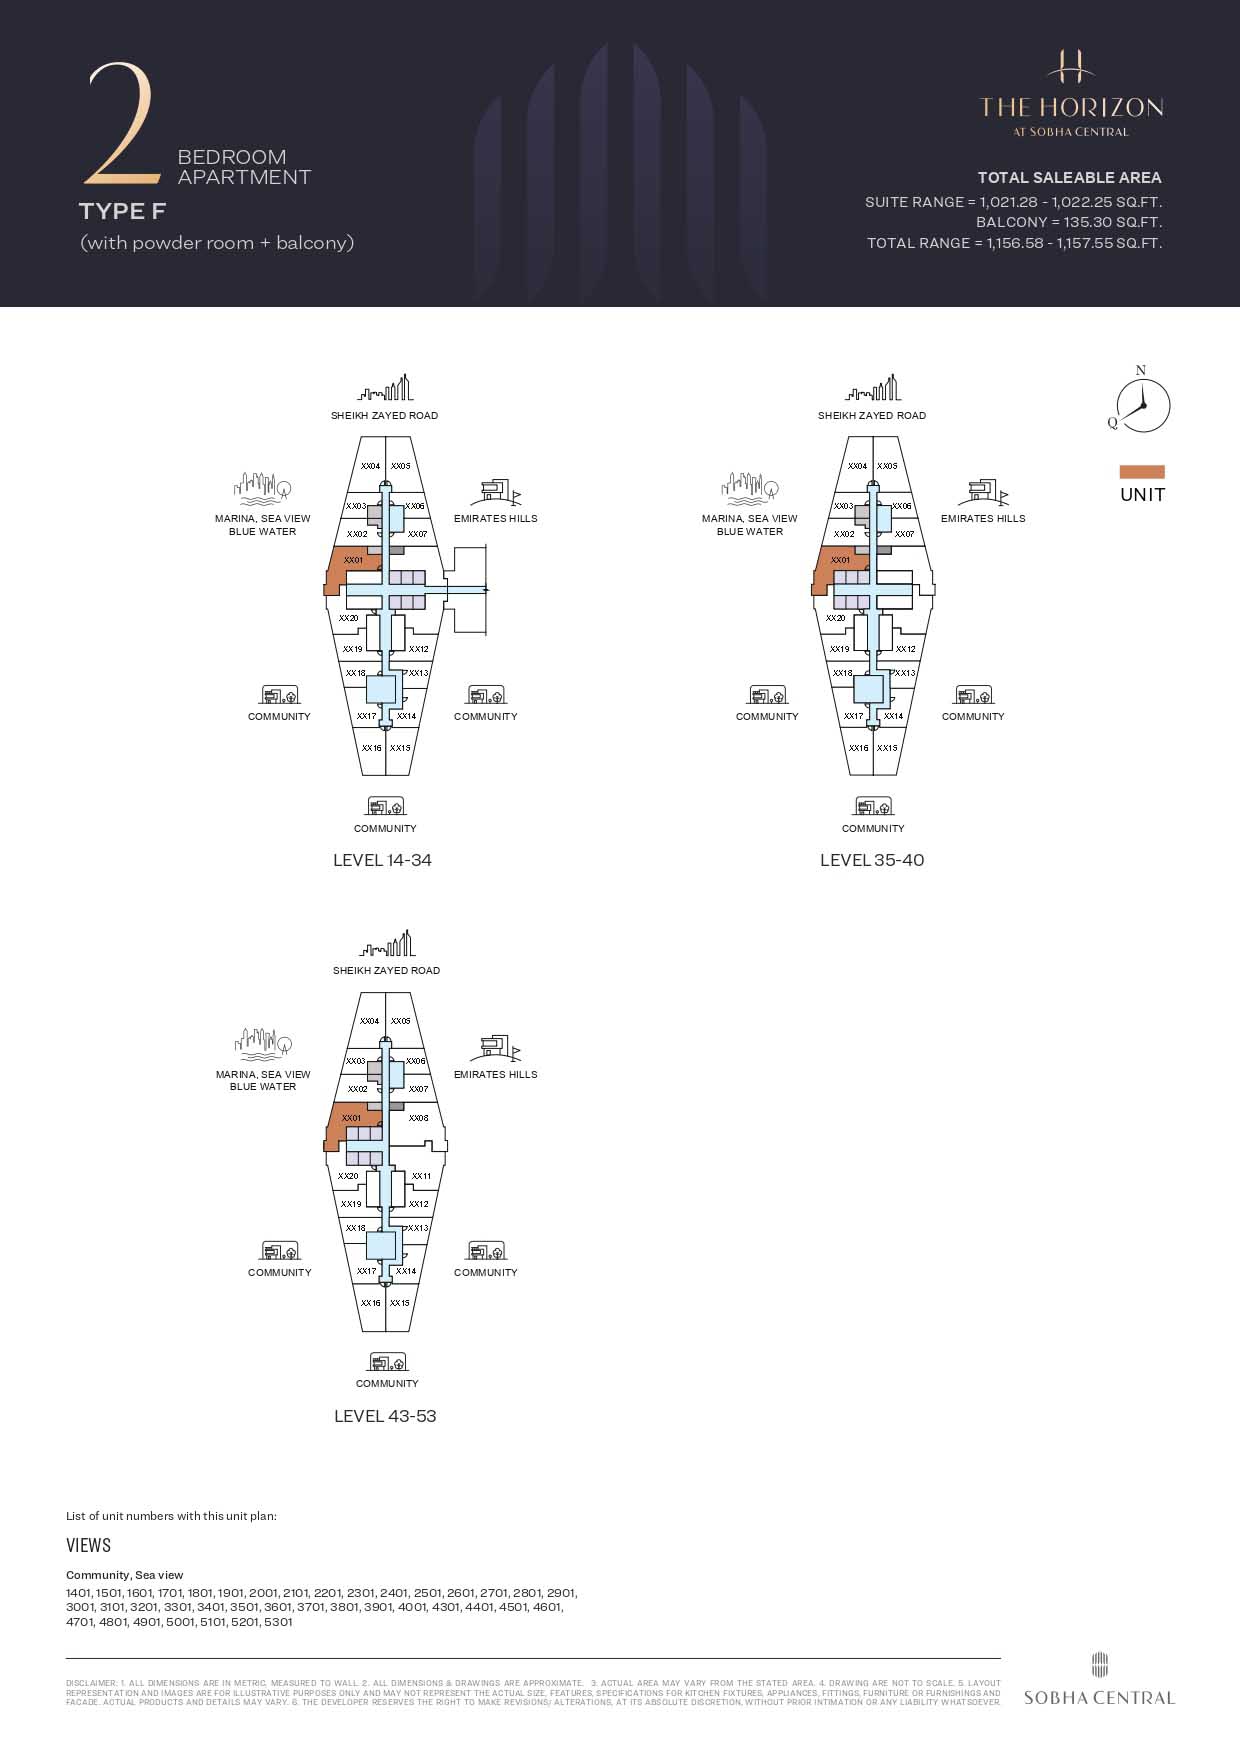
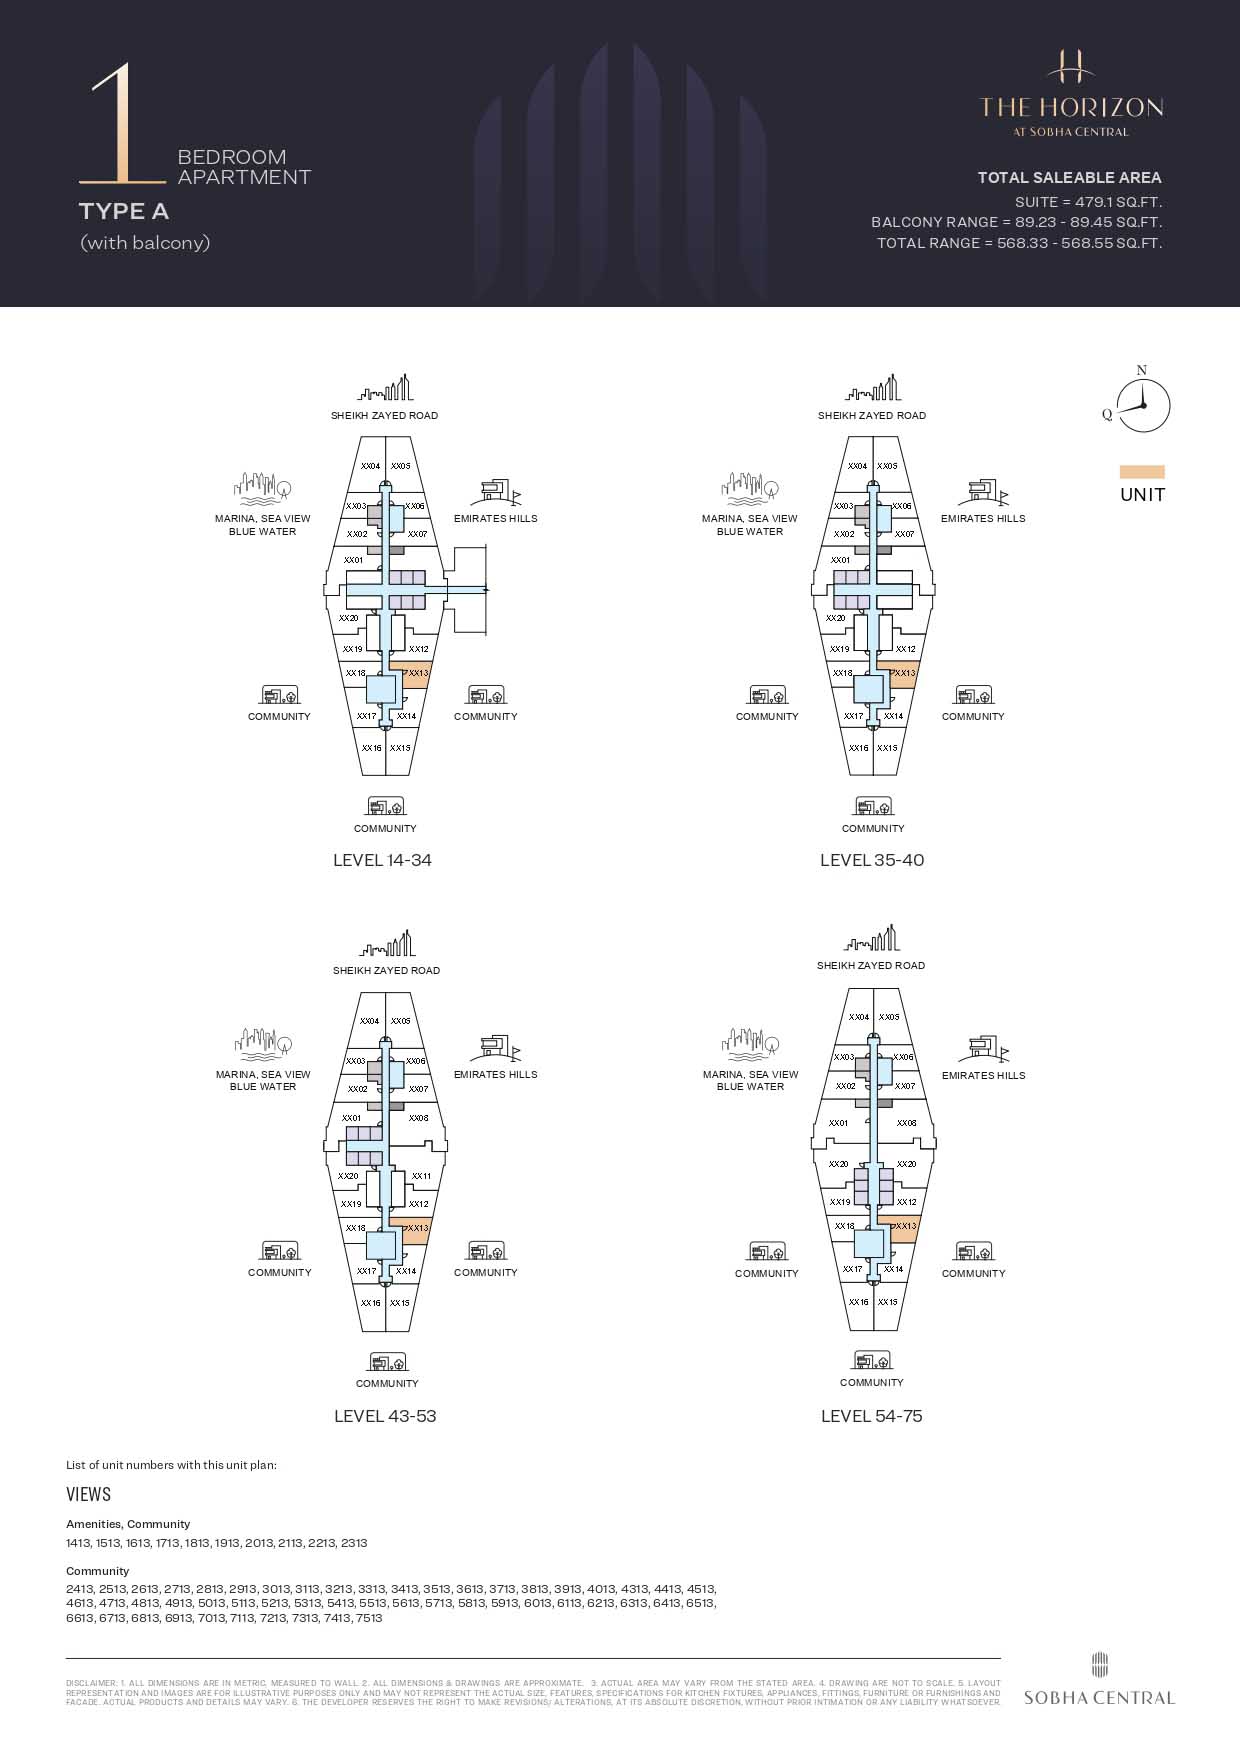
Unit types1 & 2 Bedroom
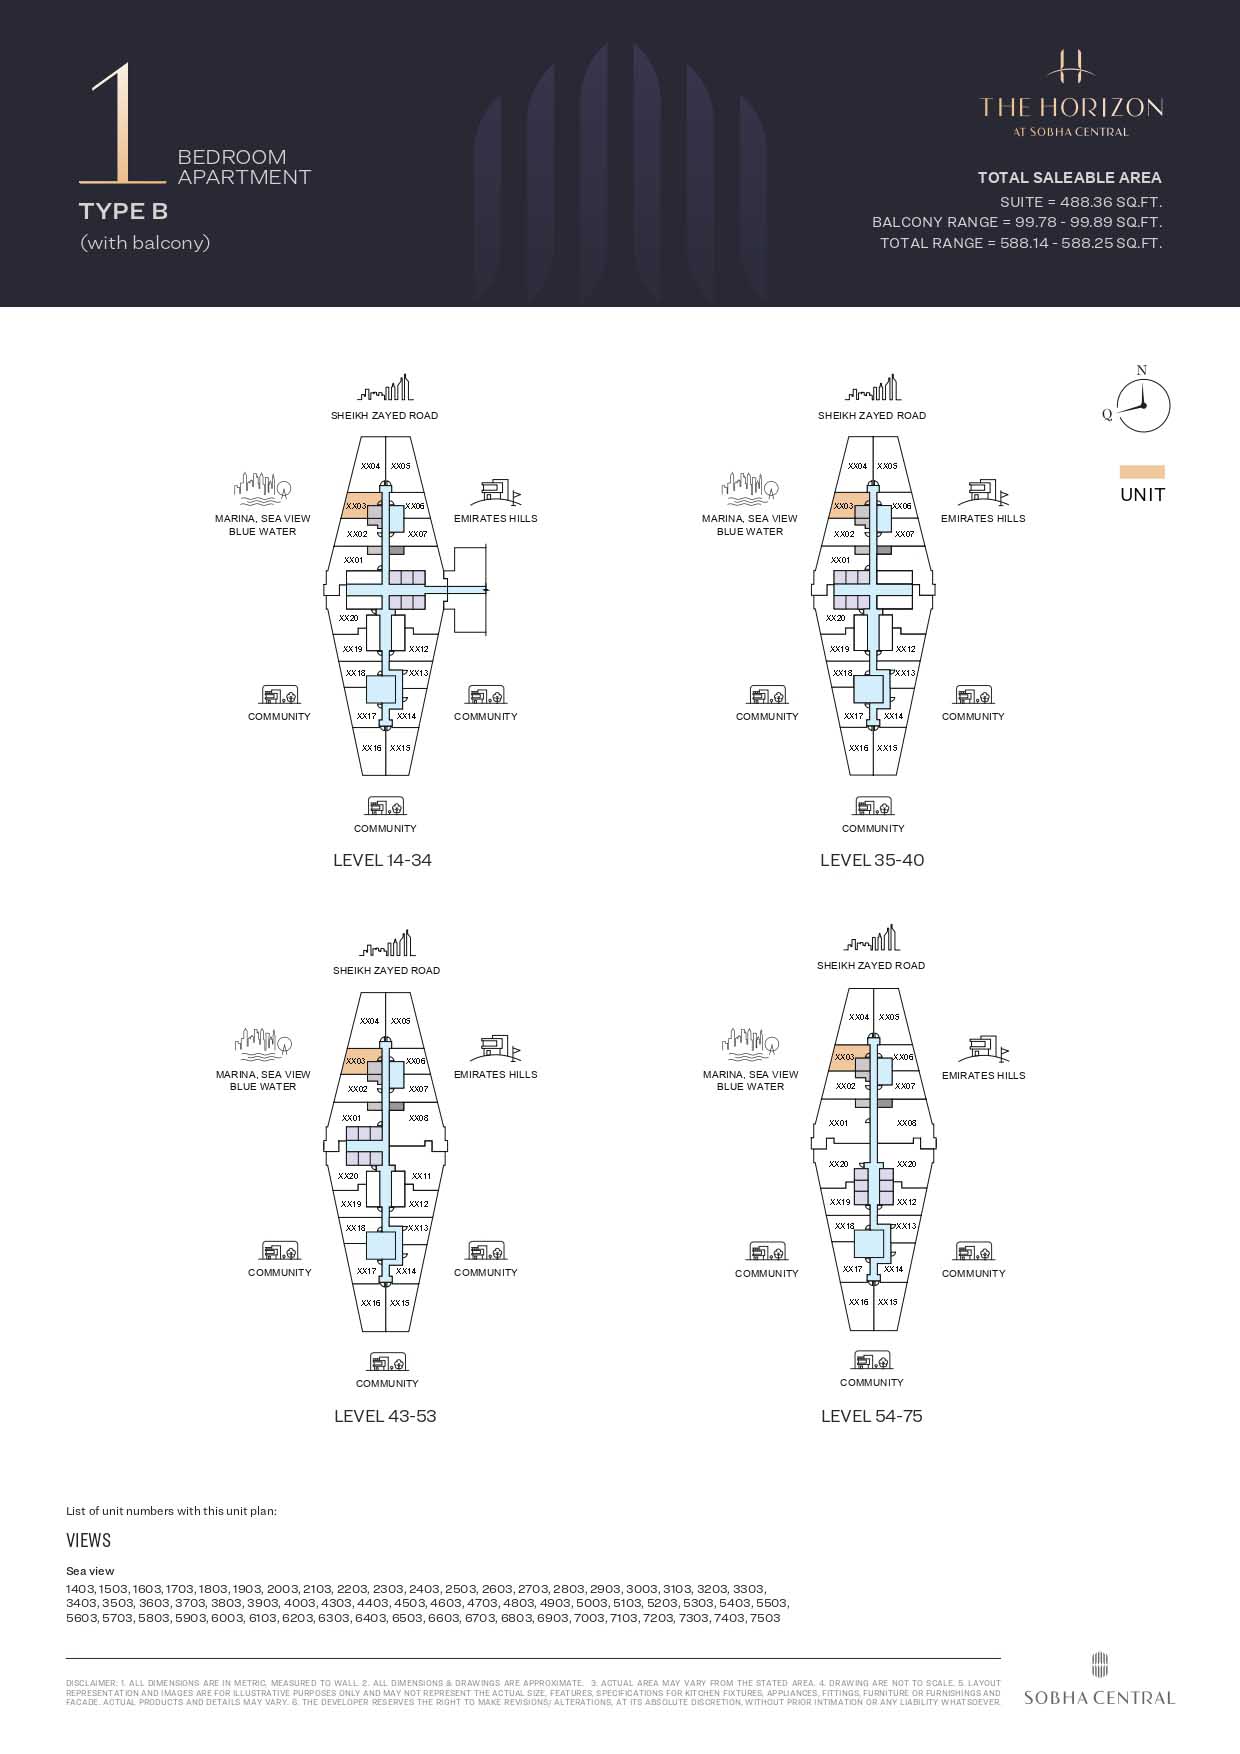
Size range568 to 1,554 Sq. Ft.
StatusNew Launch
HandoverDec 2029
Designed for Dubai living
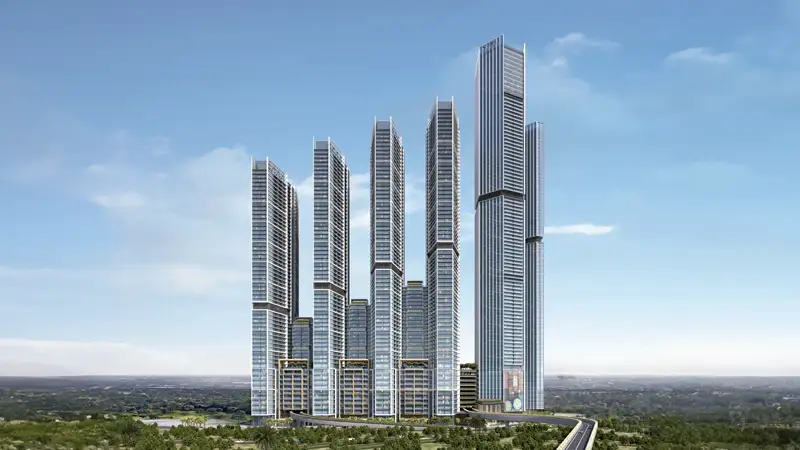
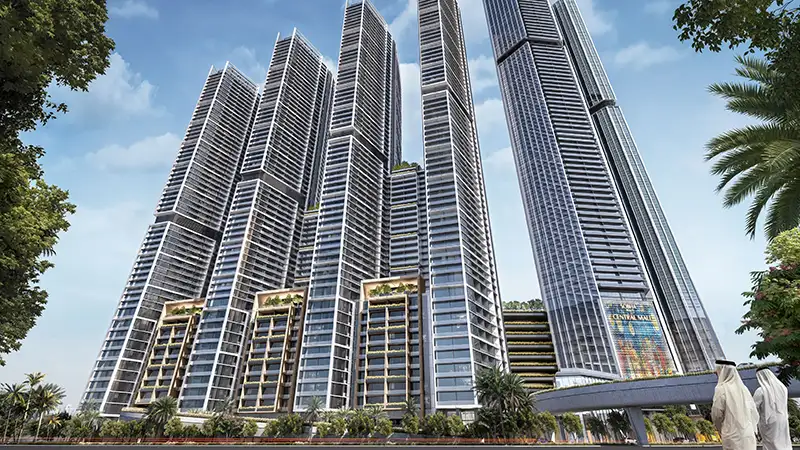
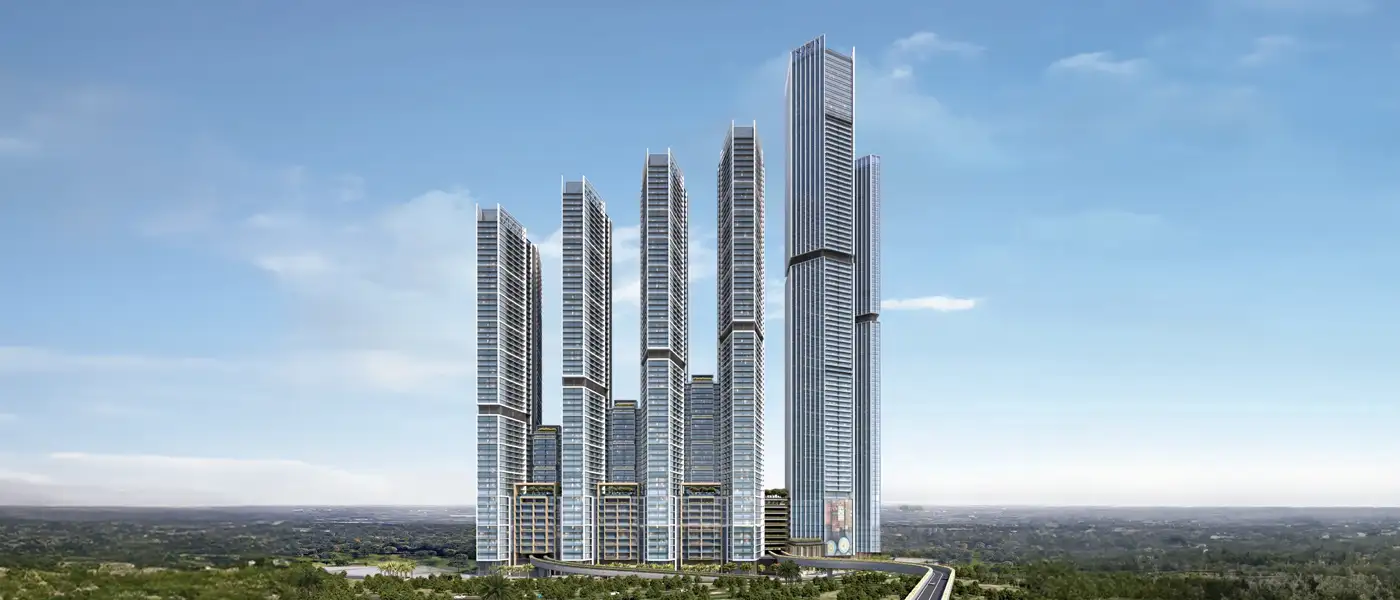
The Horizon at Sobha Central is first luxury residential beacon by Sobha Group on Sheikh Zayed Road lined with selected 1 and 2-bedrooom apartments in Dubai. Step into a story of height, light and deliberate calm; where every detail reads like an invitation to live better. The façade doesn't come in as one building, but rather as a modern promise: a crown jewel in the larger constellation of the Central to frame the skyline of Dubai, setting a new standard for elevated urban life. From its elevated urban park to the open views that allow around 500 metres of horizon in every direction, the project seems less like a residence than an artfully chosen vantage point. With the same exacting engineering paired with a subtly assertive visual style, Sobha's signature attention to detail and in-house craftsmanship is evident in every part...
Starting priceAED 1.57 M
Payment plan60/40
Expected handoverDec 2029
Payment plan
60/40Down payment20%On booking
During construction40%
On completion40%
Key highlights
01Residences range from well-designed luxurious one- and two-bedroom apartments with awe-inspiring views of the skylines
02Located directly on Sheikh Zayed Road with rare dual-lane access and a dedicated fly-out bridge for unmatched connectivity
03Master-planned community of six sculpted towers rising above a podium crowned with a landscaped urban park
04Uninterrupted 500-meter horizon views designed through intelligent tower orientation and open skyline planning
05Expansive balconies in every unit, crafted as outdoor living extensions with sea, city, or community vistas
06Integrated retail podium and 175,000 sq. ft. of premium office space for a self-sufficient urban ecosystem
07Leisure features include outdoor cinema lawns, amphitheatre-style community spaces, barbecue zones, and family play areas
These highlights summarize the published project information for The Horizon at Sobha Central. Review current specifications, availability and contractual details before making a decision.
Location and connectivityPopular Dubai destinations
Dubai destinationDowntown Dubai
Dubai destinationDubai Marina
Dubai destinationPalm Jumeirah
Dubai destinationDubai International Airport
These are general Dubai destination references. Project-specific distances and travel times have not been published.
Lifestyle and residencesHomes, amenities
and project character
Available units
| Property type | Unit type | Size |
|---|
| Apartment | 1 & 2 Bedroom | 568 to 1,554 Sq. Ft. |
Amenities
Gym
Yoga studio
Steam and sauna with changing rooms
Multipurpose hall
Children’s play area
Library
Leisure lounge
Fitness studio & spinning room
Indoor theatre
Meditation room / time free zones
Business centre
Artificial turf play mounds
Activity mound
Climbing walls
Family barbecue gathering space
Dog park
Jogging track
Putt-putt mini course
Project imagery is shown for research and presentation. Confirm the specifications for the selected unit.
Continue your researchExplore The Horizon at Sobha Central online.
Review the latest project information, gallery, available unit details, floor plans and related developments on Dubai Off Plan Hub.
dubaioffplanhub.com/projects/The-Horizon-at-Sobha-Central/
Information in this brochure is generated from the Dubai Off Plan Hub project catalogue for general research. Prices, availability, payment plans, specifications, images, status and handover estimates can change. Confirm current information and contractual documents with the relevant developer or authorized representative before making a payment or commitment.