About The Brooks at Sobha Sanctuary
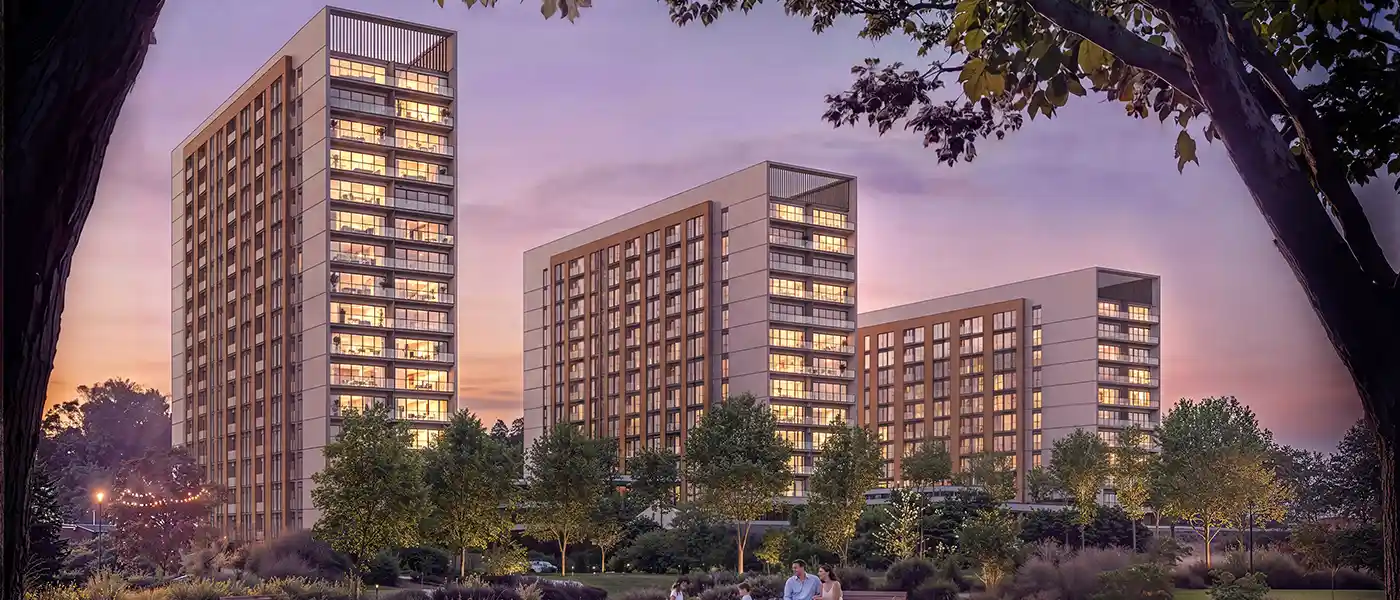
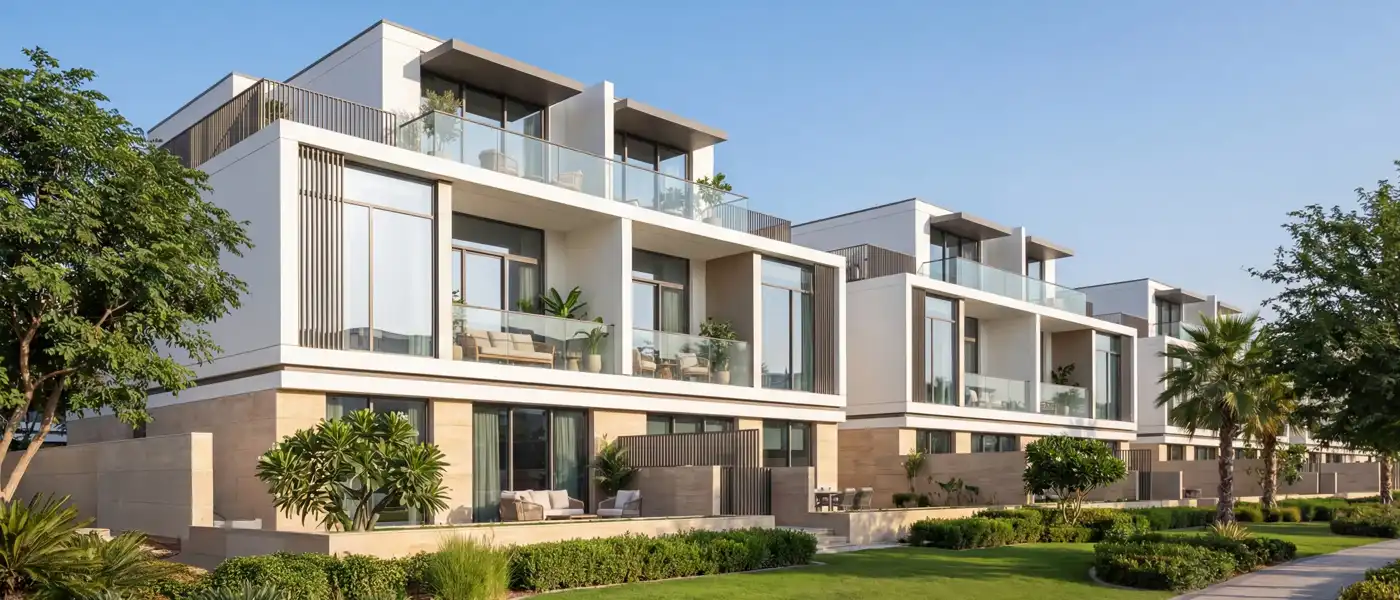
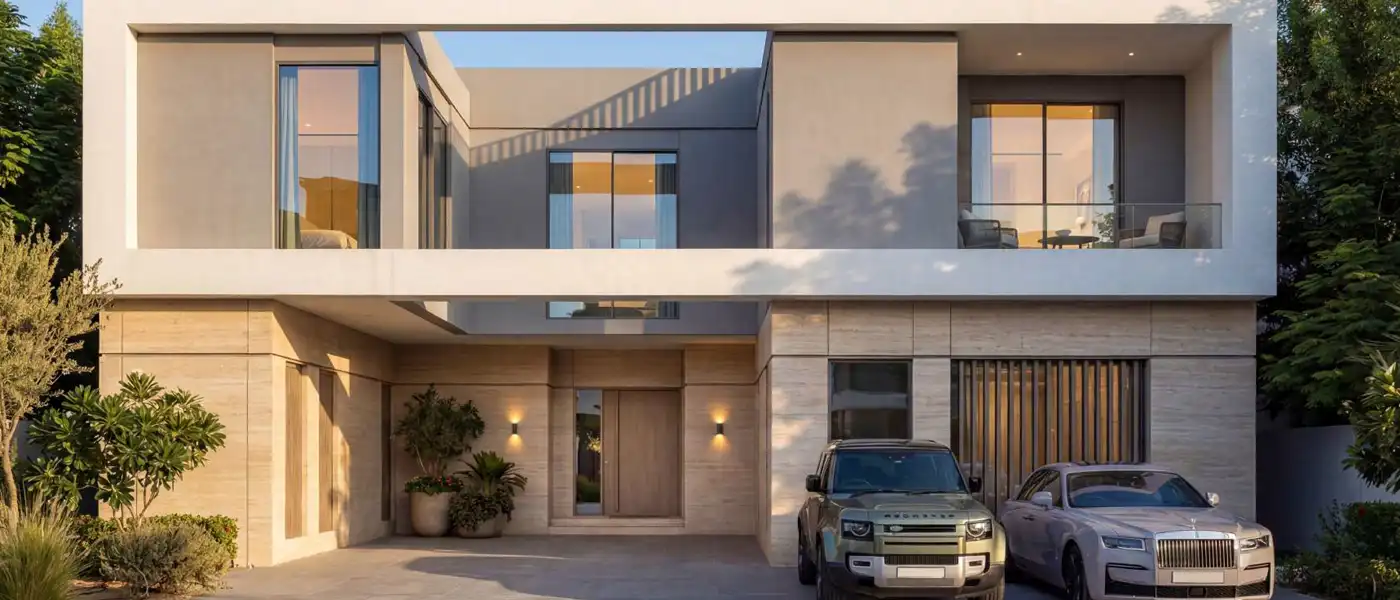
The Brooks at Sobha Sanctuary is yet another luxury residential creation by the leading Sobha Group , forming an enclave of exclusive 4 and 5-bedroom garden and courtyard villas. The address within the Dubai's southern edge, where the Arabian Gulf's horizon gives way to a rapidly rising skyline of new districts, this different kind of address is emerging to redefine. Although not directly focused on the water itself, rather upon the energy and purpose it offers great waterfront cities. Enveloped by its rooftop band of towers set against nature, balance and convenience at ease. The cluster sits along the central green spine of the community, where nature is integrated directly into the fabric of people's everyday lives. With its tree-lined paths as well as cycling corridors becoming the veins of the community and connecting the home to the park to the wellness centre. This modern luxury enclave is same as the greens, across the masterplan aspect. As comes with cluster of two collections of villas scaled to varying degrees of ambition. The villas backdrop provides a warm, sand-toned facades overlaid with vertical timber-effect louvres that lighten the elevation, and deep-set glazing to shade. Each of the garden villa bedrooms, is smart-home-ready and is set with dual-car driveway. The eye-catching white volumes frame the courtyard villas on the hill, stepping up both in scale and statement as dark vertical fins stand in stark contrast at the corners. While floor-to-ceiling glass balustrades provide upper-floor terraces which are extended, generous and private, a private lift runs from base level to the heat of the bedroom suite and a roof allows visitors to gaze out over the landscape. The luxury class interiors readily imbibe the same disciplined warmth indoors. Master bedrooms are specifically finished in soft neutral upholstery after the inclusion of oversized glazing that faces out to views of the garden. The living areas feature inviting warm grey and taupe low, deep over sofas layered with sculptural stone coffee tables and abstract art framed to the tone to reflect the wider sanctuary landscape. There is dining areas below cascading glass-bubble chandeliers, with islands clad in marble and seating tables, seamlessly opening up towards inviting open-plan kitchens. All the elements are more geared toward the active family life with family spaces nestled between first-floor bedrooms and walk-in closets, and the spacious utility rooms. Together within the Sanctuary community, the movement from beyond the villa walls presents the source of energy in the common spaces. The wellness loop designed around 09 km and the cycling network around 20 kilometres at the doorstep of the cluster, linking up to field areas for open-air training, as well as a full sized football field, tennis court and a full-sized, accessible cricket ground for everyday use. A lazy river, and a beach lagoon, is a resort style alternative; meditation lawns, hammock courts, reflexology paths provide a subtler level for relaxation. The district park, community wellness centre and public green space being added to the locale and beyond, including a community mall, are connected by the same landscaped network that surrounds the façade. The advancement in terms allow for the natural flow of movement be it running, into everyday life, so you can enjoy as much as you like. Highlights of the Project: Choice of 4 and 5-bedroom garden and courtyard villas, smart-home ready design laced with private gardens and terraces. Wellness-driven villa neighbourhood positioned directly along Sobha Sanctuary's central green spine for constant connection to nature. Homes sit within easy walking distance of the district park, wellness centre, community mall, and sports grounds. Direct access to a nine-plus-kilometre wellness loop and 20 km cycling network for daily movement and recreation. Landscaped and tree-lined pedestrian paths shield the neighbourhood from surrounding roads while preserving connectivity. Active lifestyle amenities include a full-size football field, tennis court, cricket ground, and open-air training spaces. Resort-style features nearby include a beach lagoon, lazy river, meditation lawns, and hammock courts for recovery.