About The Grove at Sobha Sanctuary
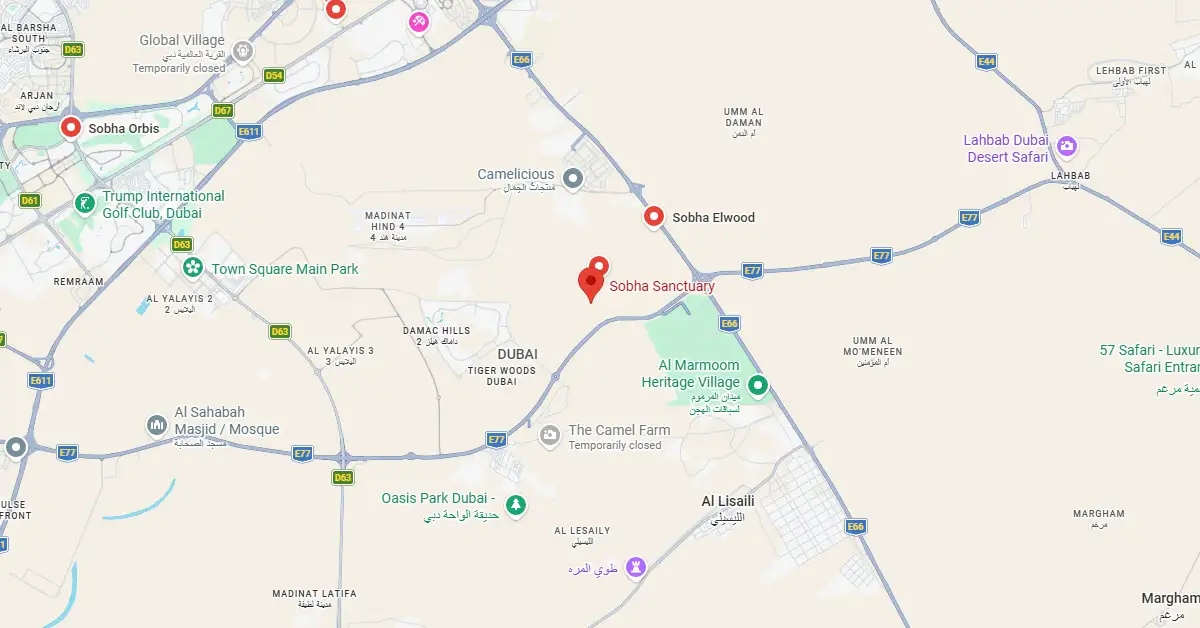
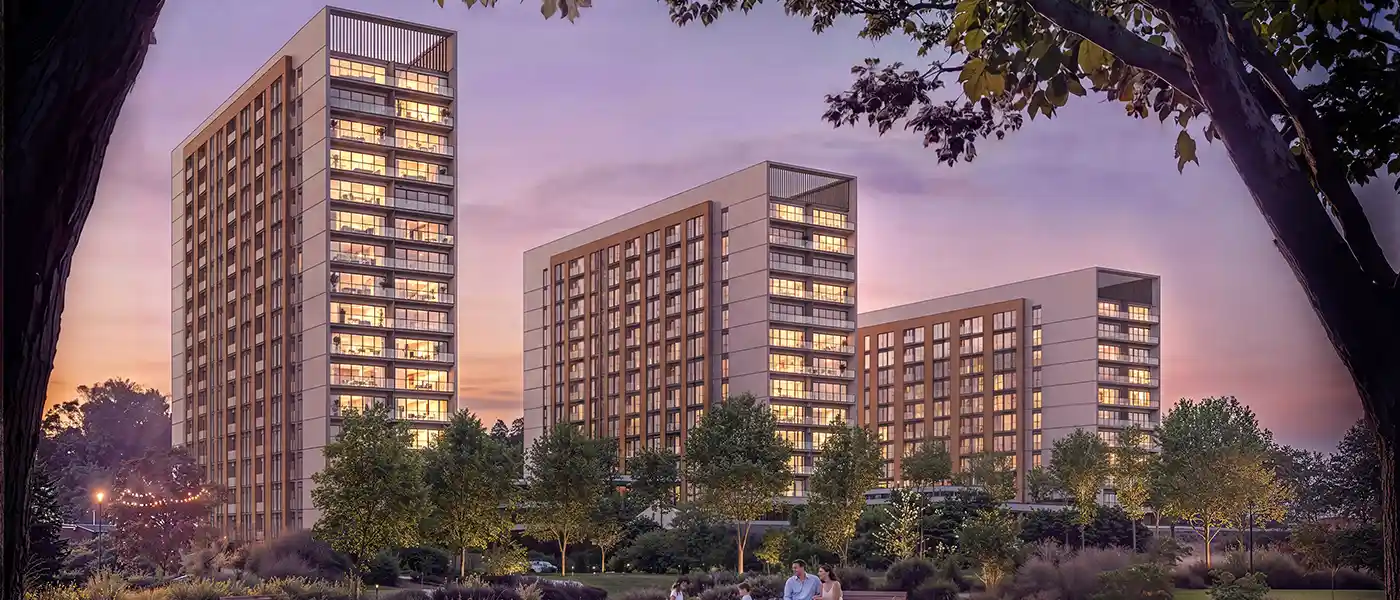
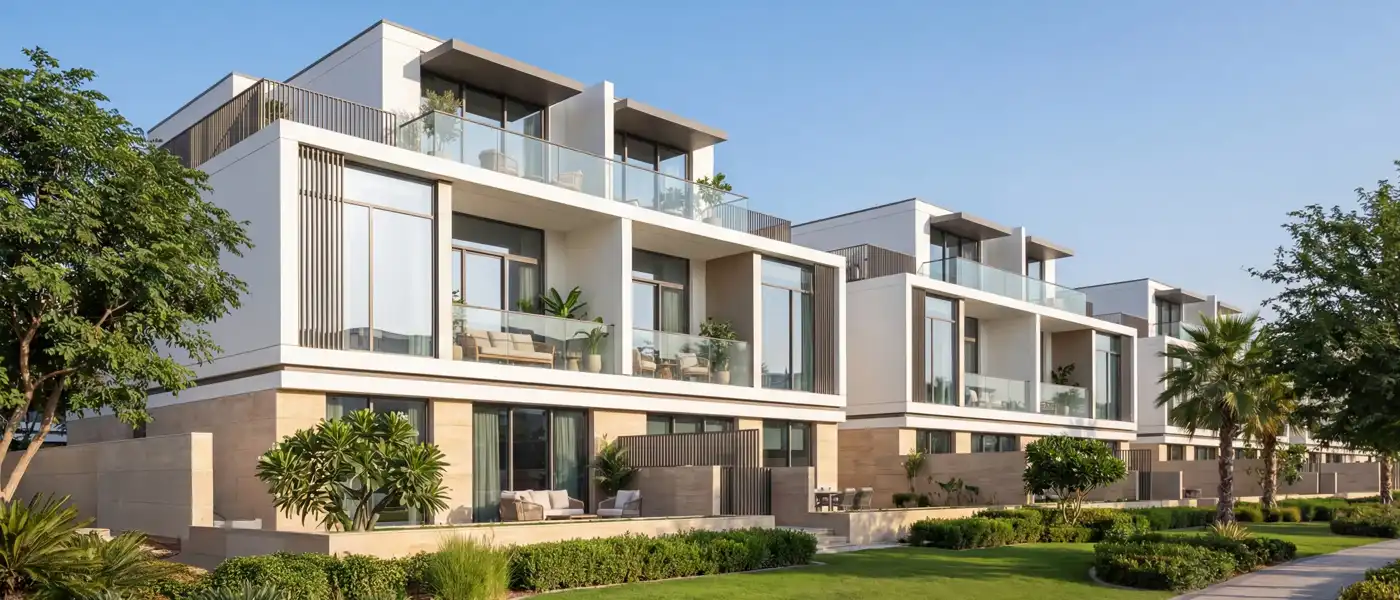
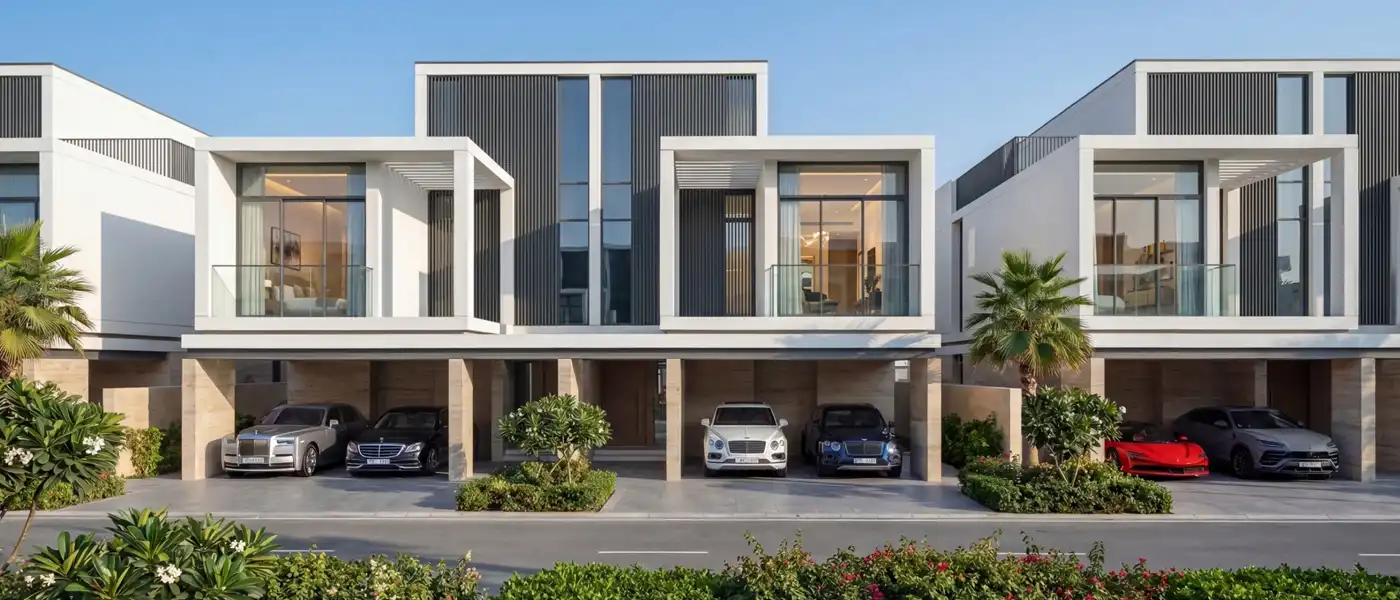
The Grove at Sobha Sanctuary is a low-rise residential enclave, developed by the leading Sobha Group , made available with 4, 5 & 6-bedroom premier estate villa in Dubai . Life here at the greenest sanctuary starts particular hour along the edge of the Arabian Gulf when the light turns the colour of aged brass, and the desert beyond seems to hold its breath before the evening settles. This is how the facade unfolds: not just a series of beaches populated with villas stretching out to the horizon, but a low profile neighbourhood tucked away in a bigger expanse of green corridors, water tracks and the community at large. The latest addition to the masterplan Sobha Sanctuary, it is designed as a space where luxury is not defined by the rise of a tower, but by the openings of the courtyards to capture the morning sunshine, the street lined by trees instead of towers and the terraces opening to private pools. From the smart home-themed design of each home in the villa to the separation of each home from the other homes further into the district via the buffer landscaping, luxury flows in its purest form. Within this masterplan eventful through well-managed zoning, yet never intrusive – consistent to part almost half of the planned land into open and green space including a park of nearly eight hundred thousand sqft. In this context, the façade is set within a special low rise right-of-way that flows around Estate Villas, all of which ultimately offer a private courtyard, private pool, extensive terraces, and in some layouts, an internal elevator. The overall architecture prioritises simplicity and modernity, prominent expansive glazing brings the environment into the building and diminishes the distinction between structure and nature. Step in and the interiors are equally disciplined with luxury. The master bedroom is arranged in subdued grey colour with a deep upholstered headboard wall and a rounded mirror console, alongside a multi-layered fabric finisher wall, which neutralises the clean horizontal lines of the architecture over the room. A galley kitchen formed from light, pale cabinetry and stone worktop is accessed on the far wall of the room to a glazed display cabinet which is used as a hidden storage unit for crockery and glassware and a range of cooking appliances are built under a sculpted extraction hood. Outside the walls of the villa, the enclave is integrated in the blue-green network, supporting the daily life within the community through the cultivation of landscaped parks and linear bicycling paths. The level of privacy and seclusion which many large neighbourhoods cannot maintain is achieved here through gradation of landscape buffers separating the neighbourhood from higher traffic areas. While maintaining access to all the amenities being within an easy walking distance. While resting in the cocoon of the tranquil of their own street, residents walk or cycle out onto footprint trails leading in time, to the wider, peaceful Sobha Sanctuary experience with forest walks, botanical gardens, meditation lawns and water-driven leisure spine. The story in a more subdued tone than one might expect. It's a community that's filled with people who've already discovered the rhythm to which to dance and want to find an environment that reflects that beat. Forming a neighbourhood with a private pool, a shaded courtyard and a five-minute walk to the park as opposed to the cacophony of a skyline. The masterplan conceived around nature, water, wellness and community as its four pillars, comes power at a low-rise sanctuary within a sanctuary, where luxury is allowed to slow down. Highlights of the Project: Collection of 4, 5 & 6 bed estate villas, each smart-home ready with private courtyards, dedicated pools, and generous terraces. Low-rise neighbourhood of Estate Villas set within Sobha Sanctuary's expansive, nature-led masterplan spanning nearly twenty thousand families. Selected villa layouts include an internal lift, supporting effortless multi-level living across every floor. Positioned within Sobha Sanctuary's blue-green network, linked directly to cycling paths and pedestrian routes. Layered landscape buffers separate The Grove from busier activity zones, preserving privacy and quiet living. Short walk to neighbourhood amenities, keeping daily errands and leisure effortlessly close to home. Part of a masterplan with nearly fifty percent open and green space across every zone.