About The Greens at Sobha Sanctuary
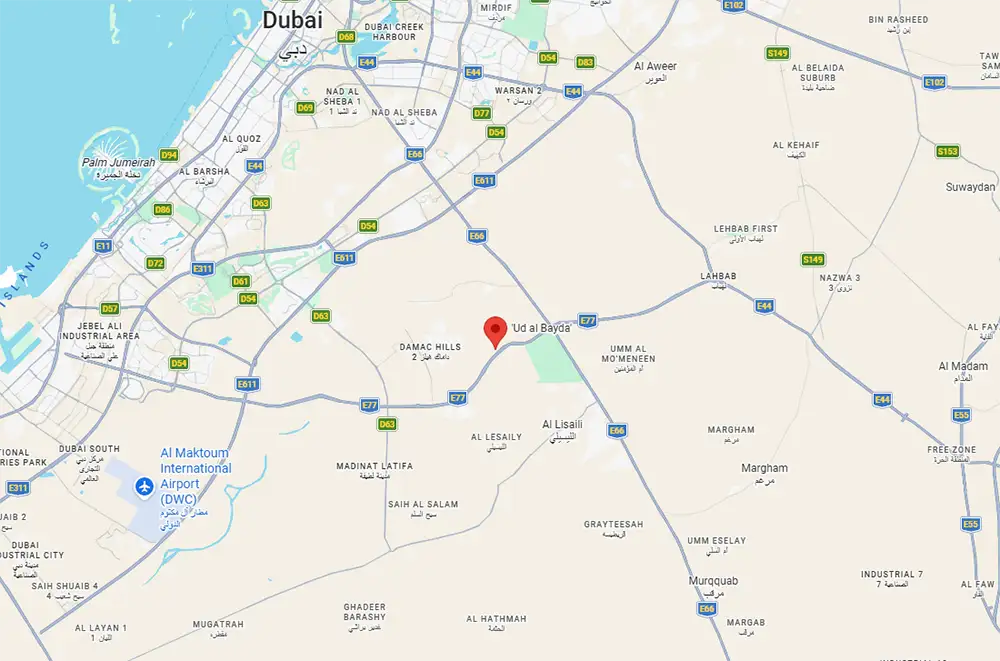
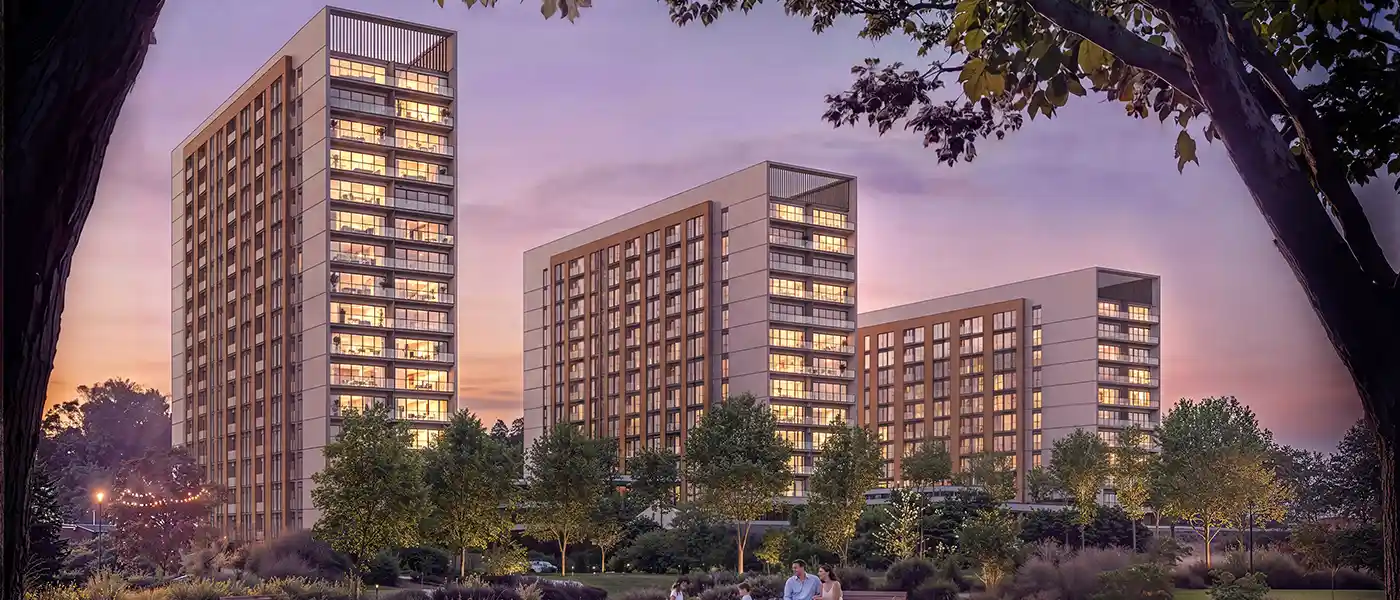
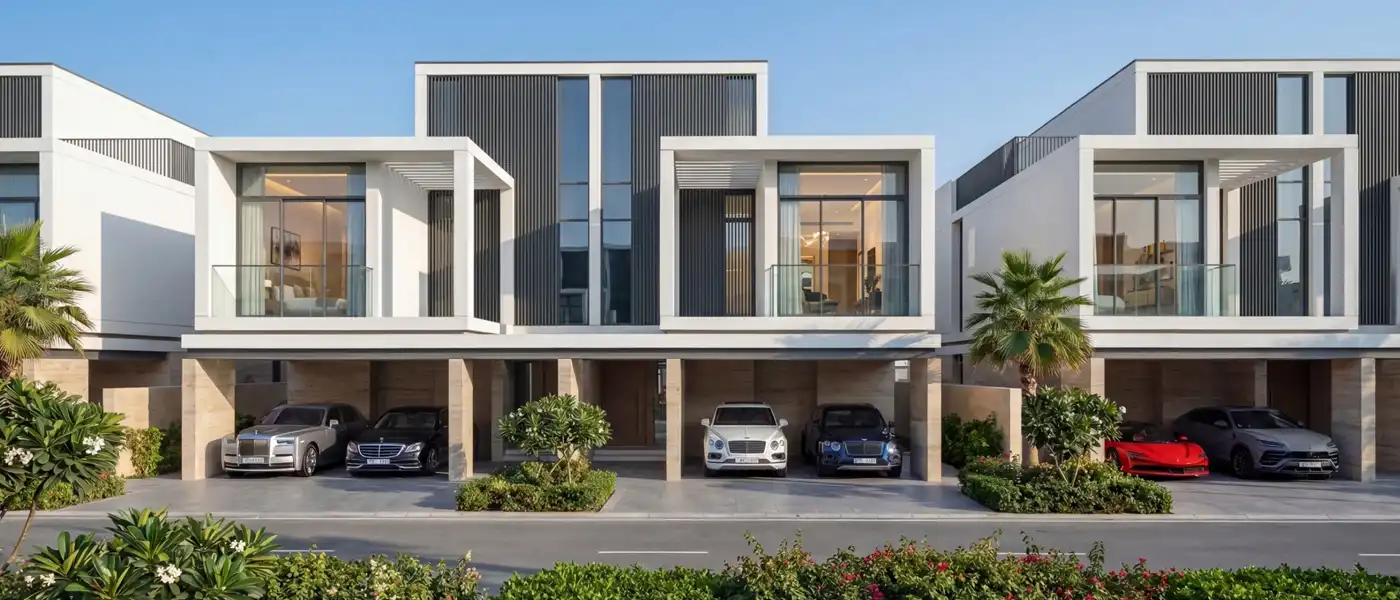
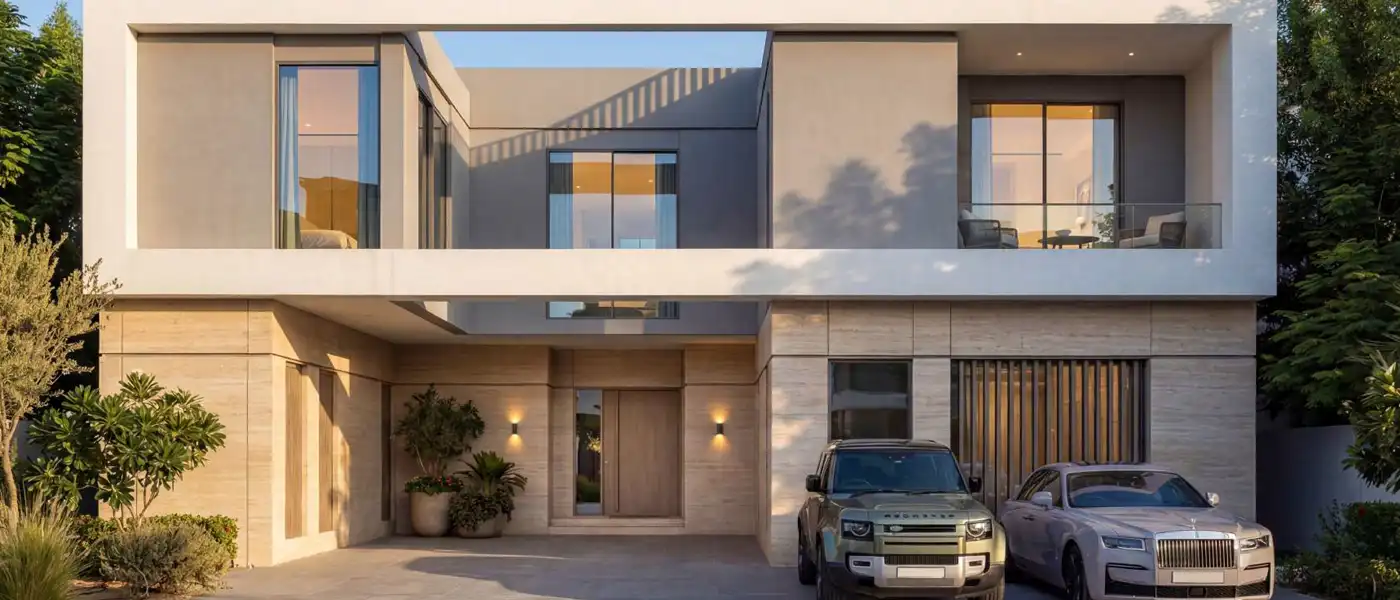
The Greens at Sobha Sanctuary is one of the exclusive considered address within Sobha Group's expansive community with 4 and 5-bedroom limited edition villas in Dubai . The lifestyle starts here, where the Arabian Gulf's evening light softens into gold over Dubai's expanding southern reaches, a new kind of advancement takes shape within the greenest core, a way to the quieter rhythm deeply rooted in nature. The exclusive class villas are designed to be a nature-filled environment with contemplative paths and gentle fountains, is conceived as a contemplative. The nature-inspired space which permeates through the landscaped corridors offering the residents balance, privacy and a place to rest. Not only are villas situated within a masterplan, but they are integrated into it, connected directly to the green spine and pedestrian network, and sited gently away from the more active areas of the Sanctuary. The architecture runs on two different aspect of villas, each on a particular level of family life. Teaming low, grounded volumes clad in warm sandstone-toned render, the Garden Villas add vertical timber-effect fins that shade the desert light over the glazed living room spaces and private gardens, each being smart-home ready; there's a dedicated garage court with soft landscaping, plant beds around each. On the other side, the Courtyard Villas stand one storey higher, crisp white with pale stone kitchens & living areas approximately-hidden by vertical-planed louvres and extensive glass balustrades. Comes with balconies that cascade from the lower floors to expansive balconies, private lifts take the scale higher not only than the others, but further away than the white rooftop and sky covers. Both collections prefer an uncomplicated vocabulary of materials, designed in stone, timber-toned materials that grow and mature in harmony with the plants. Within both collections there are several typological variations and mirrored layouts, which enables to gradually adapt orientation, plot shape and garden exposure to a particular plot and its surrounding without there being any repetition. In the interior, the story of this material unfolds in a milder way. The master bedrooms, in soft taupe and stone-grey fabrics, reflect uninterrupted views through floor-to-ceiling glazing onto the gardens beyond. While sculptural ring-form pendant lighting above ceiling beams and slatted hand-hewn timber underlayment house and cushions enhance the important element of tranquillity. The villa walls extend beyond sustaining life, as the shared landscape further extends the embrace of life within the greens. Almost 50% of the masterplan is still open and green, with a park of eight-hundred-thousand-square-feet formed at its core, features a nine-kilometre wellness loop and links to forest walks, leading to botanical gardens and sensory landscapes. The meditation lawn stretches out as a Zen rock garden and a beach lagoon and a series of hydrotherapy pools, a lazy river and series of saunas and steam rooms bring the resort atmosphere near the house. Families find nurturing play spaces and farmers' market routines; pets have their own therapy gardens; older adults are surrounded by universal and calm-tempo fitness spaces. Every element of the community is grounded in a philosophy of a seamless community of nature, water, wellness, and belonging. Launched by the renowned name that has developed the entire Sanctuary concept, presenting the greenest address within Dubai. The architecture applies the same level of backward integration of design, engineering and finishing processes as are used in all the developer's towers across the Emirate. It feels like a selection of elements in a larger masterplan, though rather like the most private section of the plan. The space where quiet mornings, tree shaded paths and evenings unhurried are not by-products of the design, but it's all that the design is. Highlights of the Project: Limited edition 4 and 5-bedroom Garden and Courtyard villas, both smart-home ready with private gardens and dedicated parking. Calm, nature-immersed villa cluster set within Sobha Sanctuary, the master planned community built for nearly 20,000 families. Homes linked directly to the community's green spine, positioned away from high-activity zones for a quieter residential character. Within walking distance of Sobha Sanctuary's district park, wellness centre, community mall, and sports grounds via cycling paths. Access to an 800,000 sq. ft. central park and a nine-plus-kilometre wellness loop woven through forest walks and gardens. Resort-style amenities nearby include a beach lagoon, lazy river, hydrotherapy pools, saunas, and dedicated meditation lawns.