NEARBY DESTINATION
Dubai Motor City, Dubai · Union Properties
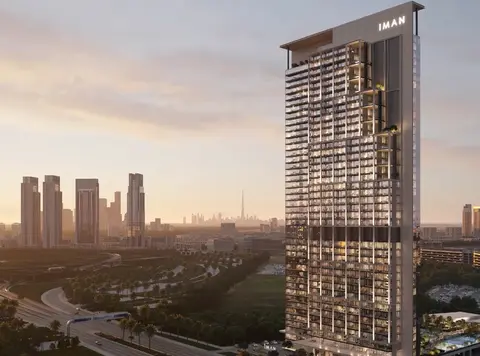
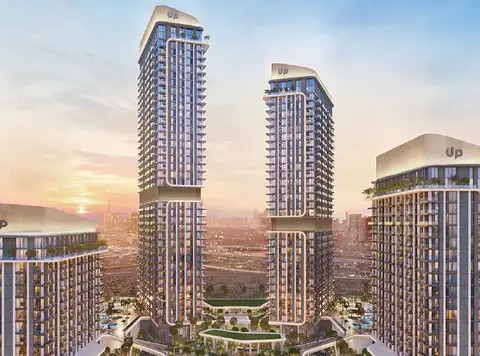
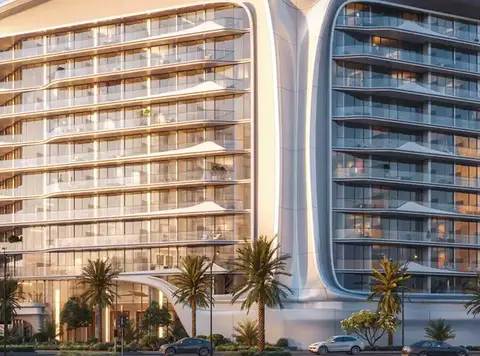
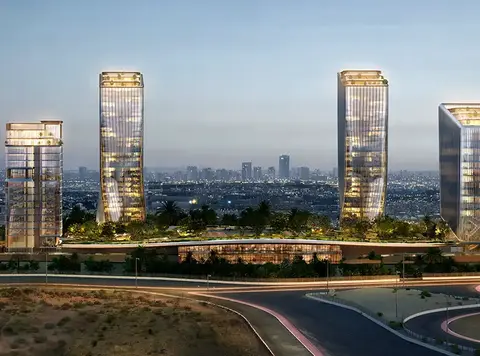
Takaya Harmony Tower at Motor City is a residential landmark addition to the Takaya development by Union Properties offering a collection of luxury apartments in Dubai. Rising 20 storey, this modern high-rise façade stands as an architectural marvel that seamlessly combines style, comfort, and convenience. This is more than just a residence; it’s a lifestyle destination designed to offer a well-rounded living experience for its residents. From the elegantly designed lobby to the spacious apartments with premium finishes, every aspect reflects a commitment to quality and luxury. As part of the larger development, the tower is connected through podium levels that foster a vibrant community atmosphere. These podiums feature a wide variety of shopping, dining, and leisure outlets, allowing residents to experience an active, social lifestyle without stepping far from home. With a range of retail stores, cafes, and fine dining options just an elevator ride away, residents can truly enjoy a one-of-a-kind urban experience tailored for convenience and enjoyment. In addition to the connected podium amenities, the tower offers a suite of exclusive in-house facilities that cater to a diverse array of interests. An infinity pool provides a serene escape with stunning views, while a dedicated leisure pool, kids’ pool, and outdoor sports courts create opportunities for family-friendly fun and fitness. Indoor amenities include a fully equipped gym, co-working spaces, arcade lounge, cinema room, and multipurpose room, ensuring that all ages have options to relax, connect, and thrive.
60/40 payment plan · Expected handover Q4 2027
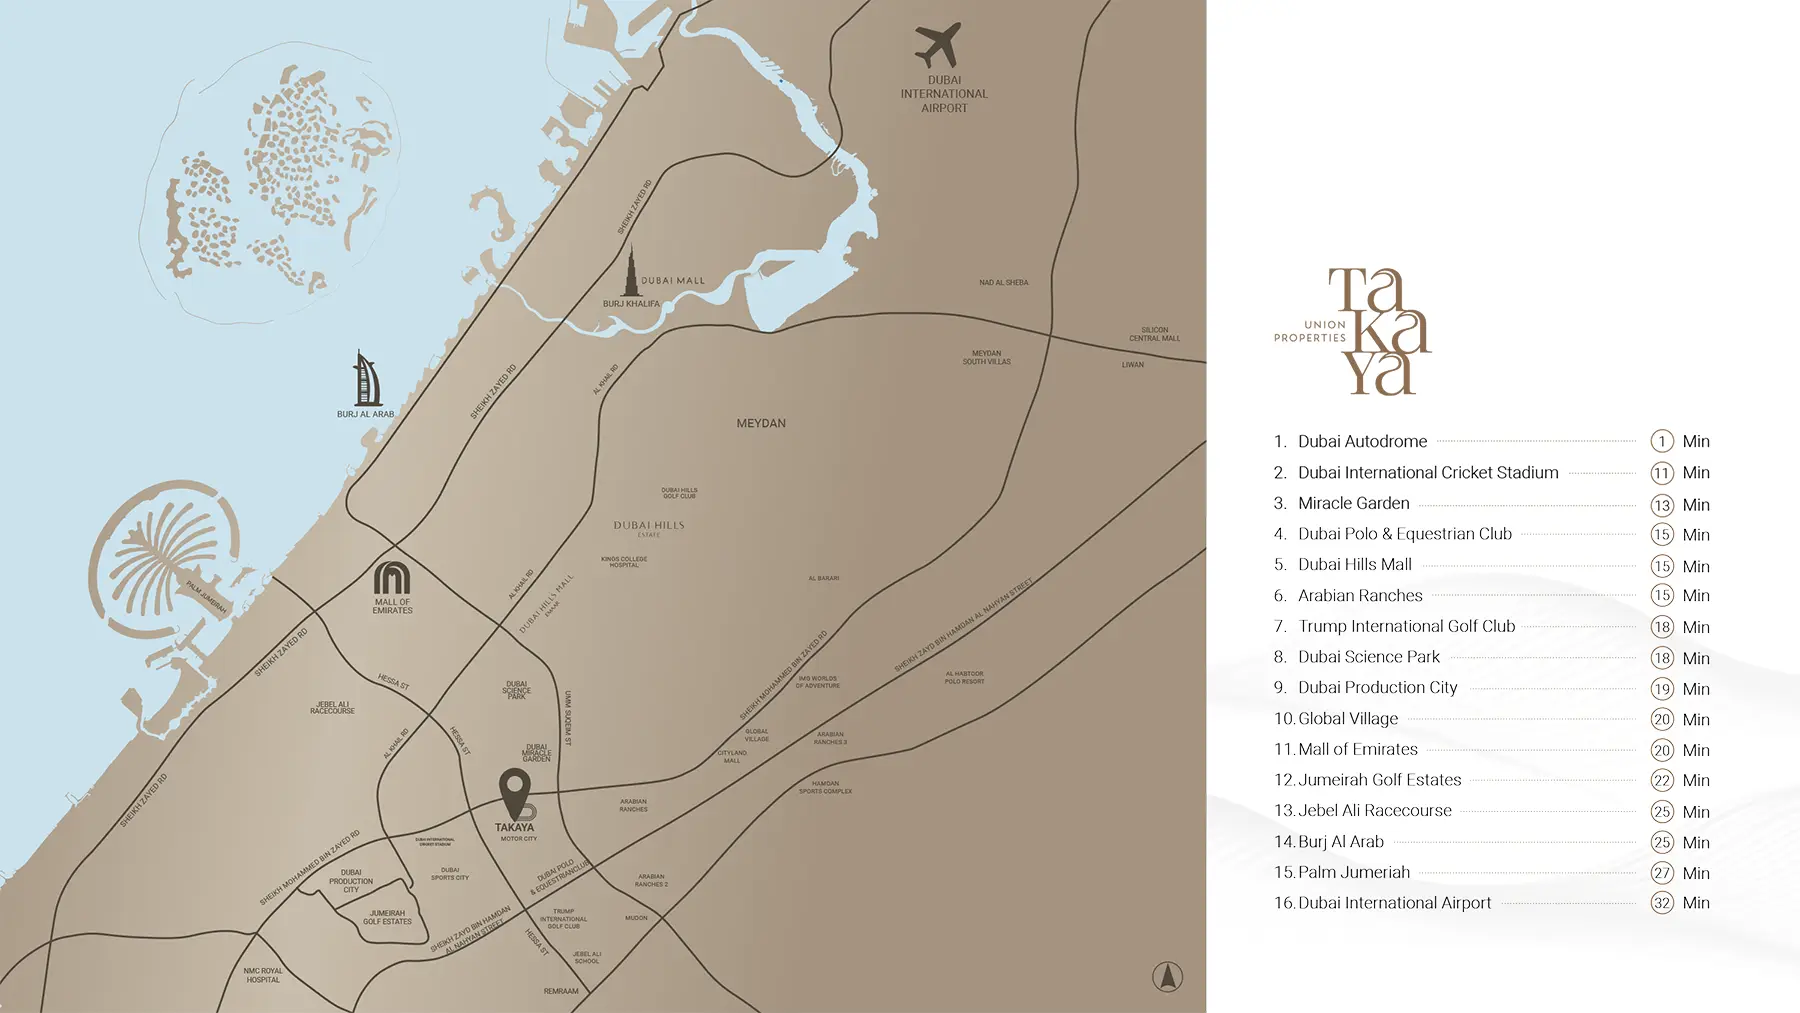
Estimated driving times from Takaya Harmony at Motor City.







Travel times are approximate and can vary with route and traffic conditions.
| Property type | Unit type | Size (sq. ft.) |
|---|---|---|
| Apartment | Studio to 4 Bedroom | 371 to 2,330 Sq Ft. |
| Penthouse | 4 Bedroom | 4,423 to 6,563 Sq Ft. |
Select a unit to open its matching floor plan.
| Floor plan | Category | Unit type | Floor details | Size | Type |
|---|---|---|---|---|---|
| Layout Plan | 4 Bedrooms + Maid | Type-1 | 2330.28 Sq Ft | Apartment | |
| Layout Plan | 4 Bedrooms + Maid | Type-1 | 6563.62 Sq Ft | Penthouse | |
| Layout Plan | 2 Bedrooms + Maid | Type-1? | 1350.78 Sq Ft | Apartment | |
| Layout Plan | 2 Bedrooms + Maid | Type-2 | 1130.89 Sq Ft | Apartment | |
| Layout Plan | 3 Bedrooms + Study + Maid | Type-3 | 1916.08 Sq Ft | Apartment | |
| Layout Plan | 1 Bedroom + Maid | Type-3 | 839.00 Sq Ft | Apartment | |
| Level 19 & 20 | 4 Bedrooms + Maid | Type-3A | 4423.54 Sq Ft | Duplex Penthouses | |
| Layout Plan | 1 Bedroom + Study | Type-5 | 951.82 Sq Ft | Apartment |
Dubai Motor City, United Arab Emirates