About Beverly Grande by HMB
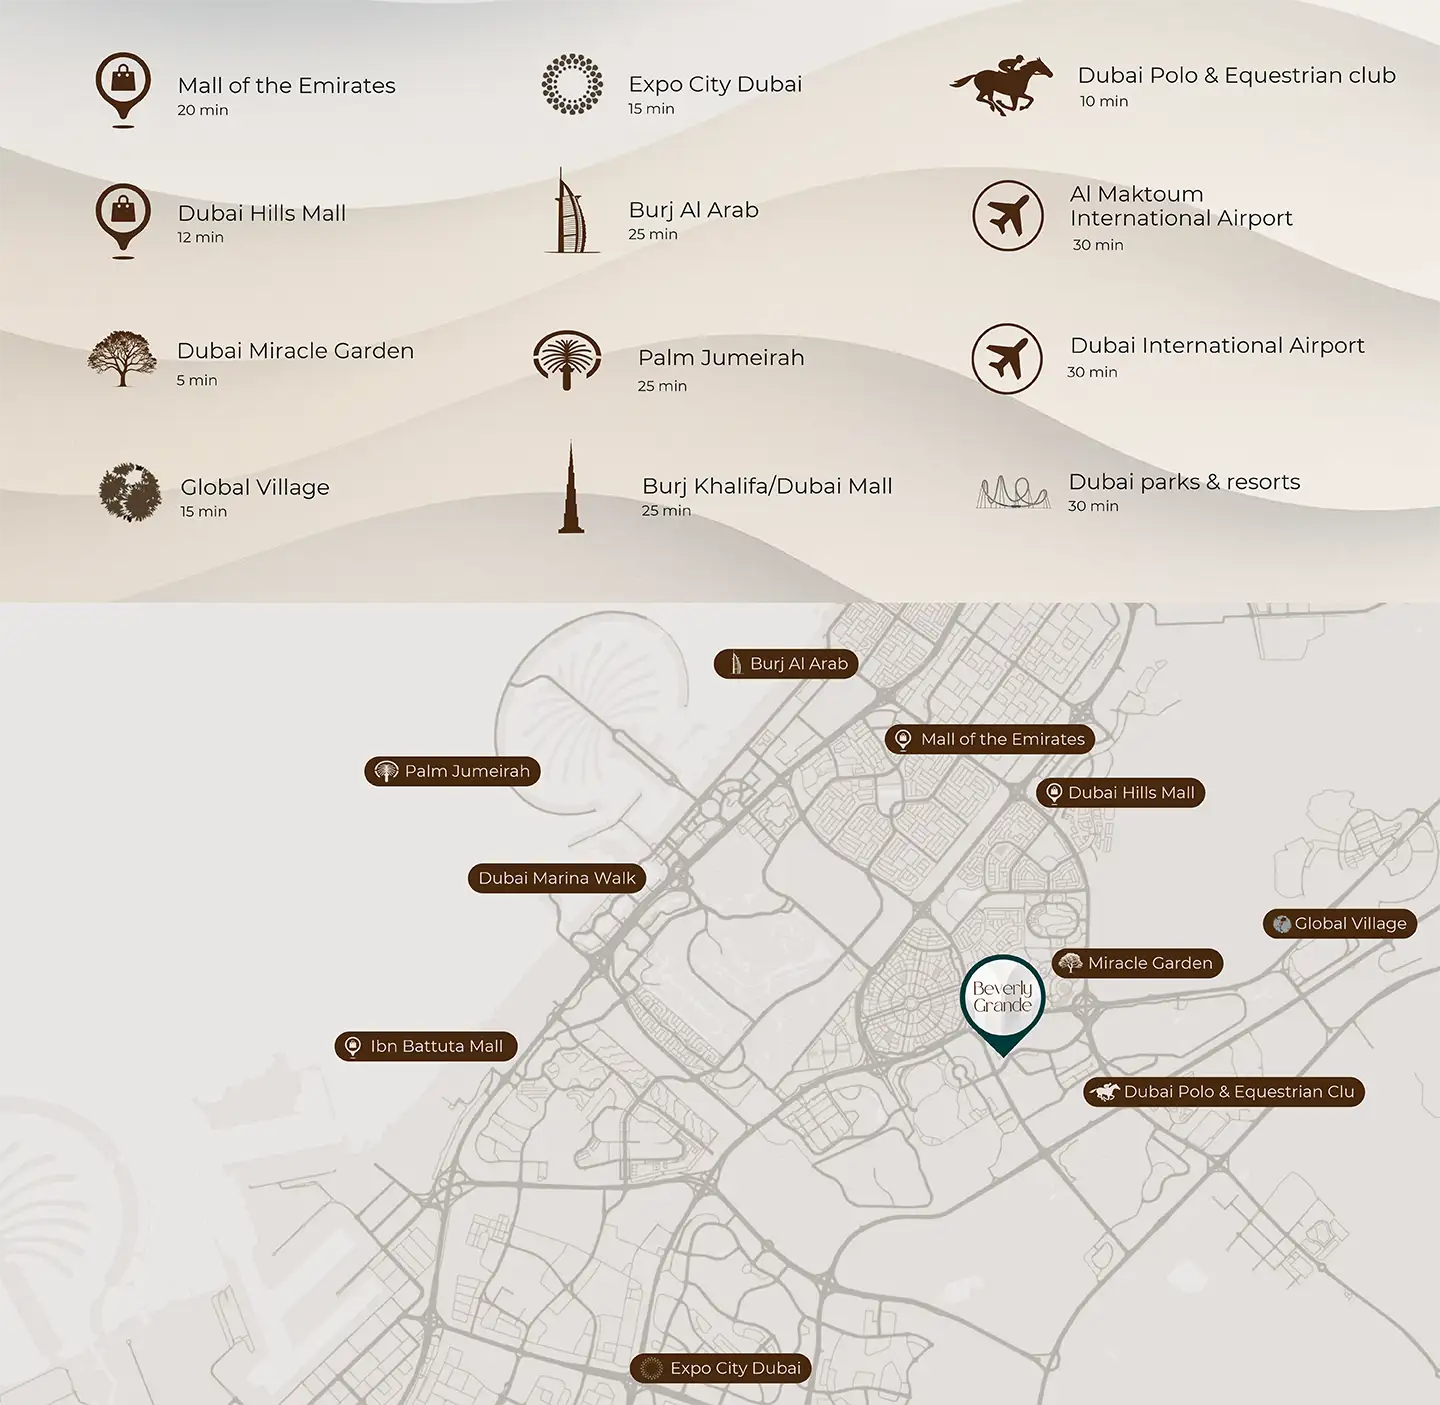
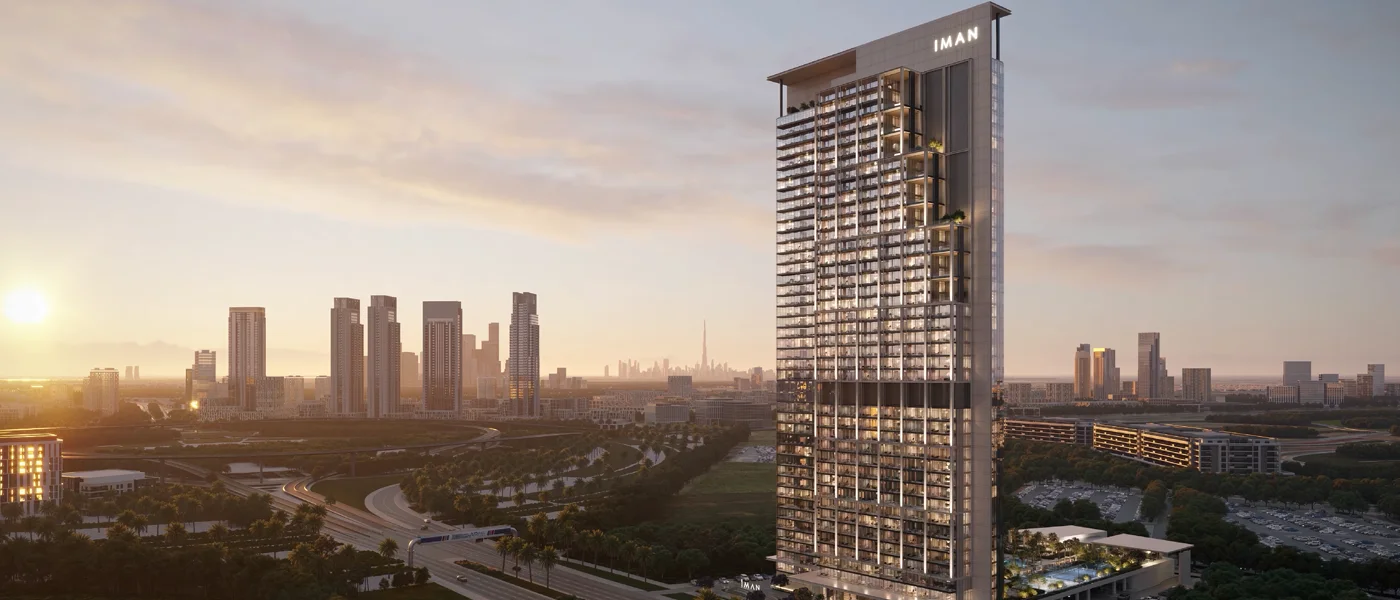
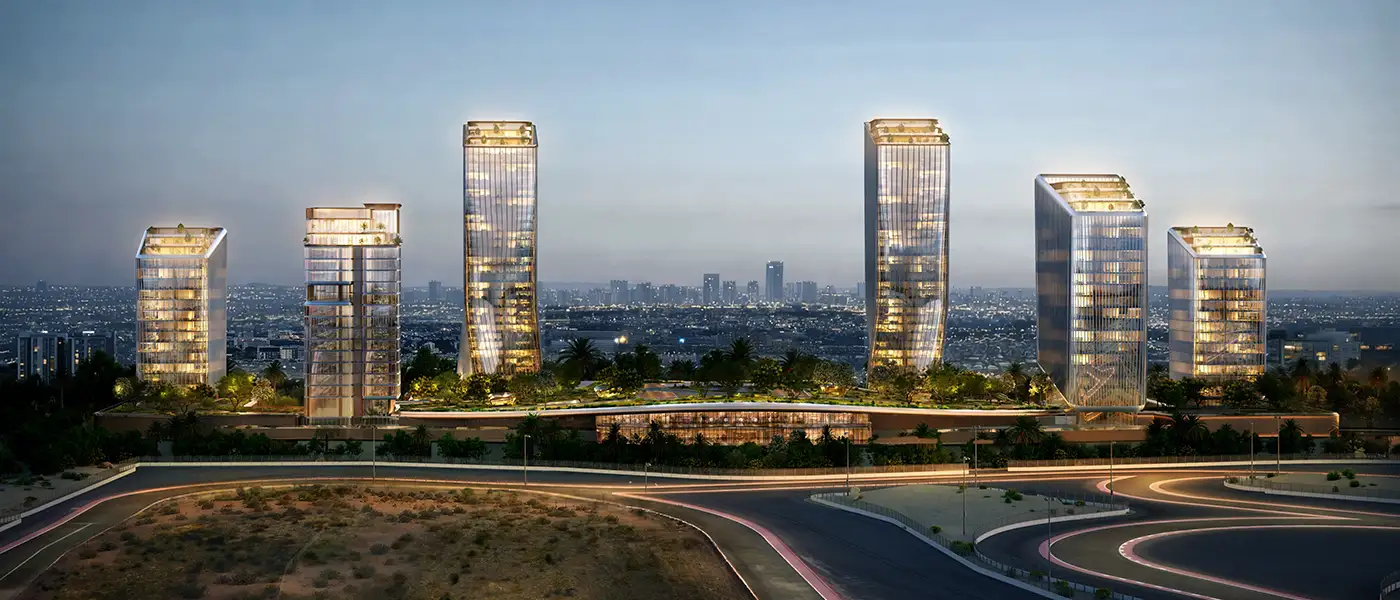
Beverly Grande at Motor City is a mid-rise crystal designed residential tower by HMB Homes Real Estate , laced with premium studios, 1, 2 and 3-bedroom apartments in Dubai . Rising G+10-storey plus rooftop with unmistakable architectural authority in Motor City, one of Dubai's most compelling and investment-rich communities, it is a building that announces itself before you step inside. Its façade is a study in fluid form: two interconnected volumes wrapped in sweeping horizontal bands and softly curved edges that dissolve the rigidity of conventional high-rise design into something closer to sculpture. The silhouette draws from the language of motion itself, as though the building were caught mid-movement, its contours bending and folding with the quiet confidence of a design that knows exactly the class. The architecture is not decorative gestures, it’s all about structural intent. The twin-wing configuration, linked by a soaring central arch that frames the podium courtyard below, creates a building that is as considered from above as it is from the street. Every curve and corner, as the lead architect articulated, carries intention as the result is a façade that reads differently at every hour of the day, shifting from warm ivory in the morning light to luminous gold as the sun descends. Floor-to-ceiling glazing runs the full width of each residential floor, dissolving the boundary between interior and the city beyond, while undulating balcony edges trace the building's characteristic wavelike rhythm from ground to roofline. The entry sequence is equally deliberate: a grand, glass-fronted lobby flanked by sculpted landscaping and shallow water features draws residents through a moment of genuine arrival. Inside, the interiors sustain the architectural promise with material precision and spatial intelligence. The grand design lobby is finished in a palette of travertine, figured wood, brushed bronze, and veined marble that are warm yet restrained, opulent without ostentation. Living spaces across the residences carry this material sensibility forward: open-plan layouts place kitchens anchored by dramatic stone island counters alongside generous dining and lounge areas. All resolved with a cohesion that reflects the clarity of a considered interior design vision. Bedrooms are serene, bathed in natural light through full-height windows and dressed in tonal neutrals that hold the mood of calm that the architecture promises. Motor City has long been one of Dubai's most liveable and distinctively characterful communities in Dubai. A district conceived around the idea of momentum, now matured into a green, walkable, self-contained lifestyle hub surrounded by some of the emirate's most popular neighbourhoods. The façade sits at its heart, close to the energy of the Dubai Autodrome and the open streets of First Avenue yet positioned within its own quiet pocket of the district. An upcoming metro line will further strengthen Motor City's connectivity, linking it directly to major areas of Dubai and adding meaningful long-term value to assets within the district. Highlights of the Project: Distinctive sculptural architecture featuring twin interconnected wings with fluid curved façades with studios to 3-bedroom apartments. Upcoming Pink metro line station within walking distance, enhancing long-term connectivity and asset value. Three-tier amenity structure across ground floor, podium, and rooftop — one of the most programmatically dense offerings in the Motor City submarket. Inner Beach and Inner Water Beach Lounge on the podium level, delivering a resort-style aquatic experience within a mid-rise residential setting. Dedicated rooftop sports and social destination including padel court, mini basketball court, BBQ Social Hub, and Sunset Meditation Terrace. Walkable access to Dubai Autodrome, First Avenue Mall, Spinneys, Waitrose, Gems Metropole School, and medical facilities. Self-contained community setting surrounded by major neighbourhoods including Dubai Hills, Arabian Ranches, JVC, Damac Hills, and Miracle Garden.