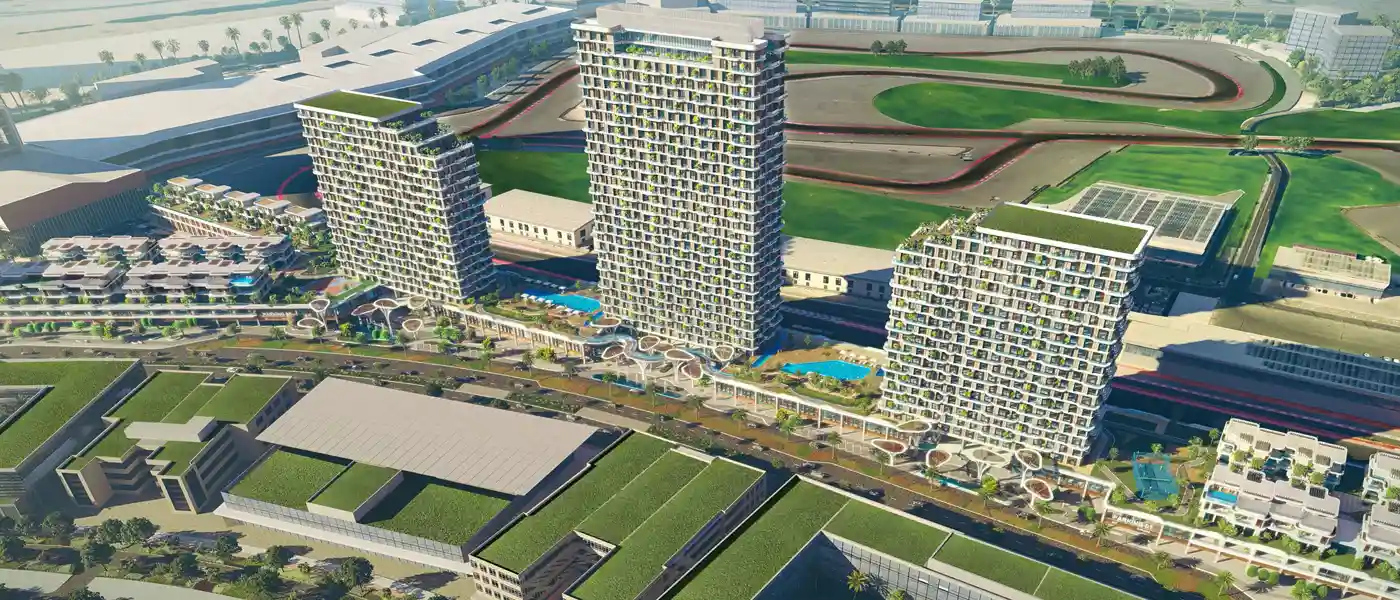
Project brochureTakaya Harmony at Motor City
Dubai Motor City, Dubai - Union Properties
STARTING FROMAED 631,303
DUBAIOFFPLANHUB.COM
Project overviewTakaya Harmony at Motor City
at a glance
DeveloperUnion Properties
CommunityDubai Motor City
Property typeApartment; Penthouse
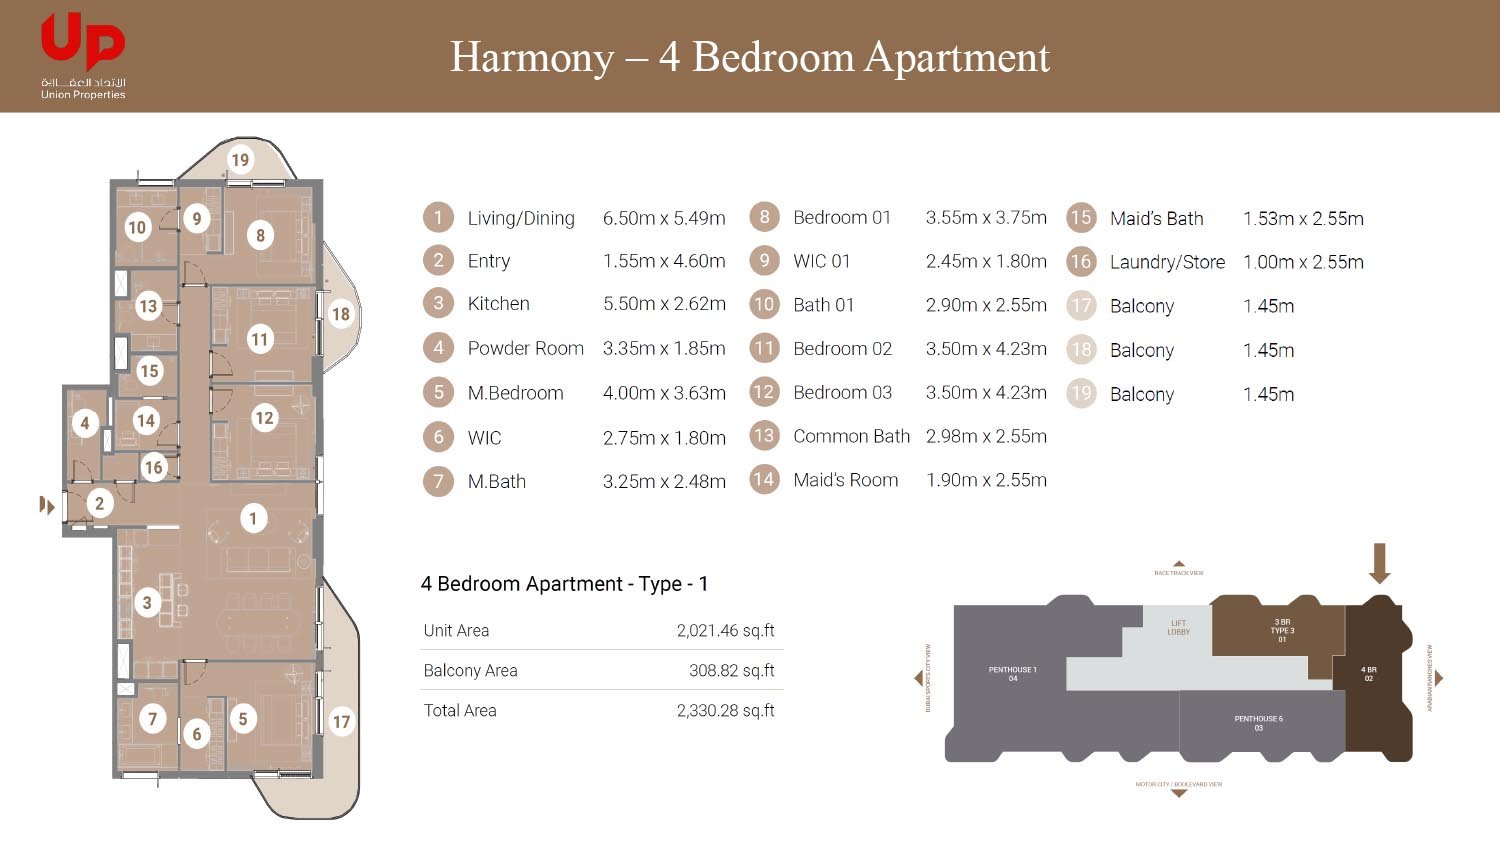
Unit typesStudio to 4 Bedroom; 4 Bedroom
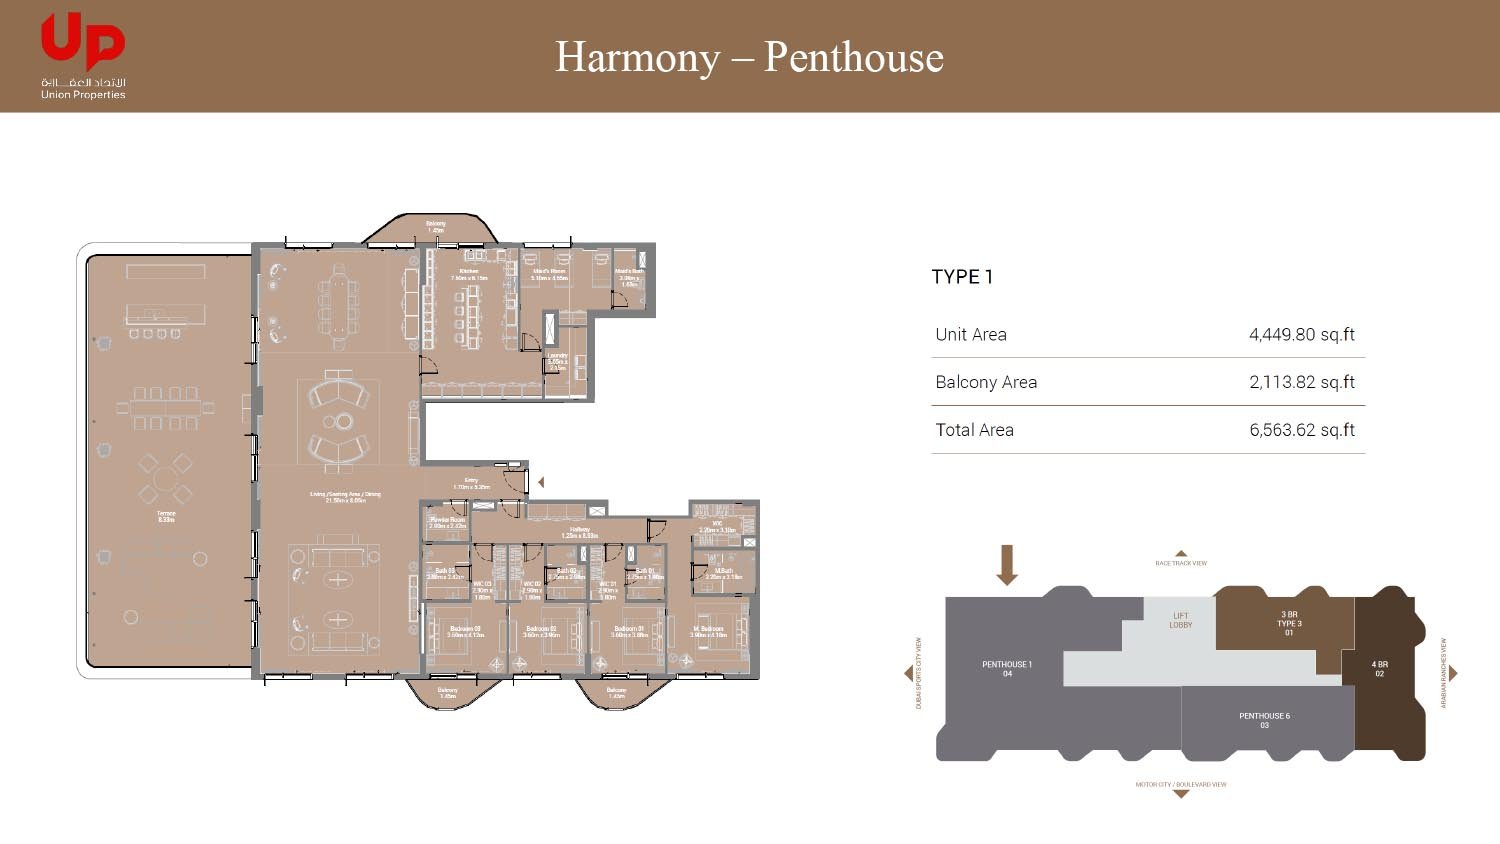
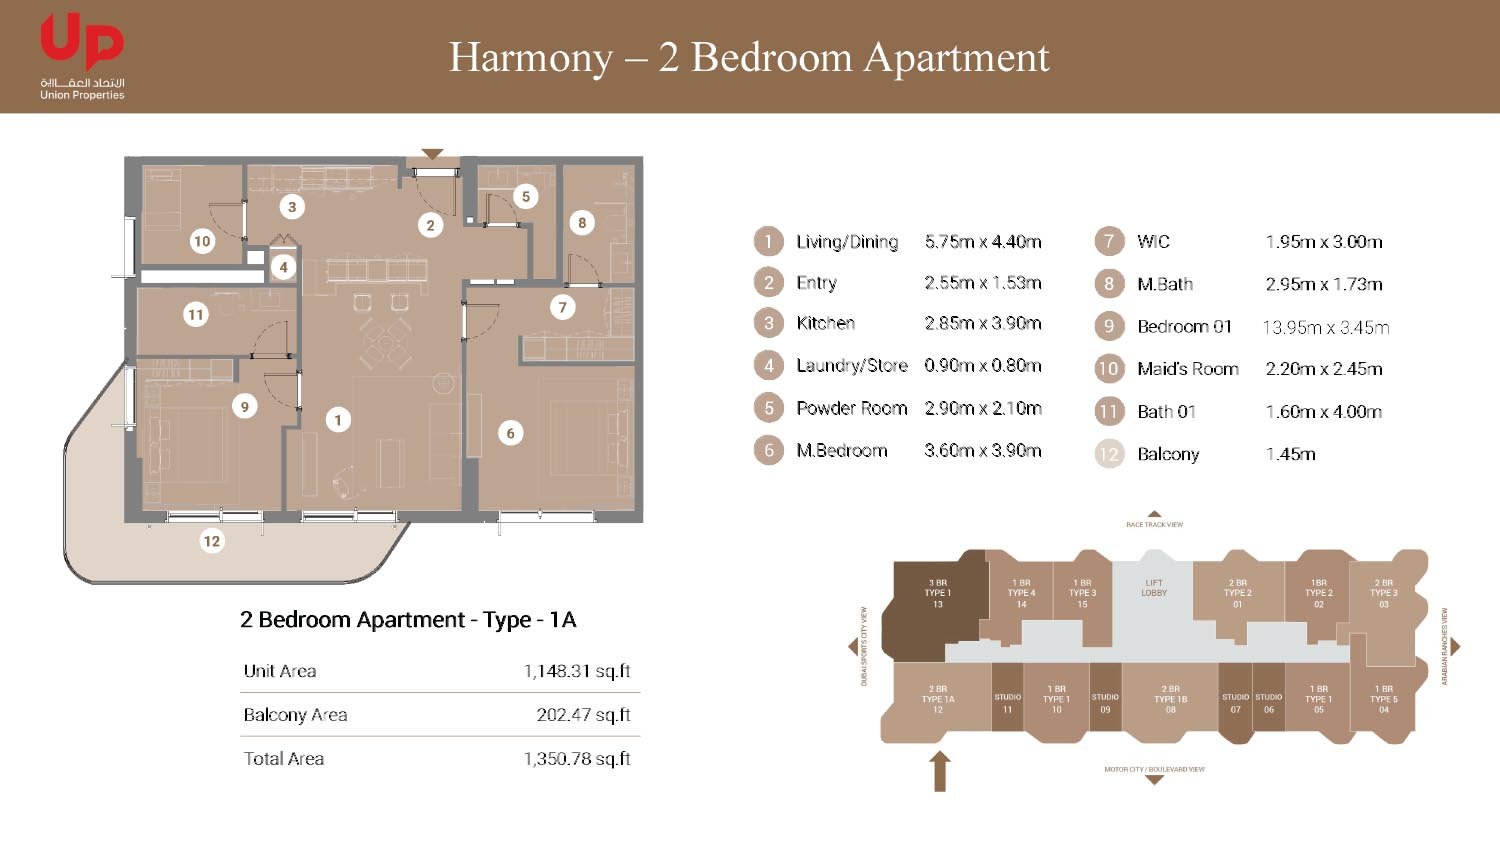
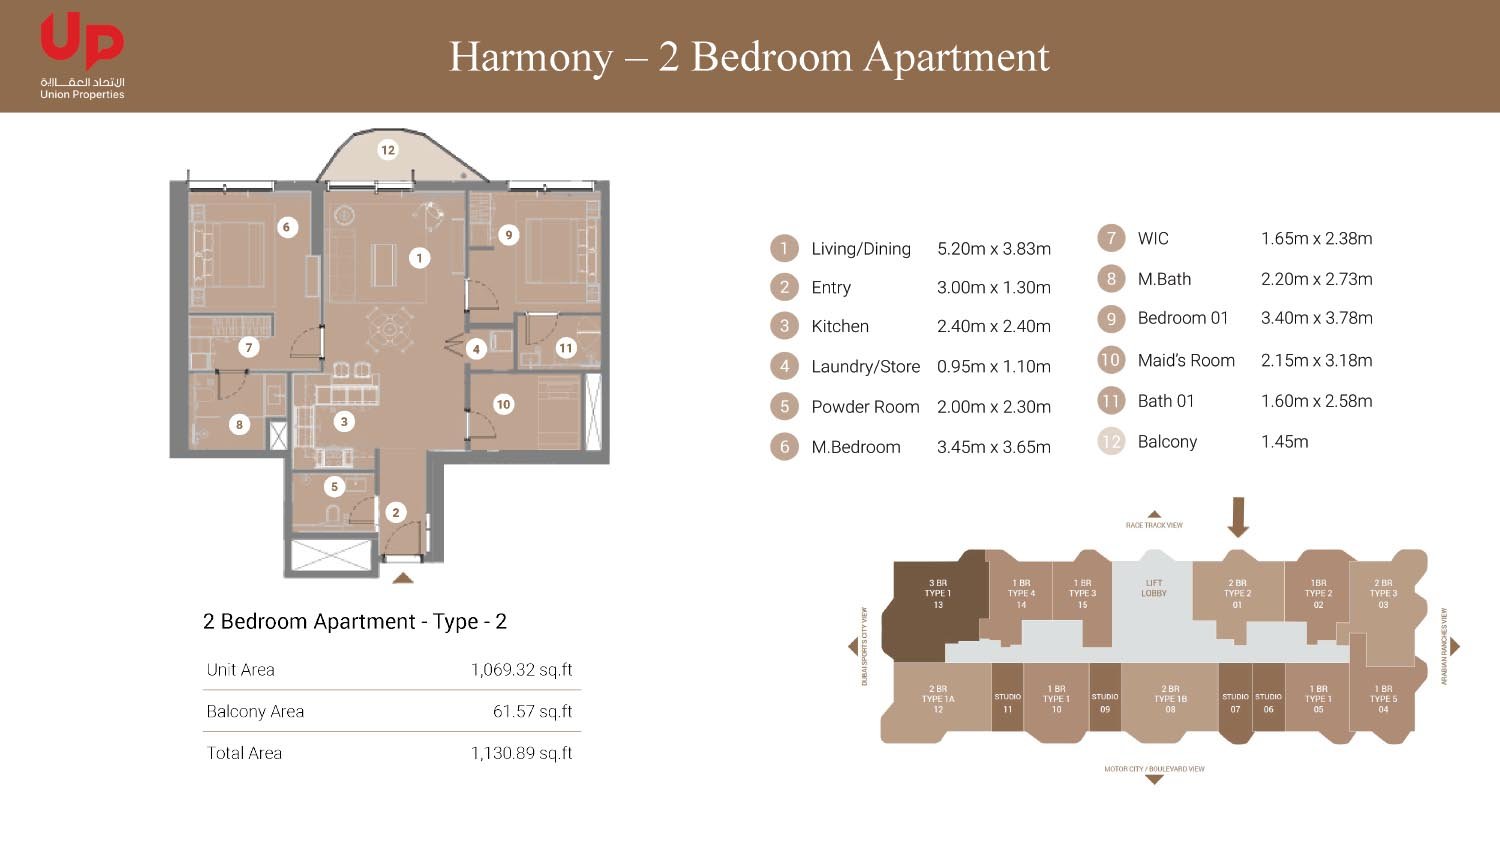
Size range371 to 2,330 Sq Ft.; 4,423 to 6,563 Sq Ft.
StatusNew Launch
HandoverQ4 2027
Designed for Dubai living
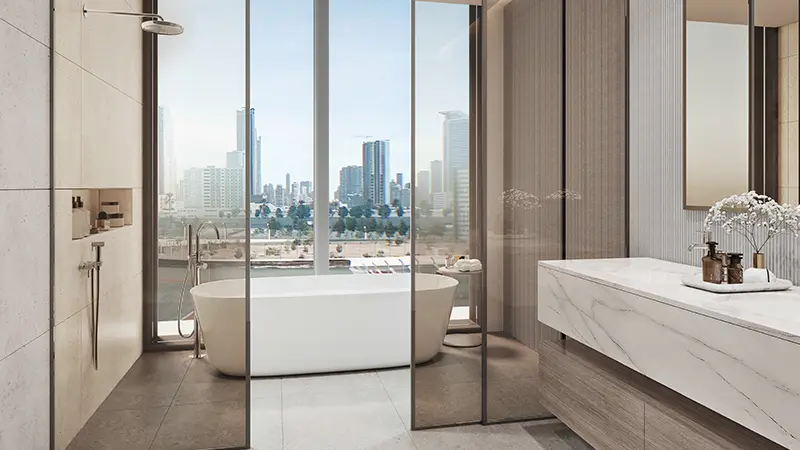
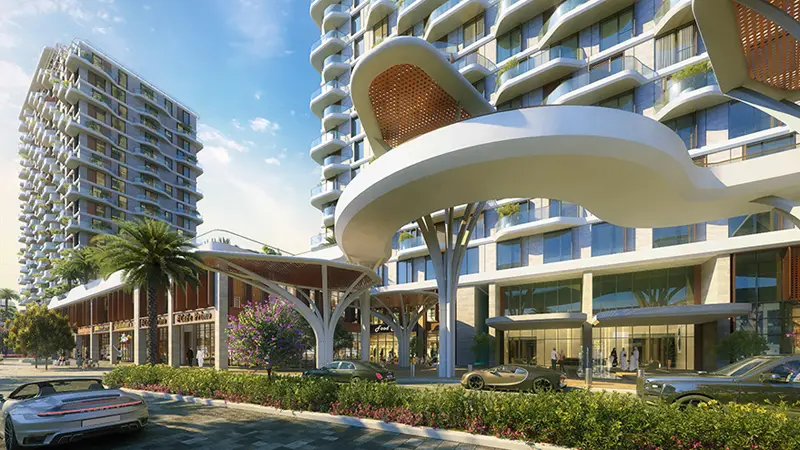
Takaya Harmony Tower at Motor City is a residential landmark addition to the Takaya development by Union Properties offering a collection of luxury apartments in Dubai. Rising 20 storey, this modern high-rise façade stands as an architectural marvel that seamlessly combines style, comfort, and convenience. This is more than just a residence; it’s a lifestyle destination designed to offer a well-rounded living experience for its residents. From the elegantly designed lobby to the spacious apartments with premium finishes, every aspect reflects a commitment to quality and luxury. As part of the larger development, the tower is connected through podium levels that foster a vibrant community atmosphere. These podiums feature a wide variety of shopping, dining, and leisure outlets, allowing residents to experience an active, social lifestyle without stepping far from home...
Starting priceAED 631,303
Payment plan60/40
Expected handoverQ4 2027
Payment plan
60/40Down payment0%
During construction60%
On completion40%
Nearby attractions
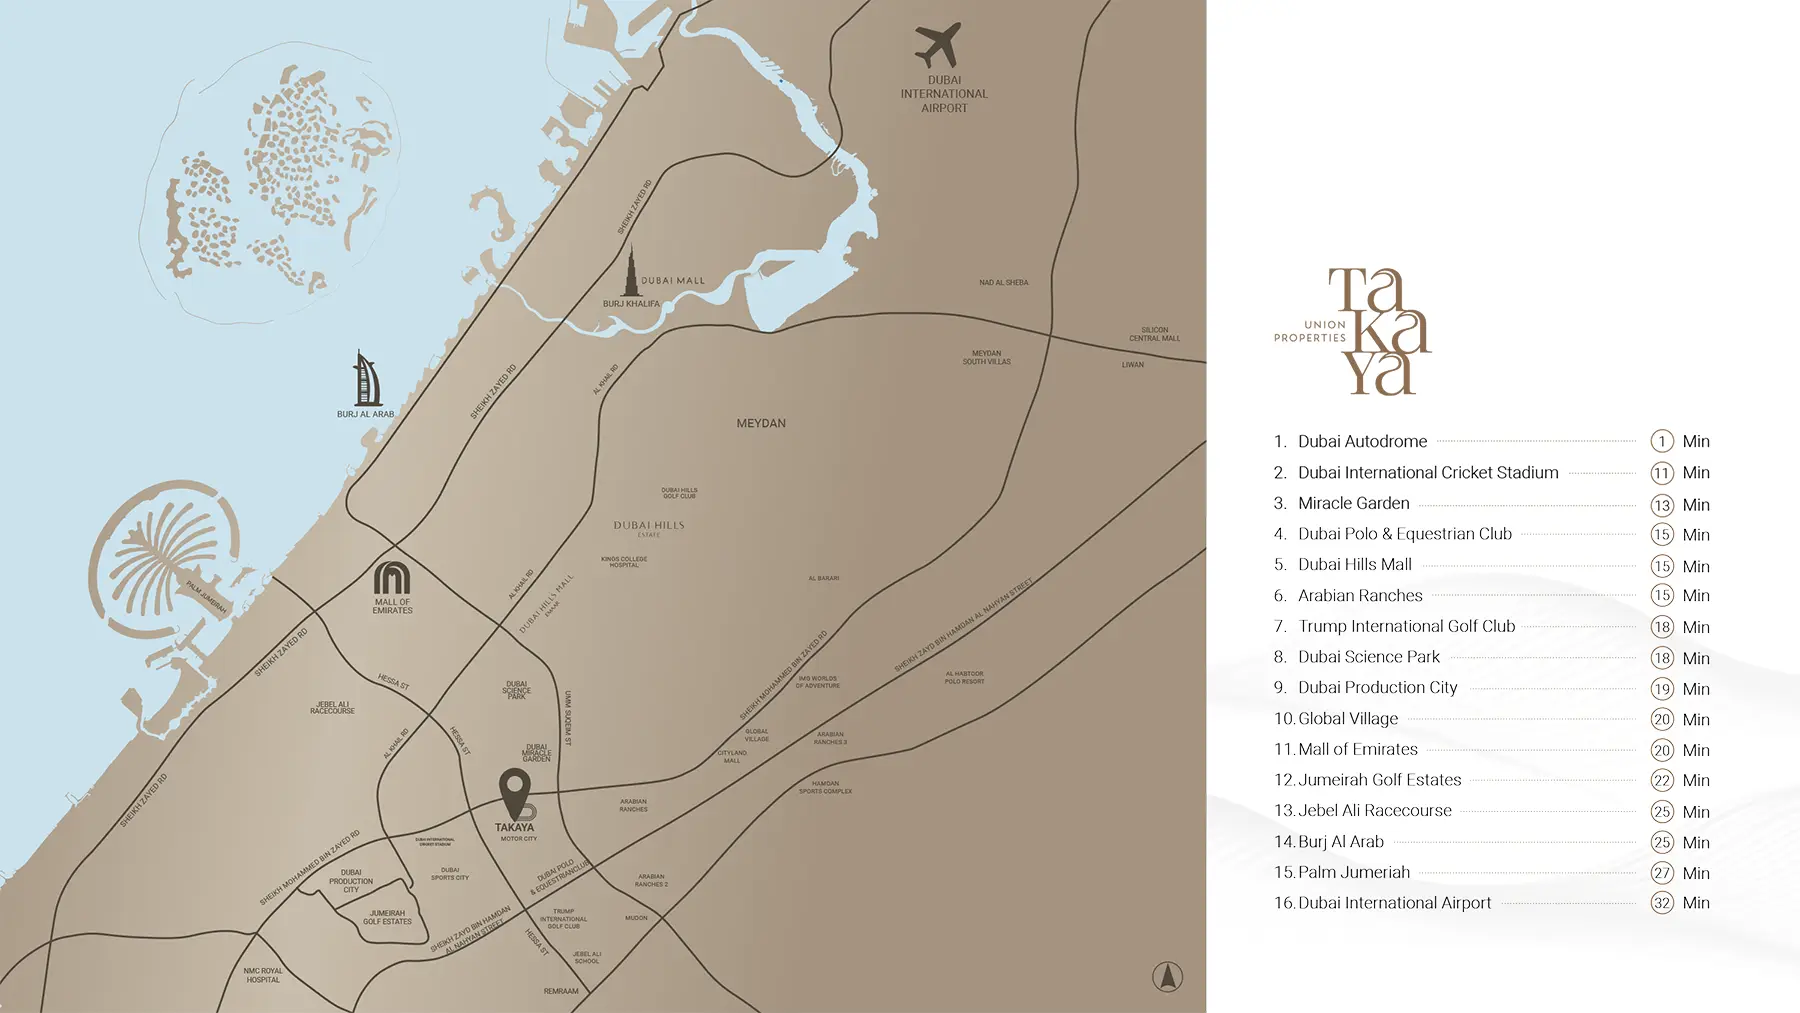
Nearby destinationArabian RanchesApproximately 15 Minutes
Nearby destinationBurj Al ArabApproximately 25 Minutes
Nearby destinationDubai AutodromeApproximately 02 Minutes
Nearby destinationDubai Hills MallApproximately 15 Minutes
Nearby destinationDubai Miracle GardenApproximately 13 Minutes
Nearby destinationDubai Polo & Equestrian ClubApproximately 15 Minutes
Nearby destinationDubai Production CityApproximately 18 Minutes
Nearby destinationGlobal VillageApproximately 20 Minutes
Nearby destinationMall of the EmiratesApproximately 20 Minutes
Travel times are approximate and may change with traffic, route and road conditions.
Lifestyle and residencesHomes, amenities
and project character
Available units
| Property type | Unit type | Size |
|---|
| Apartment | Studio to 4 Bedroom | 371 to 2,330 Sq Ft. |
| Penthouse | 4 Bedroom | 4,423 to 6,563 Sq Ft. |
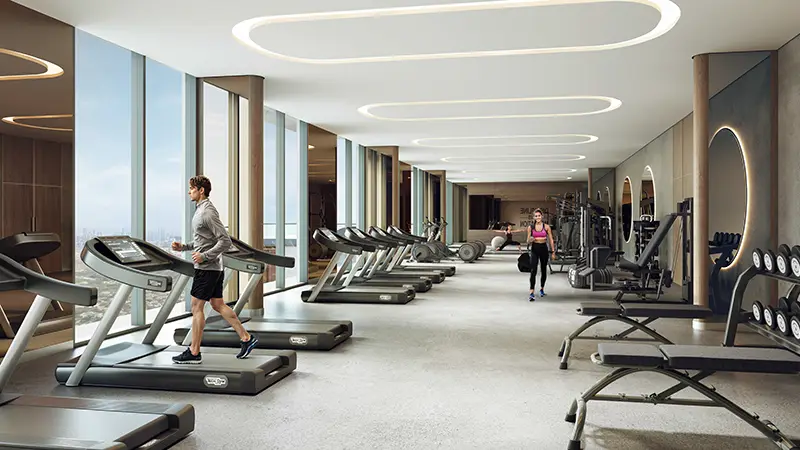
Amenities
Dining Outlets
Green Surrounding
Gymnasium
Kids Play Area
Restaurants
Retail Outlets
Supermarket
Swimming Pool
Laps Pool
Leisure Pool
Kids Pool
Arcade Lounge
Co-Working Spaces
600m long Jogging Tracks
Basket Ball Half Court
Paddle Tennis Court
Outdoor Sports Courtyard
Kids Play Areas
Project imagery is shown for research and presentation. Confirm the specifications for the selected unit.
Continue your researchExplore Takaya Harmony at Motor City online.
Review the latest project information, gallery, available unit details, floor plans and related developments on Dubai Off Plan Hub.
dubaioffplanhub.com/projects/Takaya-Harmony-at-Motor-City/
Information in this brochure is generated from the Dubai Off Plan Hub project catalogue for general research. Prices, availability, payment plans, specifications, images, status and handover estimates can change. Confirm current information and contractual documents with the relevant developer or authorized representative before making a payment or commitment.