New Launch

Samana Ocean Crest at Dubai Islands

Dubai Islands, Dubai · Samana Developers

STARTING FROMAED 2,587,058

Project details

DeveloperSamana Developers
CommunityDubai Islands
Property typeApartment

About Samana Ocean Crest at Dubai Islands

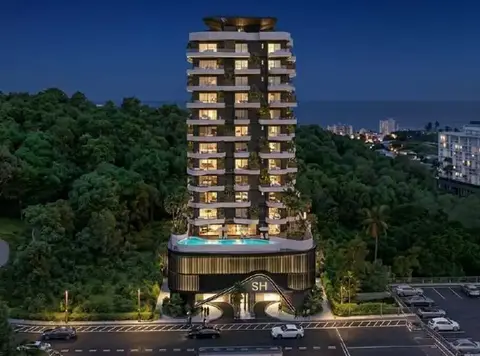
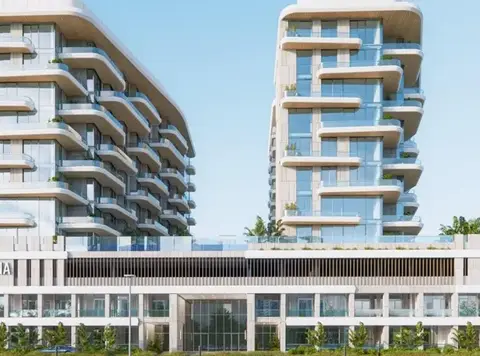
Ocean Crest by Samana Developers is a compelling residential icon on the Dubai Islands , mirroring grace and the nature of coastal life with 1 to 4-bedroom apartments. This low-rise luxury complex is defined by the calm and thriving energy of the surroundings. Here, each home is a truly rich retreat located in a prestigious waterfront locale of the island, close to the heart of the vibrant city. Your everyday starts with the rhythm of the ocean, and the sea breeze soothes the immaculate and sophisticated design that ultimately inspires the soul. From spectacular views to the curated and furnished interiors, and premium lifestyle amenities, everything is lined mindfully to elevate the daily routine of the residents. In this boutique facade, forms are inspired by the calm movement of the sea and crafted with attention to subtle detail. Soaring with 2 podiums and 8 residential floors, this milestone showcases a contemporary, bold, and elegant timeless identity. The exterior is composed thoughtfully with clear lines, intricate textures, and sharp edges positioned in a cosmopolitan shoreside zone. With limited 56 residences, this freehold complex is made to offer privacy in a harmonious and fastest evolving luxury, leisure, and tourist destinations of the city. With a limited number of homes, this address features thoughtfully crafted units with quality finishes and sizes. There are most of the units with distinctive layouts offering private pools, additional spaces, and without pools. In each unit living room reflects a fusion of style and simplicity, while the neutral palette, furnished seating area and a dining area create a clutter-free and functional ambience for families. The huge windows in the living room and bedrooms keep the rooms sun-lit and frame the panoramic views of the locality. The entrance exudes a sense of grandeur, and the grand lobby is graciously enhanced by sleek lines, sophisticated textures, warm tones, and bespoke lighting with a seating zone and reception desks. At the podium, there is a common swimming pool with a water lounge, kids’ splash pad, and a deck area with shaded seating where families and neighbours gather to refresh, socialise, relax, and witness the views of the sea and modern surroundings. A modern indoor and open gymnasium offers spaces that empower an ideal environment for fitness. To experience the soothing spa ambience, there are steam rooms, saunas, and tranquil settings that offer a sanctuary to restore mental and physical well-being.
AT A GLANCE

Key highlights

01

Presenting a series of opulent 1, 2, 3, & 4-bedroom apartments with personal pools, storeroom, laundry, & maid room in selected units Contemporary and aesthetic architecture inspired by the sea waves and the natural essence of coastal zone of island Rising elegantly on a ground with 2 podiums, and 8 residential floors with only 56 and well-curated homes Fully curated smart and

02

modern kitchens with built-in fridge, cooking range, microwave, washing machine, appliances from Tekka or equivalent Positioned in a shoreside destination with a strong investment future and a growing tourism and lifestyle destination

03

World-class amenities of a swimming pool, deck area, shaded seating zone, water lounge, and

04

kids’ splash pad, sun deck, an indoor sauna & steam room

Payment plan

DOWN PAYMENT20%
DURING CONSTRUCTION40%
ON COMPLETION40%

60/40 payment plan · Expected handover Q2 2028

Available units

Property typeUnit typeSize (sq. ft.)
Apartment1, 2, 3 & 4 BedroomVarious Sizes

Amenities

24x7 SecurityAmple ParkingF&B OutletsGreen SurroundingGymnasiumHealth Care CentreJogging TrailsKids ParkKids Play AreaParking FacilityRestaurantsRunning TrackSports CourtSupermarketYoga Retreat

Floor plans

Select a unit to open its matching floor plan.

Floor planCategoryUnit typeFloor detailsSizeType
Typical Floor PlanTypical Floor Plan1st FloorOn RequestApartment
Typical Floor PlanTypical Floor Plan2nd-4th FloorOn RequestApartment
Typical Floor PlanTypical Floor Plan5th-6th FloorOn RequestApartment
Typical Floor PlanTypical Floor Plan7th-8th FloorOn RequestApartment
Typical Floor PlanTypical Floor PlanGround FloorOn RequestApartment
Typical Floor PlanTypical Floor PlanPodium 01 FloorOn RequestApartment
Typical Floor PlanTypical Floor PlanPodium 02 FloorOn RequestApartment
Unit Plan3 Bedroom + PoolType-1On RequestApartment
Unit Plan4 Bedroom + PoolType-1On RequestApartment
Unit Plan2 Bedroom + PoolType-1On RequestApartment
Unit Plan1 BedroomType-1On RequestApartment
Unit Plan2 Bedroom + PoolType-2On RequestApartment
Unit Plan1 Bedroom + PoolType-2On RequestApartment
Unit Plan3 Bedroom + PoolType-2On RequestApartment
Unit Plan4 Bedroom + PoolType-2On RequestApartment
Unit Plan1 Bedroom + PoolType-3On RequestApartment

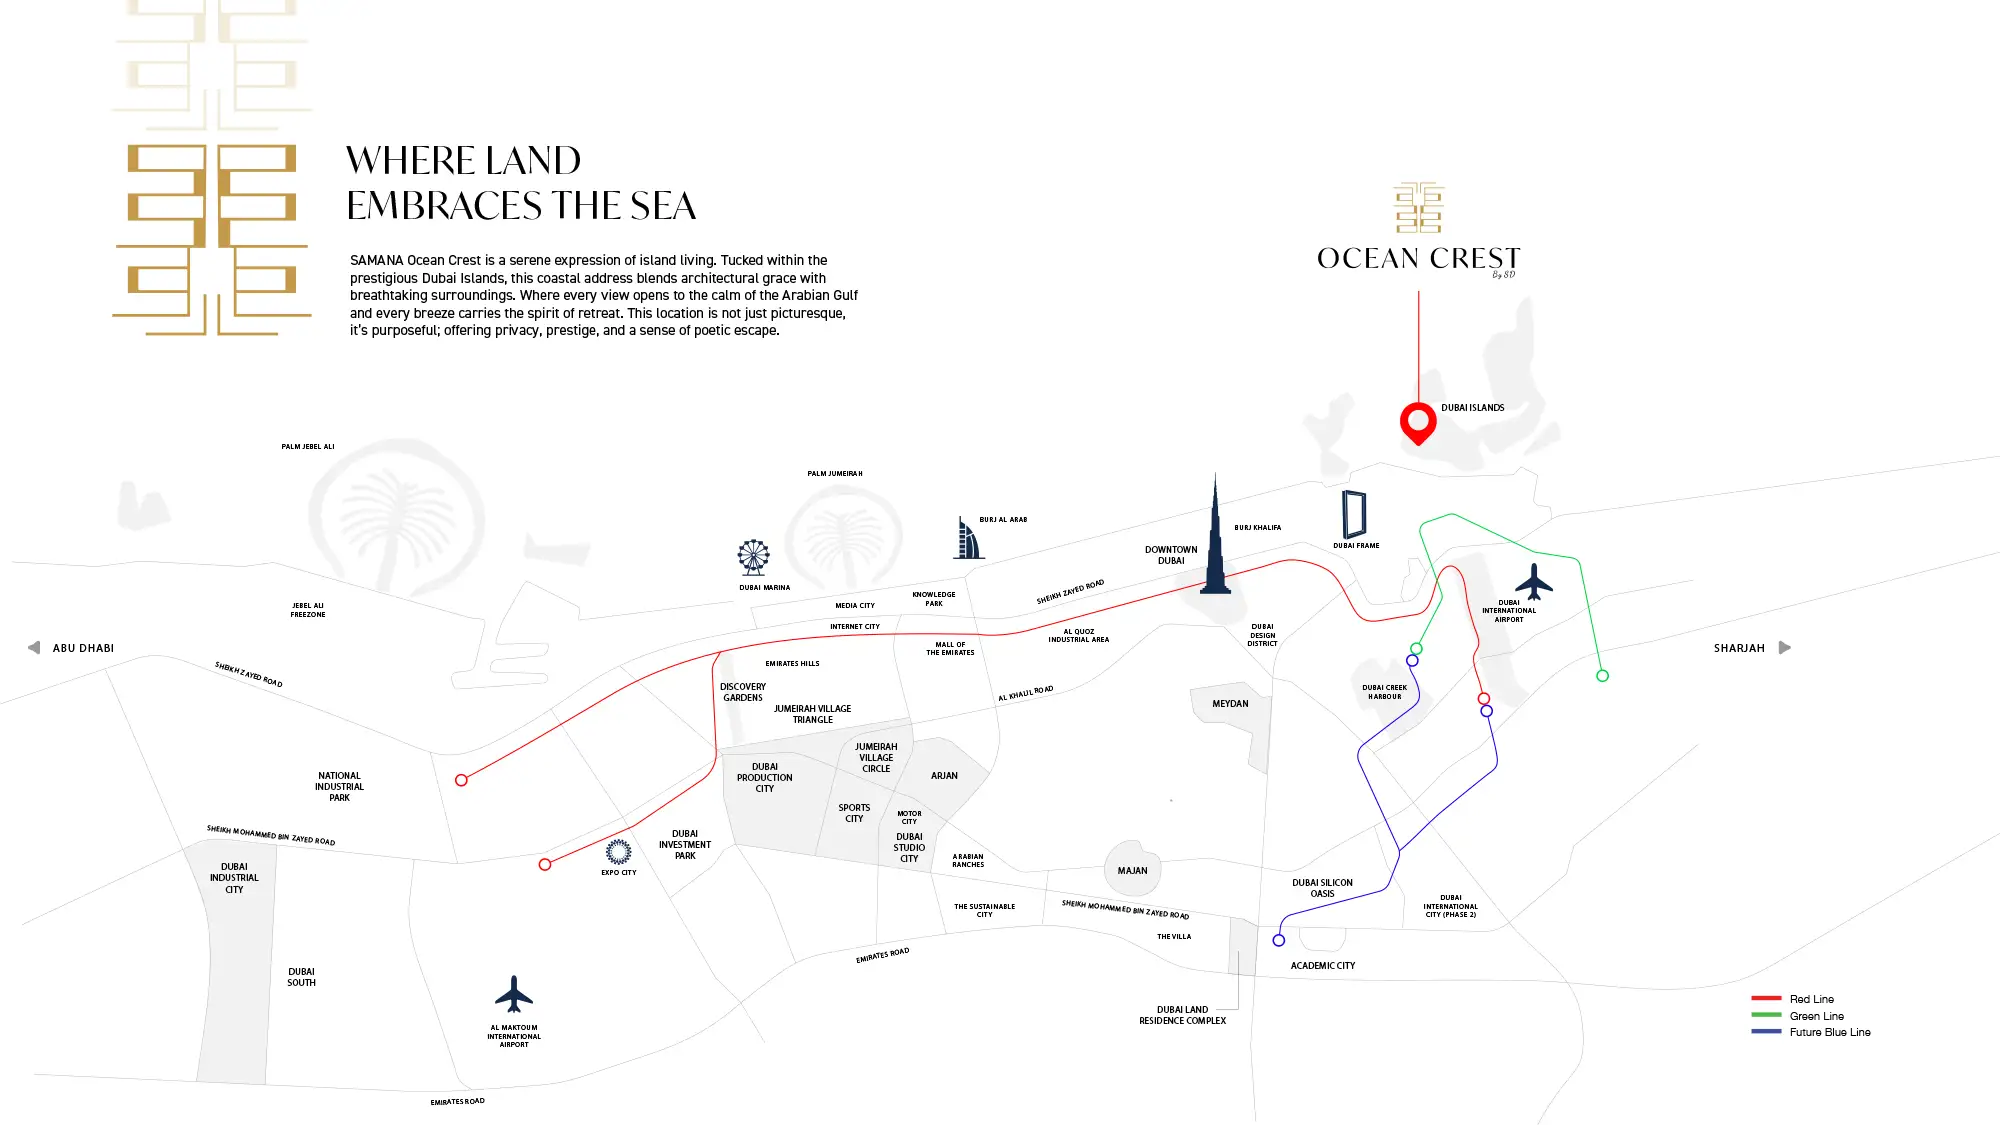
Location

Dubai Islands, United Arab Emirates

Samana Ocean Crest at Dubai Islands location map
MORE IN DUBAI ISLANDS

Related projects

Samana Ocean Crest at Dubai Islands Typical Floor Plan 1st Floor floor plan
Floor plan 1 of 16