01
A rare mix of layouts, including 1 & 2-bedroom apartments, 3-bedroom duplexes and 5-bedroom penthouses
Dubai Islands, Dubai · Reef Developments
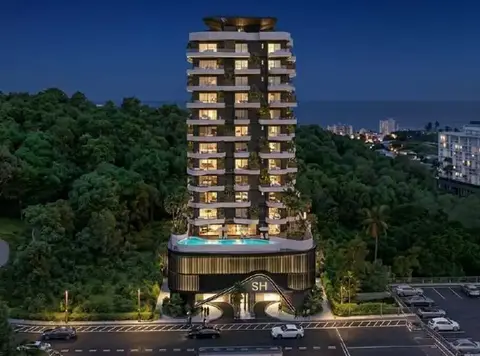
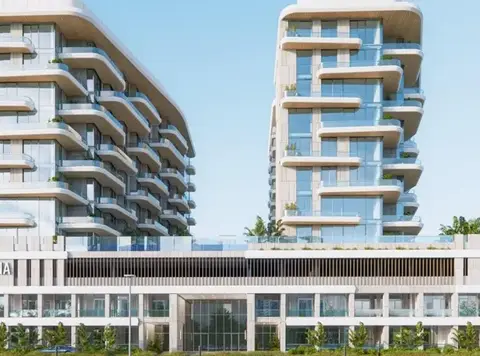
Reef 997 Residences at Dubai Islands rises as the great success story of Reef Developments , set to emerge as an Iconic residential address with 1 & 2-bedroom apartments, duplexes and penthouses. The facade transforms how one should live in the contemporary urban environment through its futurist design, meticulous details and adherence to the excellence of lifestyle. This is not some fanciful promise but a well-considered proposition that is where innovation meets island lifestyle, where climate-controlled winter gardens and the world's first patented cooled outdoor amenities transform average balconies into private, year-round sanctuaries. Here, the architectural gesture is designed to make outdoor living as easy and appealing to the senses as the indoors. Situated on the Dubai Islands, it enjoys the unique blend of the peaceful serenity of a waterfront sanctuary and the convenience of accessibility to Dubai's dynamic attractions. The site offers clear views of the sea and direct access to the beach, while the cultural and commercial centres remain easily accessible. This location allows residents to focus their days on open expanse and fresh air without giving up access to waterfront amenities. Stroll through the cosy light in the morning, short commutes to established cosmopolitan culinary and retail destinations, and convenient access to transportation corridors. The Island locale provides a feeling of distance from city pressures and maintains the leverage of modern life requirements. Architecturally, the façade reads as a deliberate composition of form, light and materiality. The building rises as G+2P+8, a detail which respects the low-rise cadence of a quality island enclave, while establishing expansive views from multiple vista points. Large glazed areas and well-proportioned volumes, allow the interiors to breathe and draw in natural light, whilst a minimal approach to facade details and clean lines provide a modern coastal style that responds to the surroundings. The façade is calibrated to form leisure design, winter gardens and sunken balconies that are both private and generous at the same time and the circulation strategy places well-defined, approachable public spaces that set a refined tone of arrival to homecoming. The architecture is a perfect blend between modern aesthetics and time immemorial architectural rules. Its facade is distinguished by its sleek lines and large glass windows, as well as its subtle yet bold presence, which immediately gets people's eyes fixed on it. Each home is designed to have an inviting atmosphere, where the contemporary style meets useful living. The project is a testament to the commitment in building communities with a resonance of sophistication with sustainable value as the hallmark of investments. Whether it's the peaceful outdoor surroundings, integrated leisure systems or the form and function of urban accessibility, it presents the entire ecosystem of lifestyle. The façade provides an intentional response to year-round outdoor living with a premium amenity program available. Surrounded by an infinity pool with a Baja shelf, children's pool and Jacuzzi, the waterscape opens into areas of rest and socialization on decks and cabanas. The development's first-rate outdoor cooled technology brings comfort outside of the envelope - sunken balconies, winter gardens, the hammock forest, kids' playground and outdoor cinema are usable and comfortable all seasons, making alfresco dining, evening cinema and playful afternoons every day rather than exceptional.
A rare mix of layouts, including 1 & 2-bedroom apartments, 3-bedroom duplexes and 5-bedroom penthouses
Limited collection of 63 residences only, ensuring exclusivity and privacy for homeowners
Prime location at Dubai Islands, balancing tranquil waterfront living with access to Dubai’s urban lifestyle
Innovative patented sunken balconies and winter gardens that provide climate-controlled outdoor living spaces all year round
World-class amenities such as an infinity pool with Baja shelf, Jacuzzi, kids’ pool, and hammock forest
Thoughtful outdoor experiences with cooled outdoor lounges, kids’ playground, and community vegetable garden
60/40 payment plan · Expected handover Q1 2028
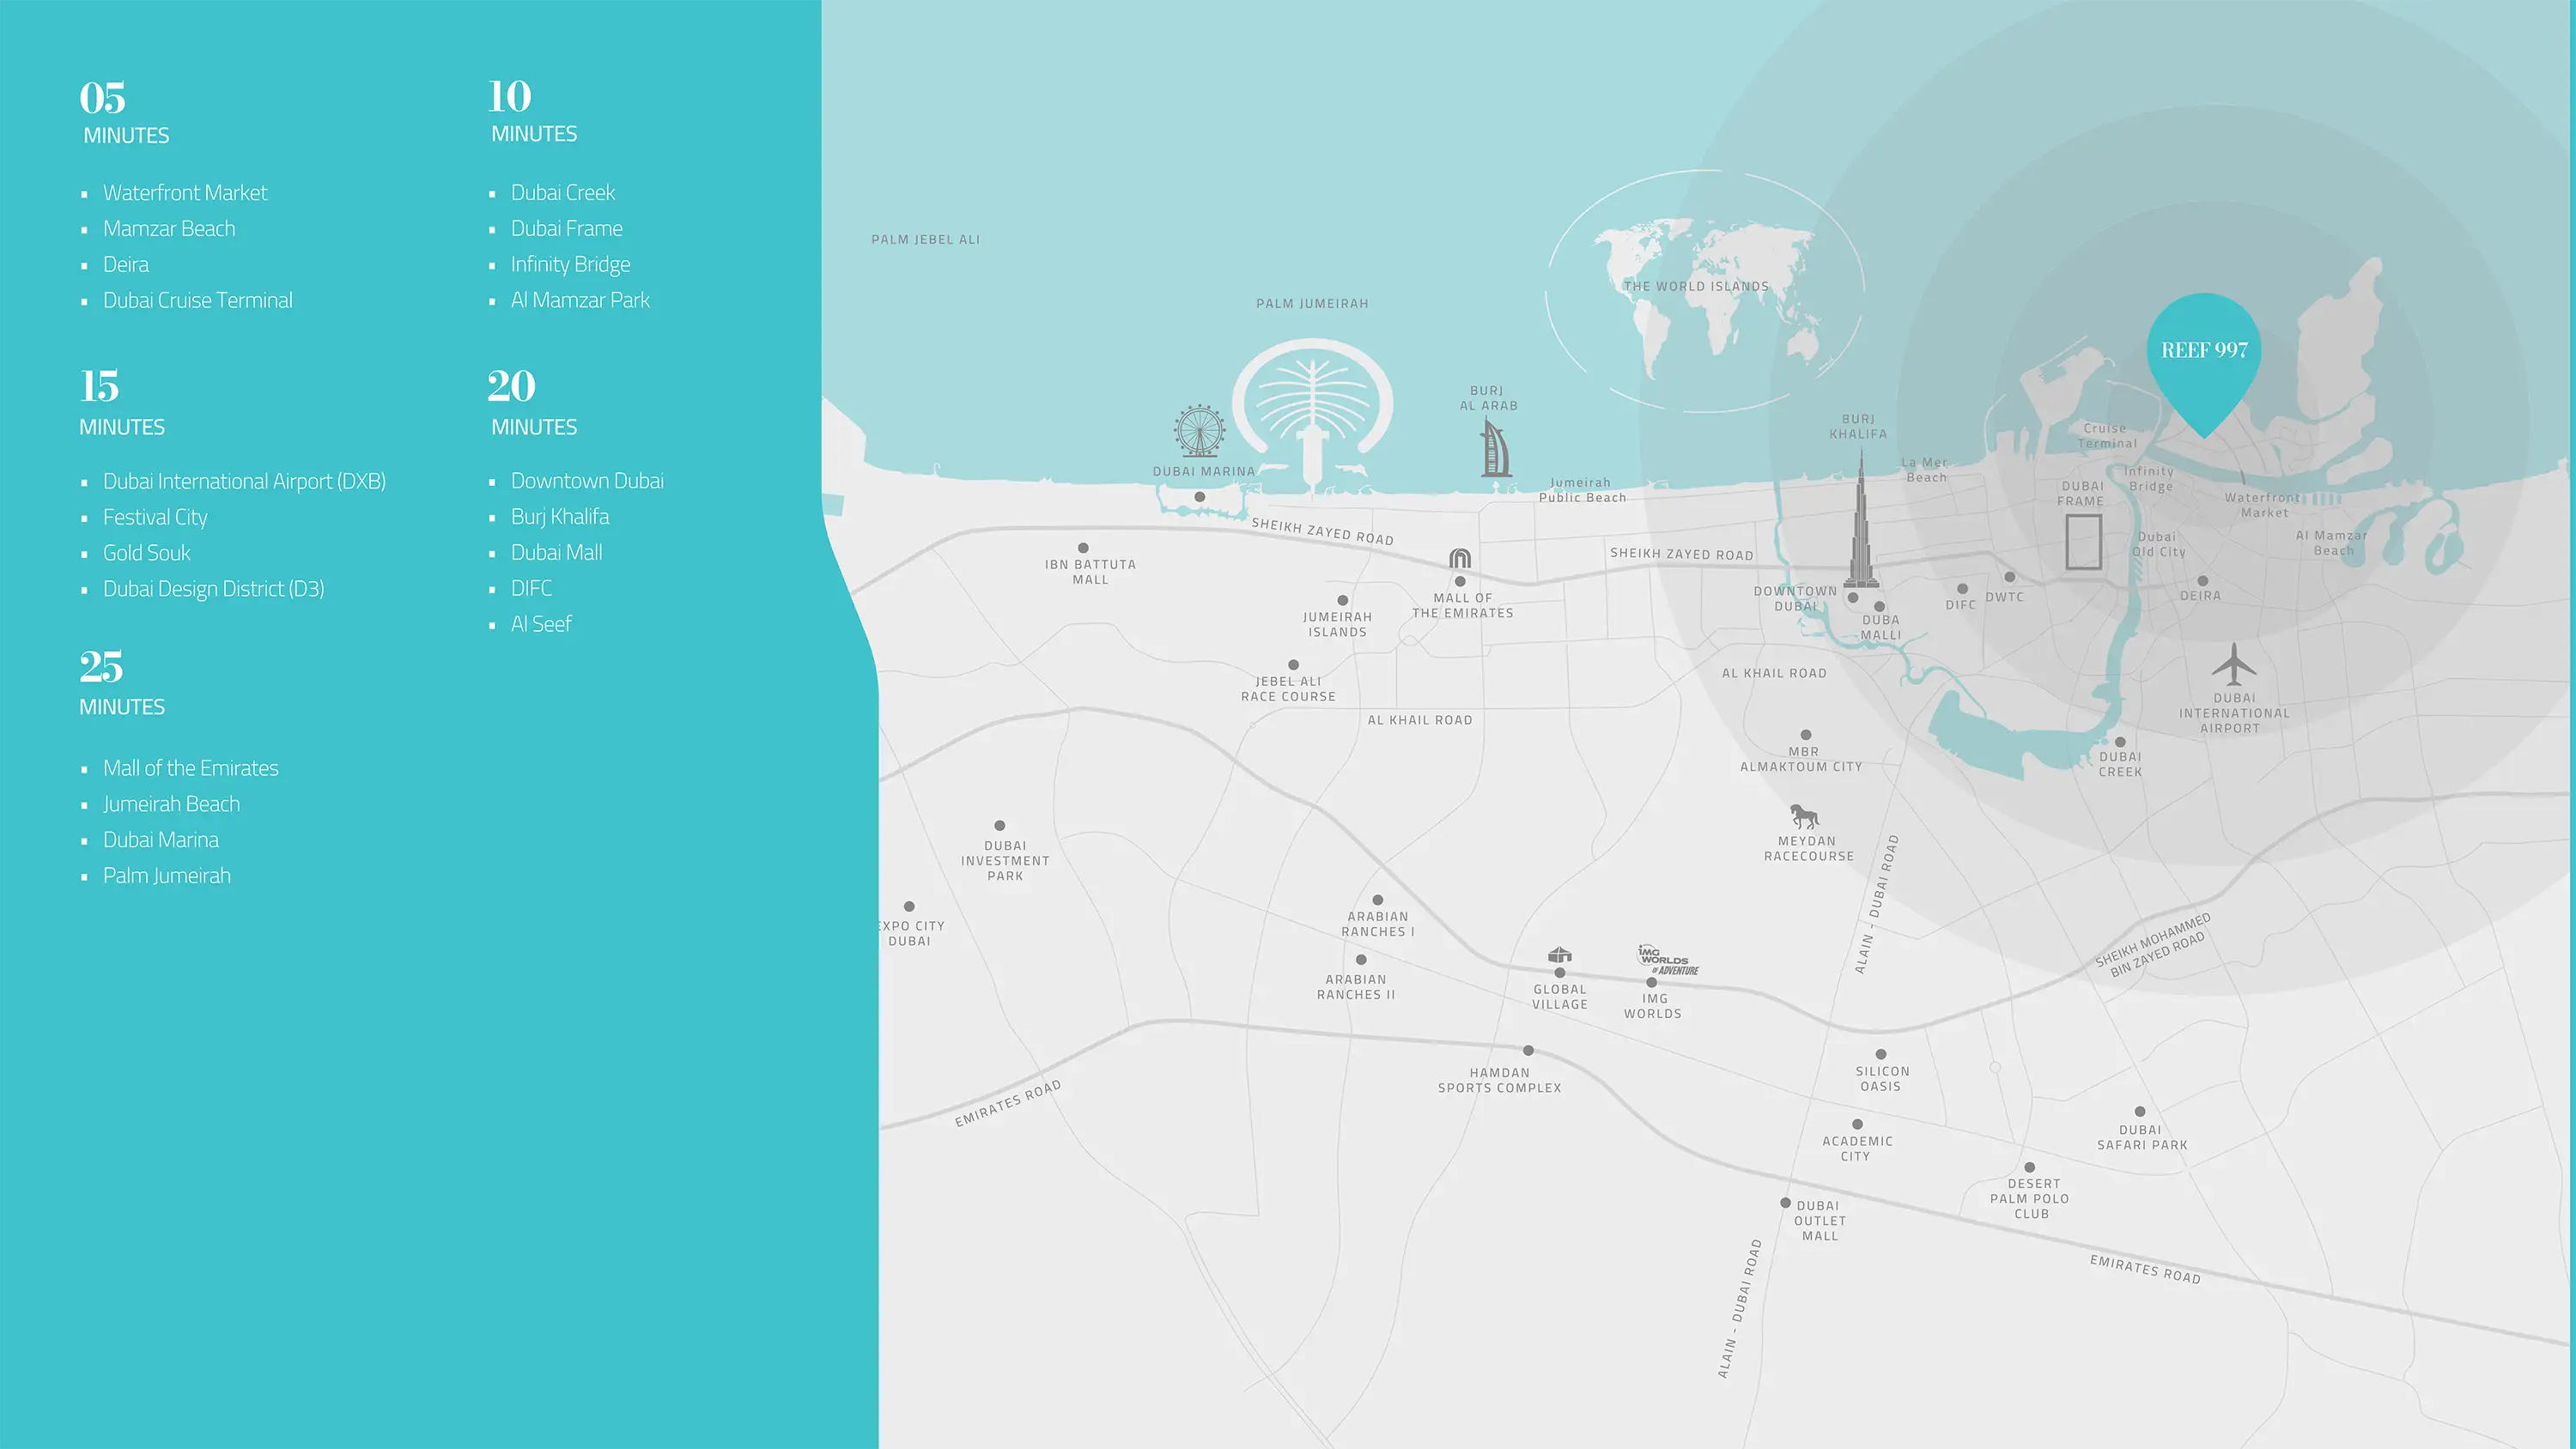
Estimated driving times from Reef 997 Residences at Dubai Islands.




Travel times are approximate and can vary with route and traffic conditions.
| Property type | Unit type | Size (sq. ft.) |
|---|---|---|
| Apartment | 1 & 2 Bedroom | 776 to 2,187 Sq Ft. |
| Duplex Apartments | 3 Bedroom | 2,492 to 2,550 Sq Ft. |
| Penthouse | 4 Bedroom | 6,022 Sq Ft. |
Select a unit to open its matching floor plan.
| Floor plan | Category | Unit type | Floor details | Size | Type |
|---|---|---|---|---|---|
| Typical Floor Plan | Typical Floor Plan | 1st Floor | On Request | Apartment | |
| Typical Floor Plan | Typical Floor Plan | 2nd Floor | On Request | Apartment | |
| Typical Floor Plan | Typical Floor Plan | 3rd To 7th Floor | On Request | Apartment | |
| Typical Floor Plan | Typical Floor Plan | 8th Floor | On Request | Apartment | |
| Typical Floor Plan | Typical Floor Plan | Ground Floor | On Request | Apartment | |
| Typical Floor Plan | Typical Floor Plan | Podium 1 | On Request | Apartment | |
| Typical Floor Plan | Typical Floor Plan | Podium 2 | On Request | Apartment | |
| 1st Floor | 2 Bedroom + Pool | Unit 101 (Type 4) | 2187.00 Sq Ft | Apartment | |
| 1st Floor | 2 Bedroom + Pool | Unit 102 (Type 4A) | 1782.00 Sq Ft | Apartment | |
| 1st Floor | 2 Bedroom + Pool | Unit 103 (Type 4B) | 1915.00 Sq Ft | Apartment | |
| 2nd-7th Floor | 1 Bedroom | Unit 201-701 (Type 1) | 1061.20 Sq Ft | Apartment | |
| 2nd-7th Floor | 1 Bedroom | Unit 202-702 (Type 2) | 836.27 Sq Ft | Apartment | |
| 2nd-7th Floor | 2 Bedrooms | Unit 203-707 (Type 5) | 1222.64 Sq Ft | Apartment | |
| 2nd-7th Floor | 2 Bedrooms | Unit 204-706 Type 5 (Mirror) | 1219.93 Sq Ft | Apartment | |
| 2nd-7th Floor | 2 Bedrooms | Unit 205-705 (Type 6) | 1470.05 Sq Ft | Apartment | |
| 2nd Floor | 1 Bedroom | Unit 208 (Type 3) | 959.92 Sq Ft | Apartment | |
| 3rd-7th Floor | 1 Bedroom | Unit 308-708 (Type 3A) | 780.90 Sq Ft | Apartment | |
| 3rd-7th Floor | 1 Bedroom | Unit 309-709 (Type 3B) | 775.55 Sq Ft | Apartment | |
| 8th Floor | 4 Bedroom + Office + Study + Maid + Pool | Unit 801 | 6264.00 Sq Ft | Penthouse | |
| Ground Floor | 3 Bedrooms + Maid | Unit G01 Type 1 (Lower Level) | 2535.76 Sq Ft | Duplex Apartments | |
| Ground Floor | 3 Bedrooms + Maid | Unit G01 Type 1 (Upper Level) | 2535.76 Sq Ft | Duplex Apartments | |
| Ground Floor | 3 Bedrooms + Maid | Unit G02 Type 2 (Lower Level) | 2491.31 Sq Ft | Duplex Apartments | |
| Ground Floor | 3 Bedrooms + Maid | Unit G02 Type 2 (Upper Level) | 2491.31 Sq Ft | Duplex Apartments | |
| Ground Floor | 3 Bedrooms + Maid | Unit G03 Type 3 (Lower Level) | 2550.00 Sq Ft | Duplex Apartments | |
| Ground Floor | 3 Bedrooms + Maid | Unit G03 Type 3 (Upper Level) | 2550.00 Sq Ft | Duplex Apartments | |
| Podium 2 | 2 Bedrooms | Unit P01 (Type 1) | 1379.68 Sq Ft | Podium | |
| Podium 2 | 2 Bedrooms | Unit P02 (Type 2) | 1366.26 Sq Ft | Podium | |
| Podium 2 | 2 Bedrooms | Unit P03 (Type 3) | 1492.00 Sq Ft | Podium |
Dubai Islands, United Arab Emirates