01
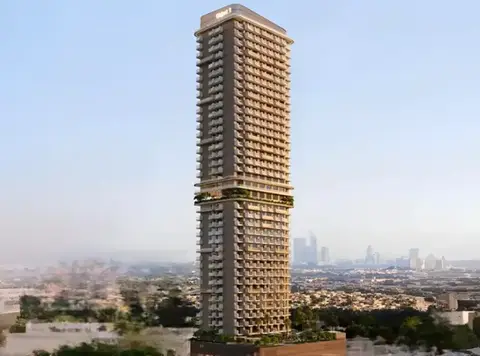
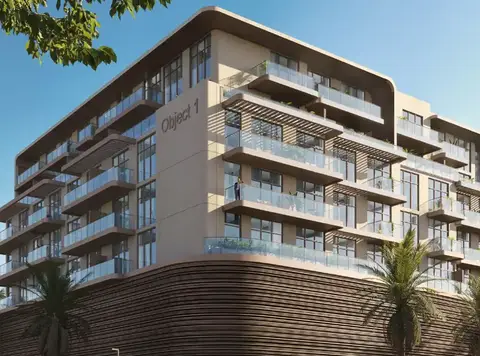
The residential tower features elegant studios to expansive 02-bedroom apartments and luxurious penthouses, designed for comfort, light, and functionality
Jumeirah Village Triangle, Dubai · Pantheon Development
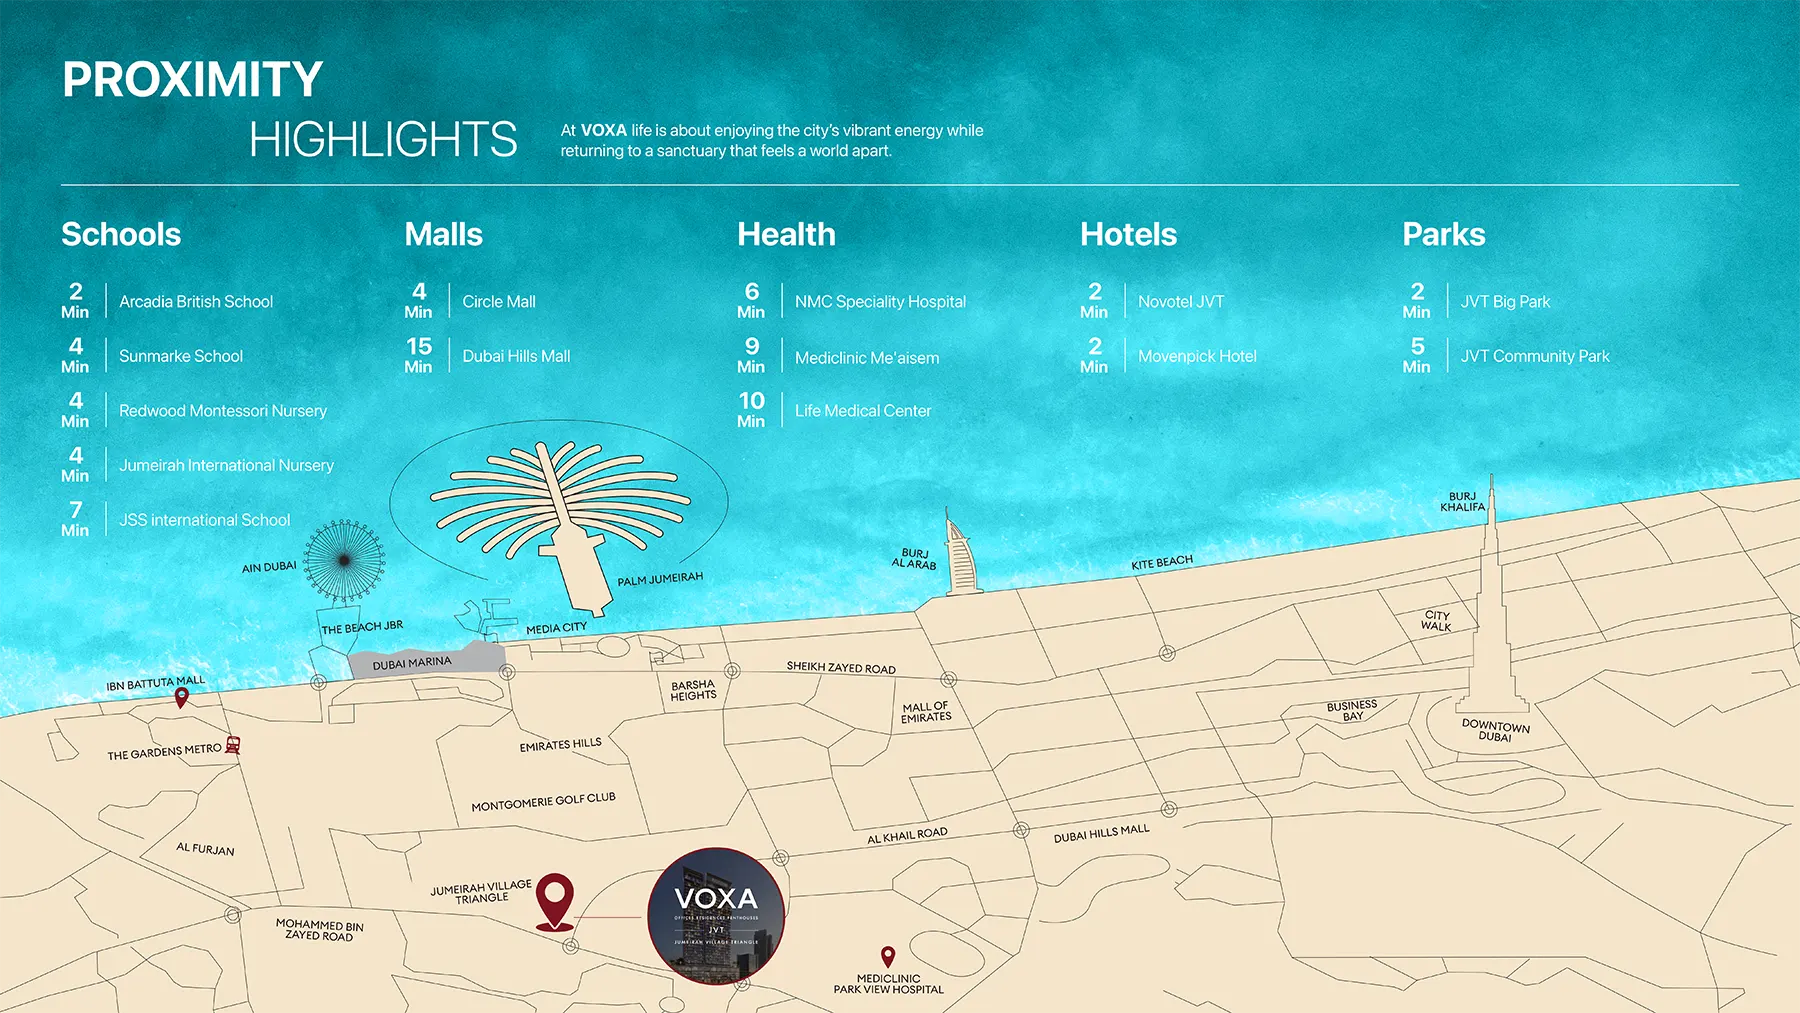
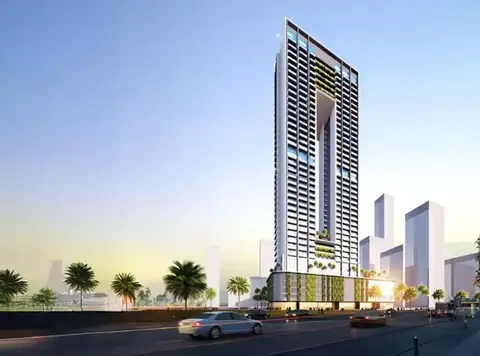
Voxa Residences at JVT stands as a mixed-use modern class façade by the renowned Pantheon Development with studios to 2-bedroom apartments, penthouses, retail and office spaces. With modern living being redefined every single day in the city, the tower stands out as a visionary craft standard as B+G+4P+29 floors, where the urban life can be easily harmonized with the soothe and tranquillity of sophisticated sanctuary. The facade emerges as a paradigm shift in the fields of business and life interaction within the changing corporate environment of Dubai, which is hitting a new pace in terms of development. This is not an address, it is a statement of success, a quality designed living condition in which professionals, entrepreneurs and creatives work and play side by side in an inspired ecosystem of purpose, style and play. Located in the dynamic and interlinked residential area of Jumeirah Village Triangle (JVT), the façade opens the door to the vessels of Sheikh Zayed Road and Al Khail Road. Commercial icons, such as Dubai Marina, JLT and Dubai Downtown are only minutes away, and the lifestyle destination of Palm Jumeirah, Burj Al Arab and Mall of the Emirates continue to be just the same distance. In addition to its strategic transport connections, the place allows the balance in life style. Ranging from the most prominent educational establishments including Sunmarke and Arcadia British School to high-quality hospitality, retail, healthcare, and entertainment districts, JVT has everything required to not only promote the successful business environment. The design concept is audacious, contemporary and purposeful. It is made iconic by its trademark tower, which consists of a base, four podiums, and 29 soaring storeys that impress with a memorable face that creates a dominant first impression. Having 69,648 sq. ft. of plot size and a massive 384,594 sq. ft. of overall saleable area, it has been moulded to emerge tallest within the skyline of Dubai, not only in terms of its height, but in essence. The sheer effect of its glistening vertical aspects mixed with its declaration glass design, it is all put on display to represent an icon of ambition. Dedicated showroom with high quality offices above and retail zones at the base makes the street edge activated and dynamic mix-use ecosystem. That is where urban practicality and beautiful style go hand in hand. It is not only a building, but it is the heritage of visionary business. Going inside, it is yet another surprise that awaits you, the inside decor simple perfection of taste. Its offices have a wow factor expressing them with an expansive layout of 723 to 1,290 sq. ft. high ceilings, daylight optimization and ergonomic set ups. You could be an energized start-up or an executive outfit with presence, these clever workspaces are scaled with the size of your ambition. The façade does not just provide space; it is a place to develop experience. It has its community dotted with carefully selected elements of leisure that dissolve the workplace-leisure bar. Whether it is leaving a high stakes meeting or entertaining a prospect customer, the lifestyles features will assist in any situation.Visualize halting during the noon to take a swing on the mini-golf field, rest on the fabulous waters of the beach pool or exercising both body and mind in the modern fitness gym. The sunset enthusiasts who desire to chat on open-sky terraces can use the co-social terraces as the perfect platforms to conduct sundown encounters or informal networking. The development enhances the usual office environment and makes it even more pleasant by integrating some pleasure and rest to your everyday routine. In addition to personal health, it promotes community formation, so that people have a place where they can exchange ideas comfortably and everyone innovates. VOXA Club membership is a part of purchases of the offices and will provide privileged access to all these luxury life amenities, thus your investment does not only have a spatial dimension but also a life experience dimension.
The residential tower features elegant studios to expansive 02-bedroom apartments and luxurious penthouses, designed for comfort, light, and functionality
Dual-purpose landmark, a bold, mixed-use development blending high-end residences with premium boutique office spaces, redefining urban living and business
Positioned in Dubai’s fast-growing Jumeirah Village Triangle, offers exceptional connectivity to Sheikh Zayed Road, Al Khail Road, and major business and leisure hubs
The commercial wing offers 47 smart office units with modern aesthetics, natural light, and ergonomic layouts, ideal for entrepreneurs, start-ups, and creative firms
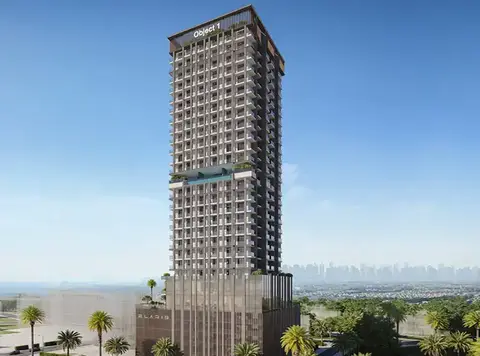
World-class amenities to enjoy from beach-style pools and mini golf to co-social terraces, pet-friendly parks, and rooftop lounges, and business amenities
All residents and office owners enjoy exclusive membership to the VOXA Club, offering access to wellness, leisure, and networking spaces that inspire productivity and relaxation
65/35 payment plan · Expected handover Q4 2028
Estimated driving times from Pantheon Voxa JVT.


Travel times are approximate and can vary with route and traffic conditions.
| Property type | Unit type | Size (sq. ft.) |
|---|---|---|
| Retail Space | NA | 1,120 to 2,444 Sq Ft. |
| Office Space | NA | 723 to 3,380 Sq Ft. |
| Apartment | Studios, 1 & 2 Bedroom | 387.50 to 780.38 Sq.Ft |
| Penthouse | 4 Bedroom | 2,124 to 2,819 Sq Ft. |
Select a unit to open its matching floor plan.
| Floor plan | Category | Unit type | Floor details | Size | Type |
|---|---|---|---|---|---|
| 2nd-27th Floors | 1 Bedroom | 1 Bedroom | 682.75 Sq Ft | Apartment | |
| Layout Plan | Typical Floor Plan | 1st Podium Floor | On Request | Office Space | |
| 1st Podium | Typical Floor Plan | 1St Podium Floor plan | On Request | Apartment | |
| 2nd-27th Floors | 2 Bedrooms | 2 Bedroom | 780.38 Sq Ft | Apartment | |
| Layout Plan | Typical Floor Plan | 2nd Podium Floor | On Request | Office Space | |
| 2nd Podium | Typical Floor Plan | 2nd Podium Floor plan | On Request | Apartment | |
| Layout Plan | Typical Floor Plan | Ground Floor | On Request | Retail Space | |
| 2nd-27th Floors | Studio | Studio | 387.50 Sq Ft | Apartment | |
| Floor Layout | Typical Floor Plan | Typical Floor Plan | On Request | Apartment | |
| 1st Podium Floor | - | Unit 01 | 789.53 Sq Ft | Office Space | |
| 1st Podium Floor | - | Unit 01 | 3494.72 Sq Ft | Office Space | |
| 2nd Podium Floor | - | Unit 01 | 3494.50 Sq Ft | Office Space | |
| Ground Floor | - | Unit 01 (Retail) | 1536.23 Sq Ft | Retail Space | |
| Ground Floor | - | Unit 01 (Showroom) | 4188.99 Sq Ft | Retail Space | |
| 2nd Podium Floor | - | Unit 02 | 790.07 Sq Ft | Office Space | |
| Ground Floor | - | Unit 02 (Retail) | 1114.71 Sq Ft | Retail Space | |
| Ground Floor | - | Unit 02 (Showroom) | 4364.55 Sq Ft | Retail Space | |
| 1st Podium Floor | - | Unit 03 | 877.26 Sq Ft | Office Space | |
| 2nd Podium Floor | - | Unit 03 | 876.51 Sq Ft | Office Space | |
| Ground Floor | - | Unit 03 (Retail) | 2141.48 Sq Ft | Retail Space | |
| Ground Floor | - | Unit 03 (Showroom) | 4392.43 Sq Ft | Retail Space | |
| 2nd Podium Floor | - | Unit 04 | 1016.01 Sq Ft | Office Space | |
| 1st Podium Floor | - | Unit 04 | 1016.01 Sq Ft | Office Space | |
| Ground Floor | - | Unit 04 (Retail) | 1385.21 Sq Ft | Retail Space | |
| 1st Podium Floor | - | Unit 05 | 1022.46 Sq Ft | Office Space | |
| 2nd Podium Floor | - | Unit 05 | 1022.36 Sq Ft | Office Space | |
| 1st Podium Floor | - | Unit 06 | 918.27 Sq Ft | Office Space | |
| 2nd Podium Floor | - | Unit 06 | 948.09 Sq Ft | Office Space | |
| 1st Podium Floor | - | Unit 07 | 864.56 Sq Ft | Office Space | |
| 2nd Podium Floor | - | Unit 07 | 916.98 Sq Ft | Office Space | |
| 1st Podium Floor | - | Unit 08 | 773.06 Sq Ft | Office Space | |
| 2nd Podium Floor | - | Unit 08 | 867.68 Sq Ft | Office Space | |
| 2nd Podium Floor | - | Unit 09 | 771.77 Sq Ft | Office Space | |
| 1st Podium Floor | - | Unit 09 | 3379.22 Sq Ft | Office Space | |
| 2nd Podium Floor | - | Unit 10 | 3375.99 Sq Ft | Office Space |
Jumeirah Village Triangle, United Arab Emirates