01
A boutique development with just 63 limited-edition units, offering one-bedroom luxury apartments to spacious four-bedroom townhouses
Dubai Islands, Dubai · Stamn Development LLC
Nautis Residences at Dubai Islands is a premium class waterfront development by Stamn Development presenting limited edition 1 to 4 - bedroom apartments and townhouses . This exclusive project will recreate the notion of waterfront living by virtue of its ideal location, state of the art design, and unmatched facilities and is thus an outstanding pick by discerning residents. Shrouded in the glamour of luxury living on an island, the façade welcomes you to a life of serenity on the coastal waters tempered with a touch of architectural modernity. At Dubai Islands, the lifestyle is an art form, designed with glorious sea inspired design, selective craftsmanship and panoramic views. Located on the pristine Dubai Islands, one of the major developments under the overarching Dubai waterfront that is unique in its own. With its beachfront beauty of five interconnected isle off the coast of Deira offering a mix of lifestyle facilities for living and investment purpose. The project is naturally merged with the natural beauty of the place where it is set, and with no hurdle, the residents can lead a dream lifestyle leading a life full of green beauty, calm water flows, and the fascinating city center in the distance. The architectural design is a delicate balance between the modern aesthetics and sustainability that are based on comfort and luxury. All the homes offer wide interiors, large floor to ceiling windows that open the outdoors inside and the use of innovative materials that are functional and can exude beauty. The exteriors are of the best finish with the best fixtures to make your house a pleasant story of your life. Carefully placed on the beachfront of the Dubai Islands, the façade comes into view as a low-rise boutique complex of just 63 residential dwellings designed to beat to the same tune of the Arabian Gulf. Every home is a harmonious blend between form and functionality coupled with style and design, and its dual-key units enhance flexibility and investment possibilities. The complete amenities package is one of the selling points of façade. A myriad of world-class facilities which will serve all their needs including world class gymnasium, swimming pools and spa centers, children play areas amongst others will be available to the residents. There are also the privately owned marinas which bring in the ease of access to the sea to the residents of the community given their choice to go to the sea either on pleasure or recreational activities, a special touch to waterfront living.
A boutique development with just 63 limited-edition units, offering one-bedroom luxury apartments to spacious four-bedroom townhouses
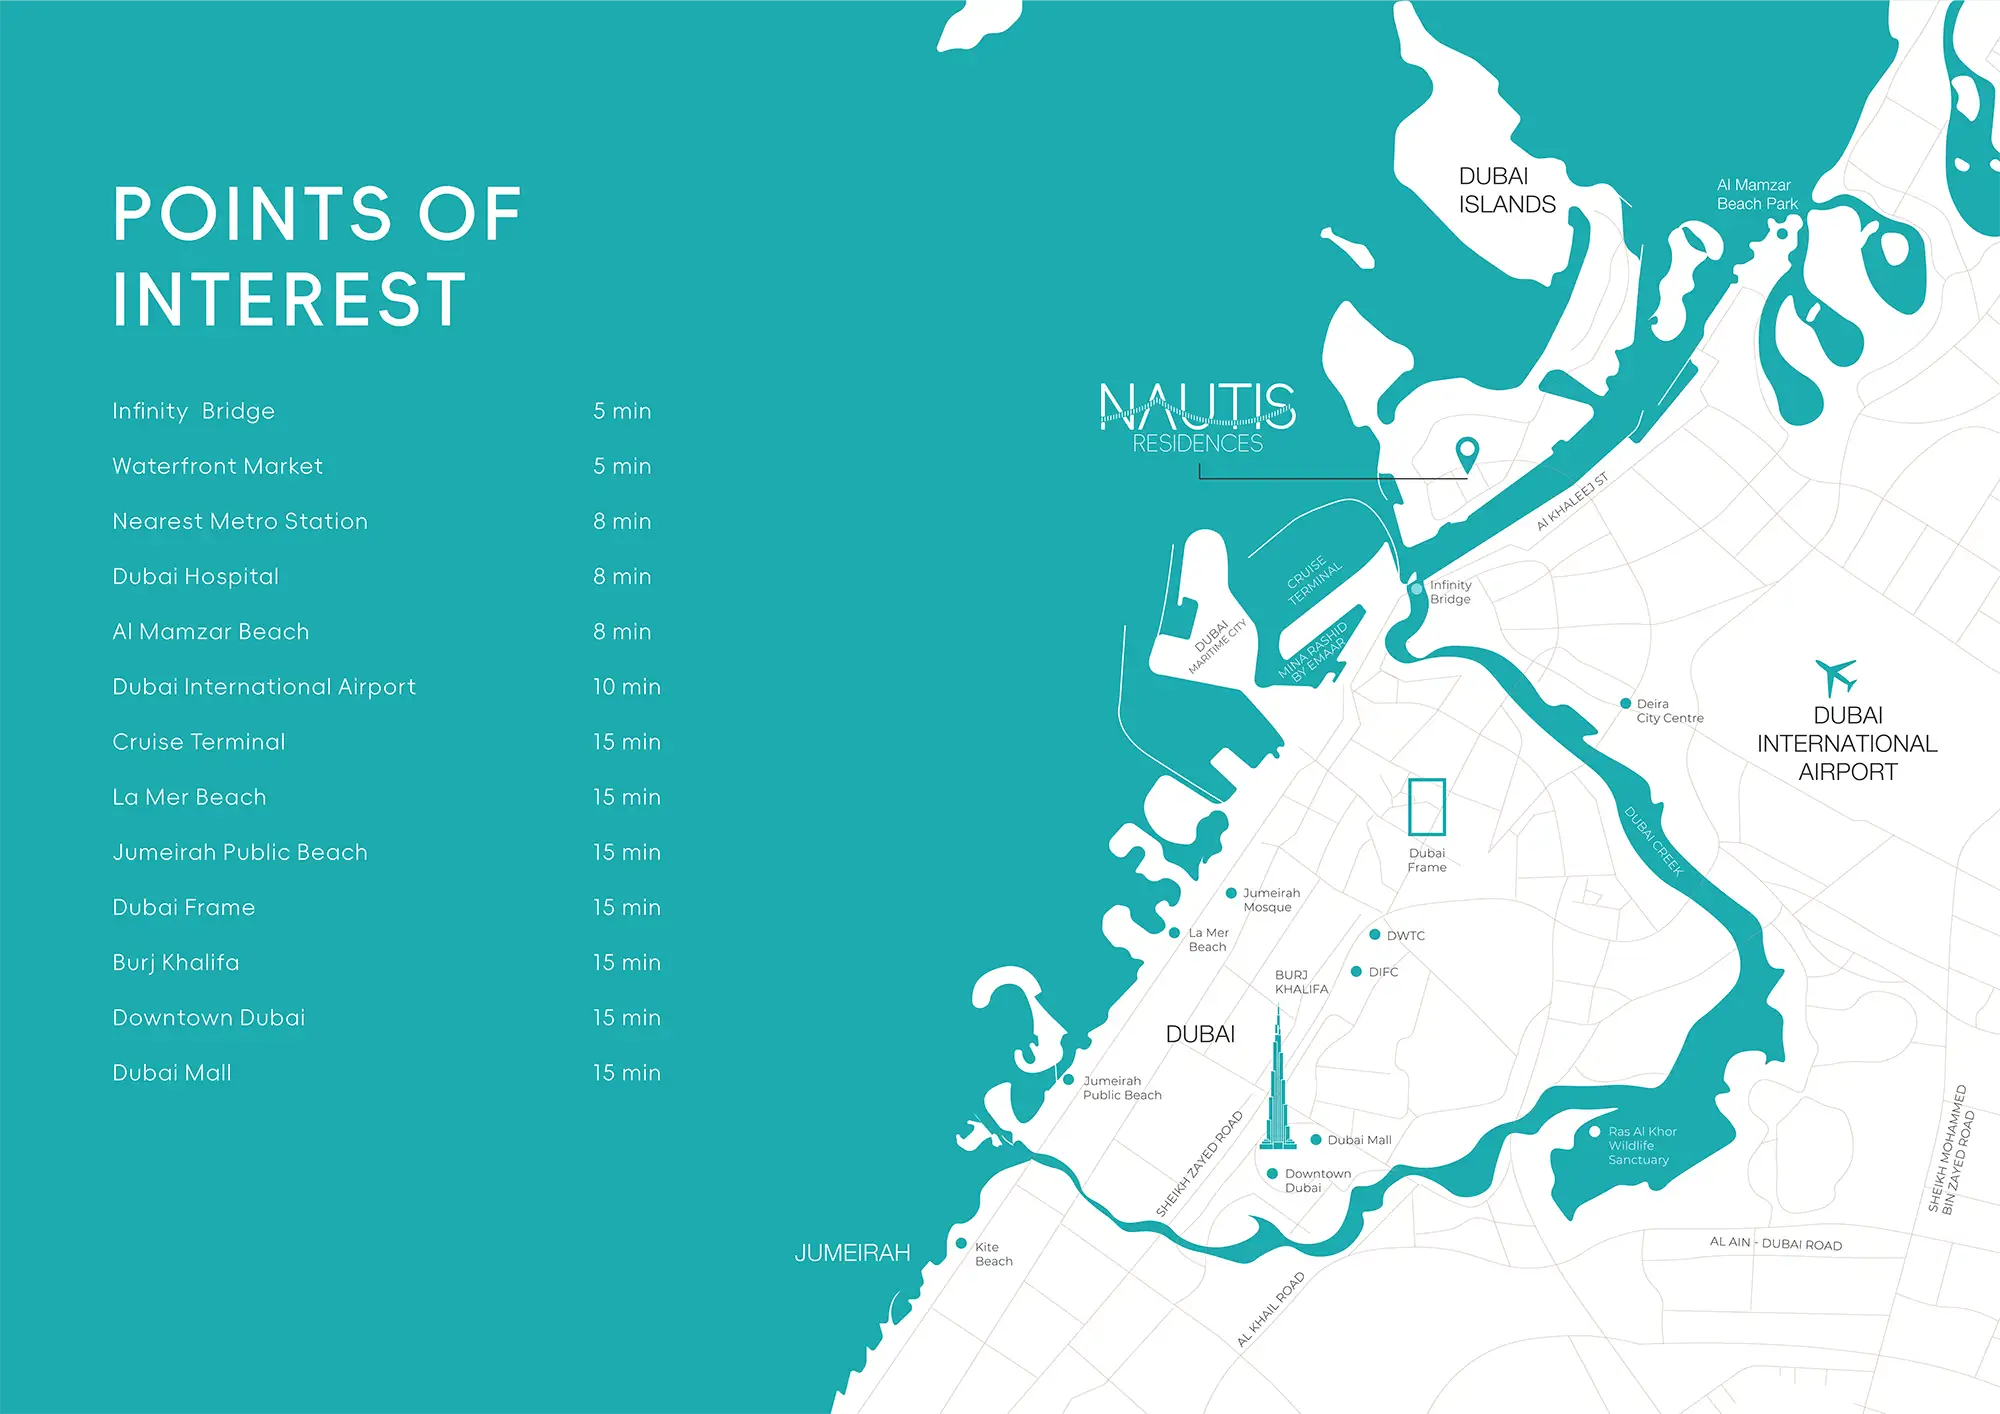
Positioned on Island A of Dubai Islands, the closest to the mainland, with effortless connectivity via bridges and near the upcoming Dubai Islands Mall
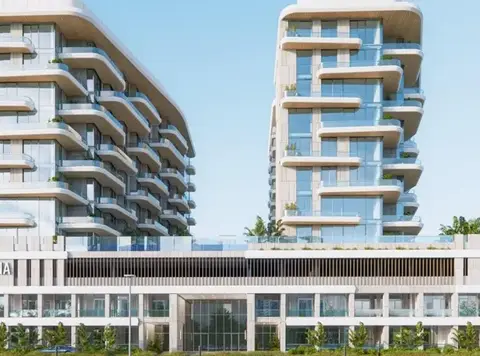
Distinctive wave-inspired facades, floor-to-ceiling windows, and angled balconies designed to ensure privacy while capturing sweeping Gulf views
Features include an infinity-edge pool, yoga and pilates studio, fully equipped gym, outdoor BBQ and dining areas, reading gardens, and dedicated children’s zones
Select apartments can be adapted into dual-key configurations, providing privacy and ideal opportunities for rental income
Competitive starting prices compared to other prime waterfront destinations, offering excellent potential for capital appreciation
40/60 payment plan · Expected handover Q4 2027
| Property type | Unit type | Size (sq. ft.) |
|---|---|---|
| Apartment | 1, 2 & 3 Bedroom | 695.03 to 2,582.69 Sq Ft. |
| Townhouse | 3 & 4 Bedroom | 2,337.71 to 2,841.74 Sq Ft. |
Select a unit to open its matching floor plan.
| Floor plan | Category | Unit type | Floor details | Size | Type |
|---|---|---|---|---|---|
| Ground to 8th Floor | Typical Floor Plan | 1st Floor | On Request | Apartment | |
| 4th to 6th Floor (Typical) | 3 Bedrooms | 1st-7th Floor (Unit 101-707) | 2082.82 Sq Ft | Apartment | |
| 4th to 6th Floor (Typical) | 2 Bedrooms | 1st-7th Floor (Unit 102-705) | 1391.02 Sq Ft | Apartment | |
| 4th to 6th Floor (Typical) | 2 Bedrooms | 1st-7th Floor (Unit 106-708) | 961.22 Sq Ft | Apartment | |
| Ground to 8th Floor | Typical Floor Plan | 2nd Floor | On Request | Apartment | |
| 2nd Floor (Typical) | 1 Bedroom | 2nd-3rd Floor (Unit 204-306) | 719.89 Sq Ft | Apartment | |
| 2nd Floor (Typical) | 1 Bedroom | 2nd-3rd Floor (Unit 205-305) | 776.61 Sq Ft | Apartment | |
| Ground to 8th Floor | Typical Floor Plan | 3rd Floor | On Request | Apartment | |
| Ground to 8th Floor | Typical Floor Plan | 4th-6th Floor | On Request | Apartment | |
| Ground to 8th Floor | Typical Floor Plan | 5th-7th Floor | On Request | Apartment | |
| Ground to 8th Floor | Typical Floor Plan | 8th Floor | On Request | Apartment | |
| 8th Floor (Typical) | 3 Bedrooms | 8th Floor (Unit 801-804) | 2446.10 Sq Ft | Apartment | |
| Unit Plan | 4 Bedrooms + Maid | A G01 | 2841.24 Sq Ft | Townhouse | |
| Unit Plan | 3 Bedrooms + Maid | A G02 | 2337.71 Sq Ft | Townhouse | |
| Unit Plan | 3 Bedrooms + Maid | B G03 | 2603.36 Sq Ft | Townhouse | |
| Ground to 8th Floor | Typical Floor Plan | Ground Floor | On Request | Apartment |
Dubai Islands, United Arab Emirates