 New Launch
Under Construction
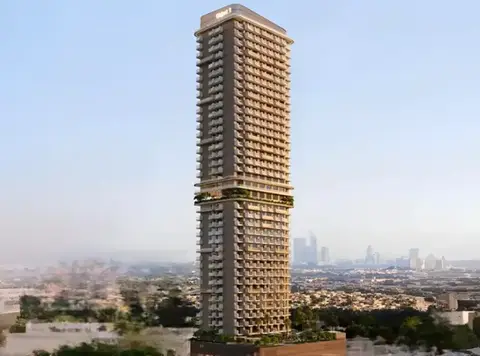
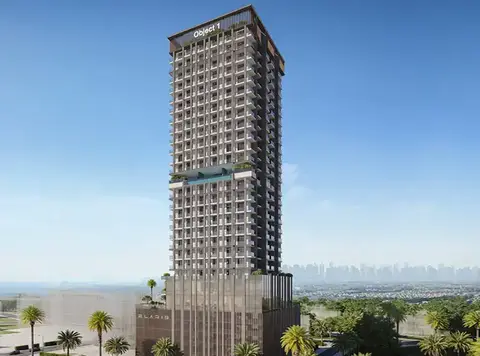
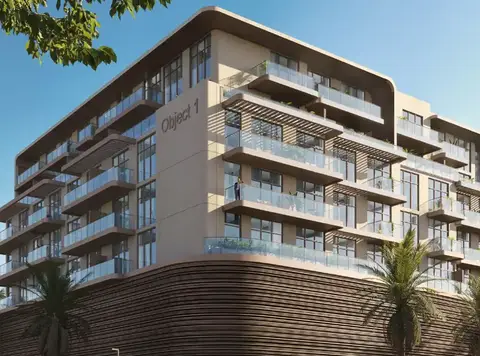
Lum1nar Tower 2 at JVT
Jumeirah Village Triangle, Dubai · Object 1 Development
STARTING FROMAED 957K
Project details
DeveloperObject 1 Development
CommunityJumeirah Village Triangle
Property typeApartment
About Lum1nar Tower 2 at JVT
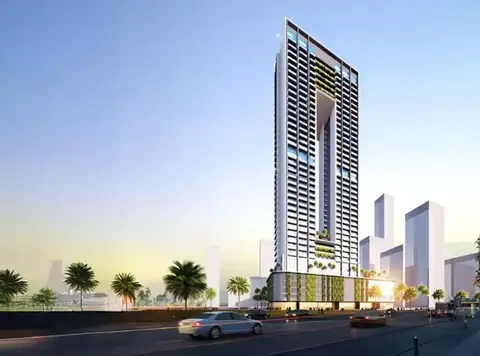
Lum1nar Tower 2 at JVT is the distinguished new residential development developed by Object 1 Development lined with premium collection of apartments in Dubai. This G+5P+20+R residential tower redefines modern luxury living, blending timeless elegance with contemporary sophistication. Designed to provide an unmatched lifestyle, the 20-storey tower boasts a variety of exclusive features and amenities aimed at enhancing the living experience of every resident and guests. The tower’s architectural brilliance is matched by an array of high-end amenities that cater to every aspect of contemporary living, making this a true haven for relaxation, entertainment and comfort at ease.
Payment plan
DOWN PAYMENT20%
DURING CONSTRUCTION40%
ON COMPLETION40%
60/40 (Post-Handover) payment plan · Expected handover Q4 2026
Available units
| Property type | Unit type | Size (sq. ft.) |
|---|---|---|
| Apartment | 1 & 1.5 Bedroom | 733.88 to 1,010.84 Sq Ft. |
Amenities
Dining OutletsGymnasiumHealth Care CentreKids Play AreaParks and Leisure AreasRestaurantsRetail OutletsSwimming PoolGaming RoomOutdoor Kids Play AreaKids Swimming PoolPool Deck with Sun LoungersOutdoor LoungeOutdoor BBQ & KitchenOutdoor DiningSteam & SaunaClubhouse
Floor plans
Select a unit to open its matching floor plan.
| Floor plan | Category | Unit type | Floor details | Size | Type |
|---|---|---|---|---|---|
| Unit Layout | 1 Bedroom | Type A | 1066.81 Sq Ft | Apartment | |
| Unit Layout | 1 Bedroom + Study | Type A | 1010.84 Sq Ft | Apartment | |
| Unit Layout | 1 Bedroom | Type B | 1085.54 Sq Ft | Apartment | |
| Unit Layout | 1 Bedroom + Study | Type B | 1010.51 Sq Ft | Apartment | |
| Unit Layout | 1 Bedroom | Type C | 733.88 Sq Ft | Apartment | |
| Unit Layout | 1 Bedroom | Type D | 752.72 Sq Ft | Apartment |
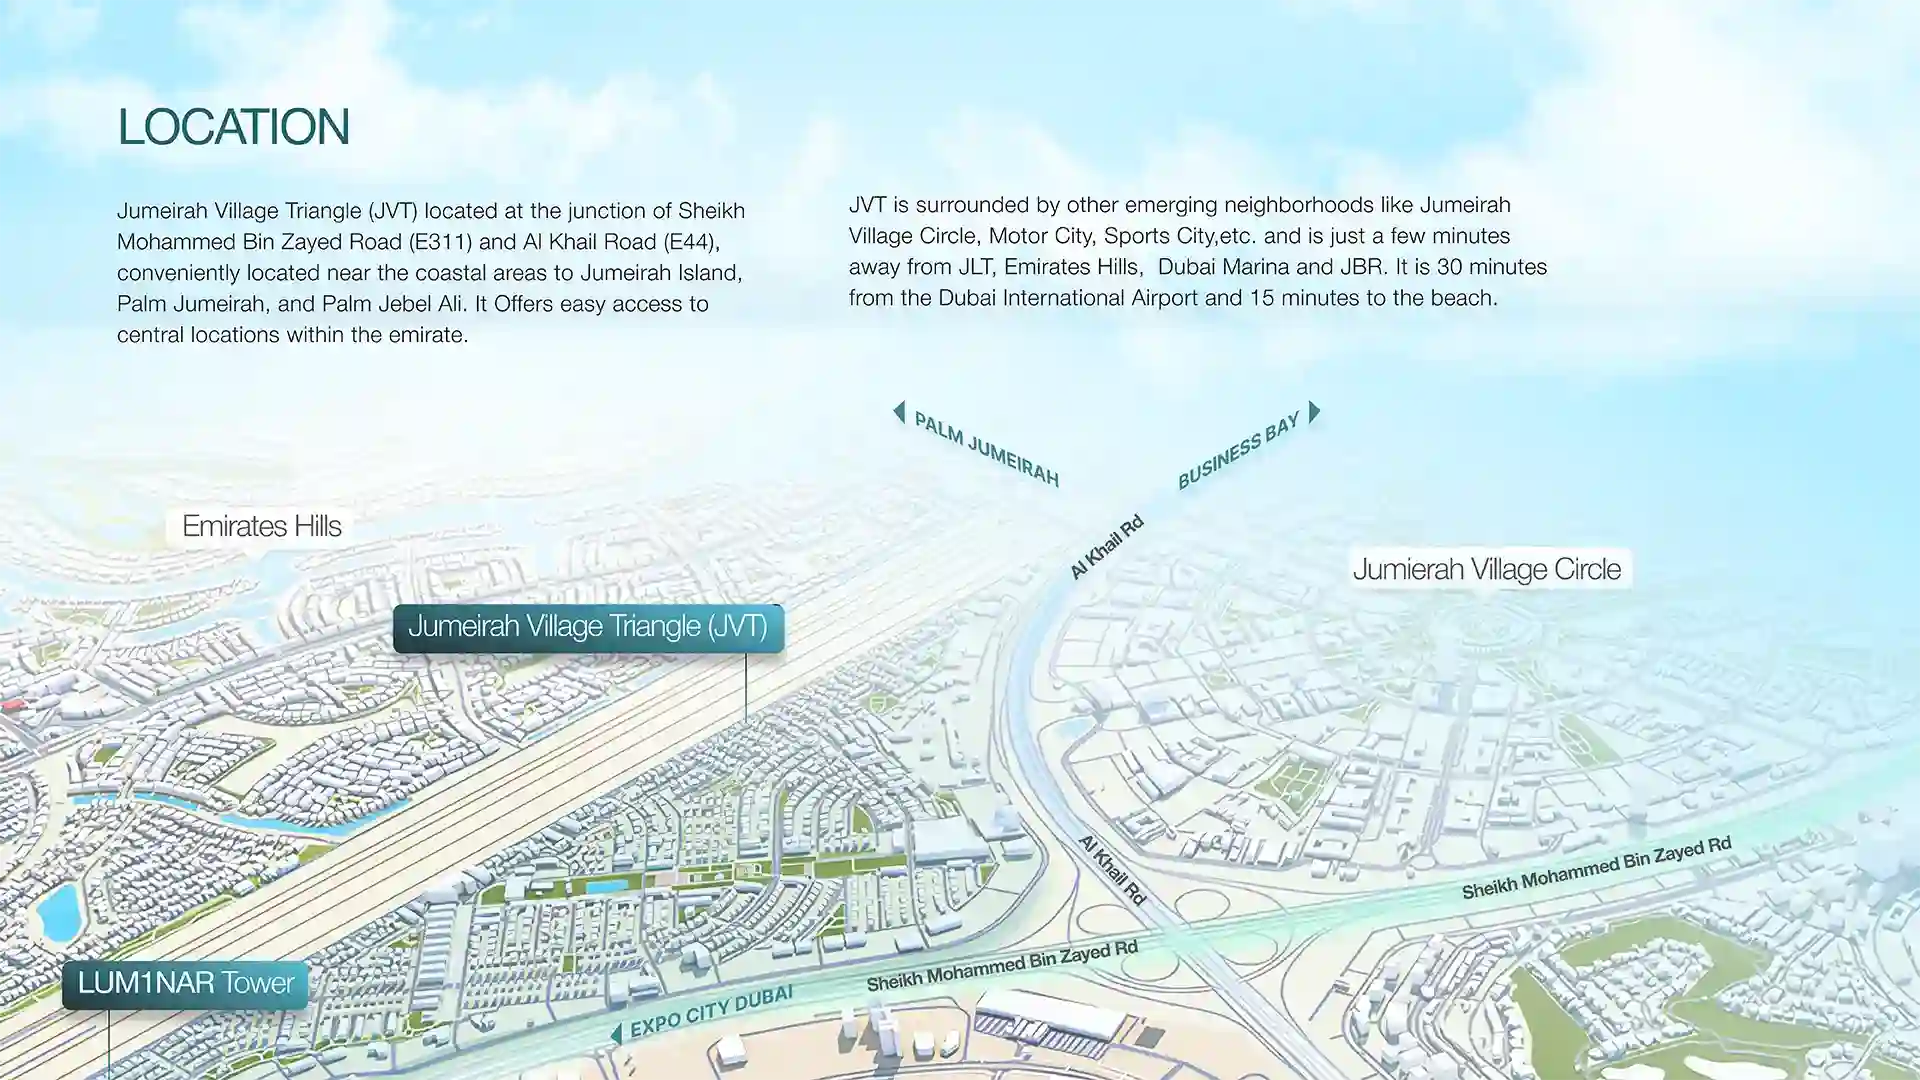
Location
Jumeirah Village Triangle, United Arab Emirates
MORE IN JUMEIRAH VILLAGE TRIANGLE