01
Carefully curated living spaces comprised of 1-bedroom with study, 2-bedroom apartments, 3-bedroom terrace homes and a small collection of limited editions 4-bedroom duplexes
Dubai Islands, Dubai · Jaiedco Real Estate Development
Discover Liora Residences at Dubai Islands by Jaied Co, inspired by serene island living, featuring 1-4-bedroom apartments and spacious duplex homes. Visit some where the essence of a destination comes together in tuned harmony with the sound reins of the sea, to the architecture splendour that exhumes renaissance and coupled with a tranquil shore life as it flows. There is tranquillity all around like sea and sand will feel it, light reflected golden material and the elegance of grand columnar lines rising above everything. This beautifully planned community marries classic beauty and romantic charm with contemporary design for a sophisticated coastal lifestyle of style, serenity and substance. This architecture impresses with a harmonious appearance: delicate columns are wrapped in golden façade detailing that create a redemptively vertical rhythm inspired by the coastal landscape. Features a distinct design language; curves, balanced proportions and warm-toned textures ensure that no matter which angle you're viewing it from, things always feel full of life. Floor-to-ceiling glass windows lead to expansive water features and city skyline views; sculptural structures, organic lines, and ambient lighting are art-inclined. In each element are bold forms flowing seamlessly into soft curves, such that patient touches and a holistic quality of luxury permeate to convey sense of elegance, balance & serene sophistication. What is interesting, though, is that the interiors transcend lifestyle to create environments where comfort and beauty combine to give inside spaces an emotional connection. You are a marble, tone and modern sculptural pieces lobby and lounges with true arrival space. Capturing the beauty of the ocean in a collection that is at once modern and understated, featuring gold accents on rich textures. With natural light streaming in from every angle, the air is airy and inviting. Taking the interiors from the moment, you step in, which feels calm, quiet and intentional creating a unique lifestyle within the community. Lifestyle without breaking a sweat into the outdoors where landscape, greenery and leisure meet style. The façade features numerous high-rise amenities, including swimming pools for adults and a Kids’ Pool, sky terraces, a fully equipped gym and Exclusive Play Areas. Located among green landscaping, wood accents and quiet, sit-down spaces with skyline views, Children are accommodated by safe, carefully designed zones and respite for residents can be found with pool decks, BBQ areas and outdoor lounges.
Carefully curated living spaces comprised of 1-bedroom with study, 2-bedroom apartments, 3-bedroom terrace homes and a small collection of limited editions 4-bedroom duplexes
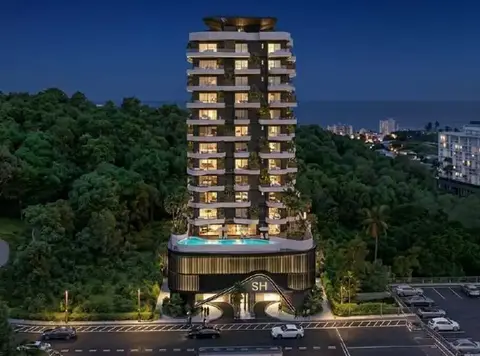
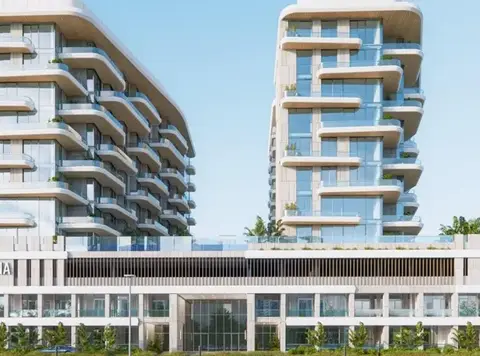
Architecture inspired by the coastline, accentuated by elegant columns with a touch of gold
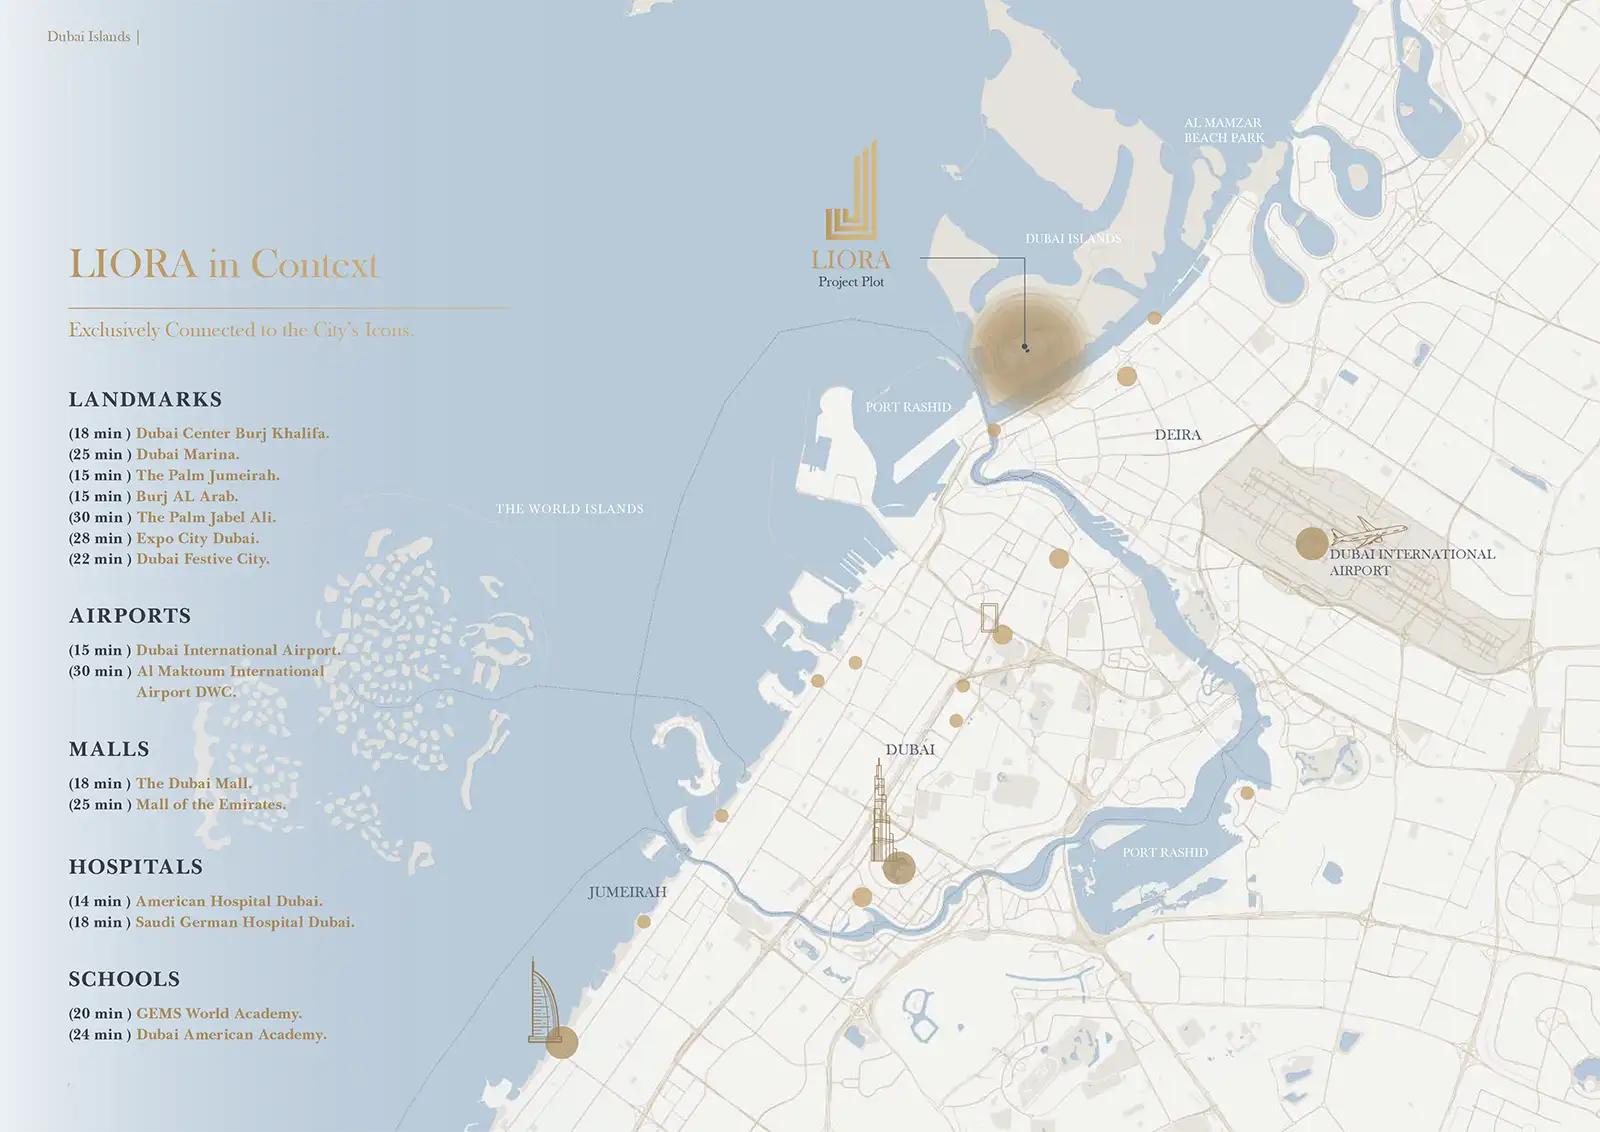
Massive waterfront living development within Dubai Islands
Beautiful entrance lobby with marble textures and artistic elements
Sky terraces, adult pool and children’s pool situated at high-rise level Modern smart homes with high-tech components and fine quality materials
Amenities focused on the community with children’s zones and relaxed social spaces
World class fitness facility with large glass fronted windows
Centralized location courtesy of Burj Khalifa, Dubai Marina & Dubai International Airport Flexible payment model involving instalments and plan by milestones
50/50 payment plan · Expected handover Q1 2028
| Property type | Unit type | Size (sq. ft.) |
|---|---|---|
| Apartment | 1, 2 & 3 Bedroom | 839 to 3,274 Sq Ft. |
| Villa | 4 Bedroom | 2,623 to 2,699 Sq Ft. |
Select a unit to open its matching floor plan.
| Floor plan | Category | Unit type | Floor details | Size | Type |
|---|---|---|---|---|---|
| Layout Plan | Typical Floor Plan | 1st Floor | On Request | Apartment | |
| Layout Plan | Typical Floor Plan | 2nd To 4th Floor | On Request | Apartment | |
| Layout Plan | Typical Floor Plan | 5th To 8th Floor | On Request | Apartment | |
| Layout Plan | Typical Floor Plan | Ground Floor | On Request | Apartment | |
| Layout Plan | Typical Floor Plan | Podium Floor | On Request | Apartment | |
| Ground Floor | 4 Bedrooms + Maid | Unit 01 | 2623.00 Sq Ft | Apartment | |
| 1st Floor | 4 Bedrooms + Maid | Unit 01 | 2623.00 Sq Ft | Apartment | |
| Ground Floor | 4 Bedrooms + Maid | Unit 02 | 2699.00 Sq Ft | Apartment | |
| 1st Floor | 4 Bedrooms + Maid | Unit 02 | 2699.00 Sq Ft | Apartment | |
| 1st Floor | 1 Bedroom + Study | Unit 101 | 1225.00 Sq Ft | Apartment | |
| 1st Floor | 1 Bedroom + Study | Unit 102 | 1017.00 Sq Ft | Apartment | |
| 1st Floor | 2 Bedrooms | Unit 103 | 1659.00 Sq Ft | Apartment | |
| 1st Floor | 3 Bedroom + Pool + Maid | Unit 104 | 3274.00 Sq Ft | Apartment | |
| 1st Floor | 3 Bedroom + Pool + Maid | Unit 105 | 3250.00 Sq Ft | Apartment | |
| 2nd To 8th Floor | 1 Bedroom + Study | Unit 201-801 | 915.00 Sq Ft | Apartment | |
| 2nd To 8th Floor | 1 Bedroom + Study | Unit 202-802 | 873.00 Sq Ft | Apartment | |
| 2nd To 8th Floor | 2 Bedrooms | Unit 203-803 | 1284.00 Sq Ft | Apartment | |
| 2nd To 4th Floor | 2 Bedrooms + Maid | Unit 204-404 | 1302.00 Sq Ft | Apartment | |
| 2nd To 8th Floor | 2 Bedrooms | Unit 205-805 | 1265.00 Sq Ft | Apartment | |
| 2nd To 8th Floor | 2 Bedrooms | Unit 206-806 | 1279.00 Sq Ft | Apartment | |
| 2nd To 8th Floor | 2 Bedrooms + Maid | Unit 207-807 | 1328.00 Sq Ft | Apartment | |
| 5th To 8th Floor | 2 Bedrooms | Unit 504-804 | 1302.00 Sq Ft | Apartment |
Dubai Islands, United Arab Emirates