01
Features 263 residential units, including studios, 1-bedroom, and 2-bedroom apartments
Jumeirah Village Triangle, Dubai · Tiger Group
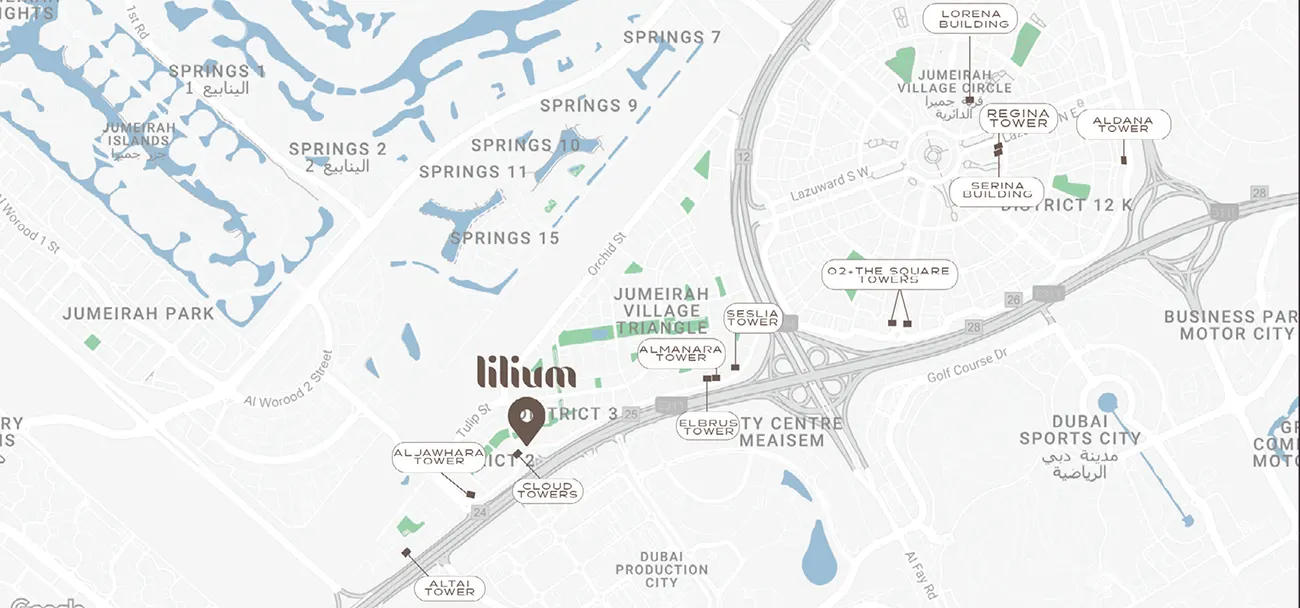
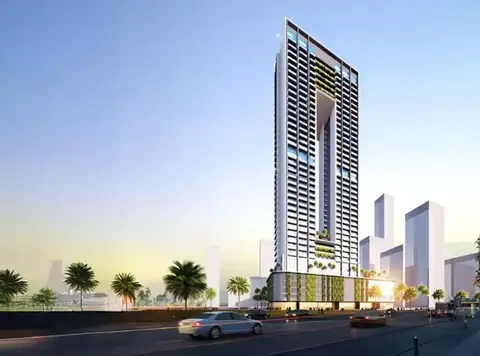
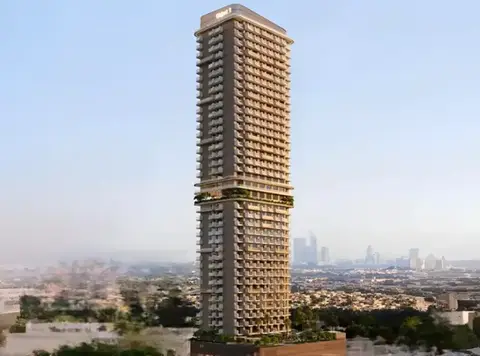
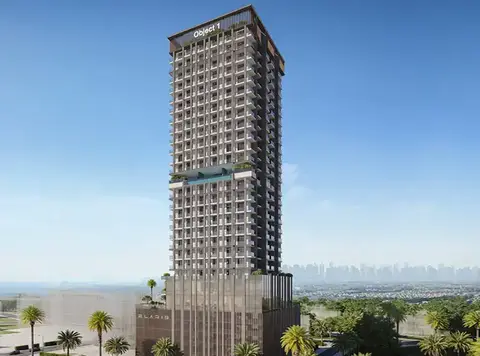
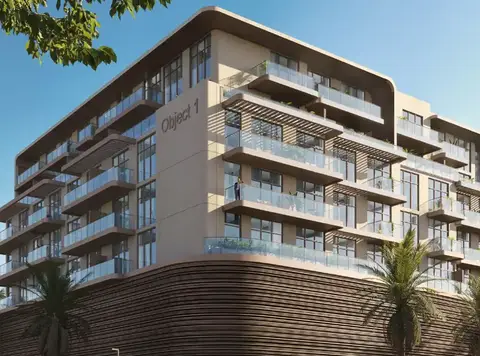
Lilium Tower at JVT stands tall as a modern masterpiece redefining luxury living with studios, 1 & 2 bedroom apartments , developed by Tiger Group . With 28 storey of contemporary design and an array of world-class amenities, it offers residents an exceptional off-plan investment opportunity. Let’s explore every facet of this remarkable development, from its architectural brilliance to its commitment to providing residents with an unparalleled quality of life. One of the most enticing aspects is its prime location in JVT, it offers quick access to some of Dubai's most iconic destinations, including JBR, Palm Jumeirah, and the Global Village. This means that not only will you enjoy the luxuries of the tower itself, but you'll also have the entire city at your doorstep. The allure of the tower begins with its contemporary design, both inside and out. The architects and designers behind this project have spared no effort in creating a unique living experience that surpasses all expectations. The exterior of the tower is a work of art, reflecting the modern aesthetics of Dubai's skylines. The 263 residential units within the tower cater to various preferences, from cosy studios to spacious 2-bedroom apartments. The interiors are designed to offer a unique living experience, surpassing even the loftiest expectations. Every apartment is fully furnished with an emphasis on luxury and high-quality materials. These thoughtfully designed interiors elevate everyday living into a unique and memorable experience. Step inside, and you'll find a world of amenities that cater to your every need. Whether you're a fitness enthusiast or simply seeking relaxation, it has something for everyone. The fully equipped gym is a fitness lover's paradise, with state-of-the-art machines and expert trainers to guide you on your fitness journey. Families with children will find access to playgrounds and sports courts, providing ample opportunities for recreation and bonding.
Features 263 residential units, including studios, 1-bedroom, and 2-bedroom apartments
Modern 28-storey residential tower in the prime location of Jumeirah Village Triangle (JVT)
Conveniently located near popular areas like JBR, Palm Jumeirah, and Global Village
Provides easy access to dining, shopping, and entertainment options in Dubai
Surrounded by playgrounds, sports courts, and parks, creating a family-friendly atmosphere
Offers quick access to transportation options and major roads, including Sheikh Mohammed Bin Zayed Road and Al Khail Road
Boasts a range of amenities, including a swimming pool, fully equipped gym, and more
10/90 payment plan · Expected handover Q1 2026
| Property type | Unit type | Size (sq. ft.) |
|---|---|---|
| Apartment | Studios, 1 & 2 Bedroom | 380.83 to 1,102.33 Sq Ft. |
Select a unit to open its matching floor plan.
| Floor plan | Category | Unit type | Floor details | Size | Type |
|---|---|---|---|---|---|
| Typical Floor plan | Typical Floor plan | 12th Floor | On Request | Apartment | |
| Typical Floor plan | Typical Floor plan | 13th Floor | On Request | Apartment | |
| Typical Floor plan | Typical Floor plan | 1st Floor | On Request | Apartment | |
| Typical Floor plan | Typical Floor plan | 22nd-23rd Floor | On Request | Apartment | |
| Typical Floor plan | Typical Floor plan | 24th-27th Floor | On Request | Apartment | |
| Typical Floor plan | Typical Floor plan | 28th Floor | On Request | Apartment | |
| Typical Floor plan | Typical Floor plan | 2nd To 6th Floor | On Request | Apartment | |
| Typical Floor plan | Typical Floor plan | 7th, 11th & 14th-21st Floor | On Request | Apartment |
Jumeirah Village Triangle, United Arab Emirates