01
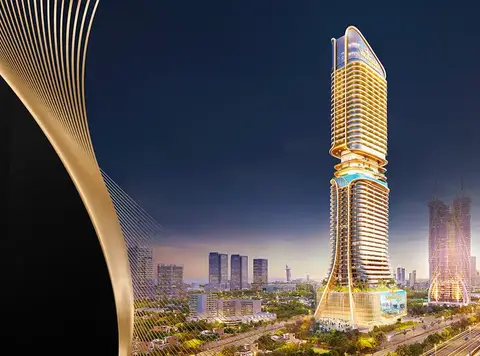
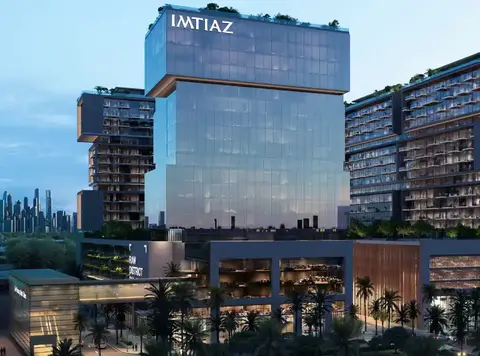
The architecture is a striking blend of modern innovation and artistic 1 to 4-bedroom apartments, where the towers appearing to float above ground on sleek stilts
Sheikh Zayed Road, Dubai · Meraas
Jumeirah Residences Emirates Towers at Trade Centre, Sheikh Zayed Road is an iconic realm of ultra-lavish & serviced 1 to 4-bedroom apartments by Meraas in Dubai . Made creatively, this duo of high-rise buildings is made to redefine the everyday lifestyle with exceptional hospitality and impressive experiences at the curated spaces with world-class amenities. Within the prominent business heart, this landmark address is surrounded by famous attractions, including the Museum of the Future, DIFC, and the five-star hotel of Jumeirah Emirates Towers. Nestled mindfully to capture the stunning views of the city’s skyline, from the Burj Khalifa to the coast, these towers are crafted to offer unobstructed vistas while ensuring upscale living with comfort and leisure for each home. The globally famous signature architecture of this project acquires an enticing facade that balances form with sophisticated functionality. Envisioned by the SCDA, a world-renowned brand of forward-thinking architects and interior designers, this property showcases a seamless fusion of sustainable and futuristic design with elegant and bespoke interiors where harmony resides perfectly. The insides are beautifully composed with a warm ambience, where caramel accents, premium & smooth marble, and rich wooden finishes add a layer of subtle exquisiteness & exclusivity. The clear lines enhance the infrastructural flow, while the glass details introduce a sense of sun-lit layout. Planned for grand communal living, Tower A combines 59 floors with 394 exclusive residences and Tower B has 56 levels and 360 opulent abodes. All the apartments offer speak of upscale elegance and sophistication with a master-bedroom that covers a walk-in closet, a generously sized balcony, double-height ceilings and windows of the same height, unveiling excellent views of the city from the modern living room integrated with kitchen & dining space. Perched on the top of this pinnacle gem, the four-bedroom homes capture the elevated living for special elites who seek something extraordinary. Here, each unit offers an expansive indoor space with seamless access to the personal terrace with impressive views of the skyline, a social lounge, BBQ counter, dining area, plunge pool, & a landscaped garden. On both towers, you will explore spaces that are tiered with amenities and services across the two levels from the garden level and on many levels. Welcome to this expensive paradise through the arrival courtyard and drop-in area at the basement double-height lobby, where the richness greets you at first glance. A branded restaurant is integrated with unparalleled services. A family pool at the podium offers a bright retreat under the sun with inspiring views of the Museum of the Future, while the social hall is adjacent to the pool and lounge for indoor comfort and views. Suspended in the sky at the 25 level of Tower A, you will explore an invigorating essence of living at the adults-only sky pool with 180-degree vistas of the pulsing city and calm recreational moments. Additionally, the sunlit daybeds, cabanas, and a poolside lounge foster a space that elevates both mindfulness spirit and physical well-being. A dedicated wellness club includes spa suites, saunas, and fully equipped gyms that are available for soulful relaxation and refreshing moments. The game corner offers a pool table & a plush lounge, and a co-working lounge is curated with balanced spaces for professionals. The A La Carte Services include standard spa fitness, private chefs, and event services, which are always available on a call from the dwellers.
The architecture is a striking blend of modern innovation and artistic 1 to 4-bedroom apartments, where the towers appearing to float above ground on sleek stilts
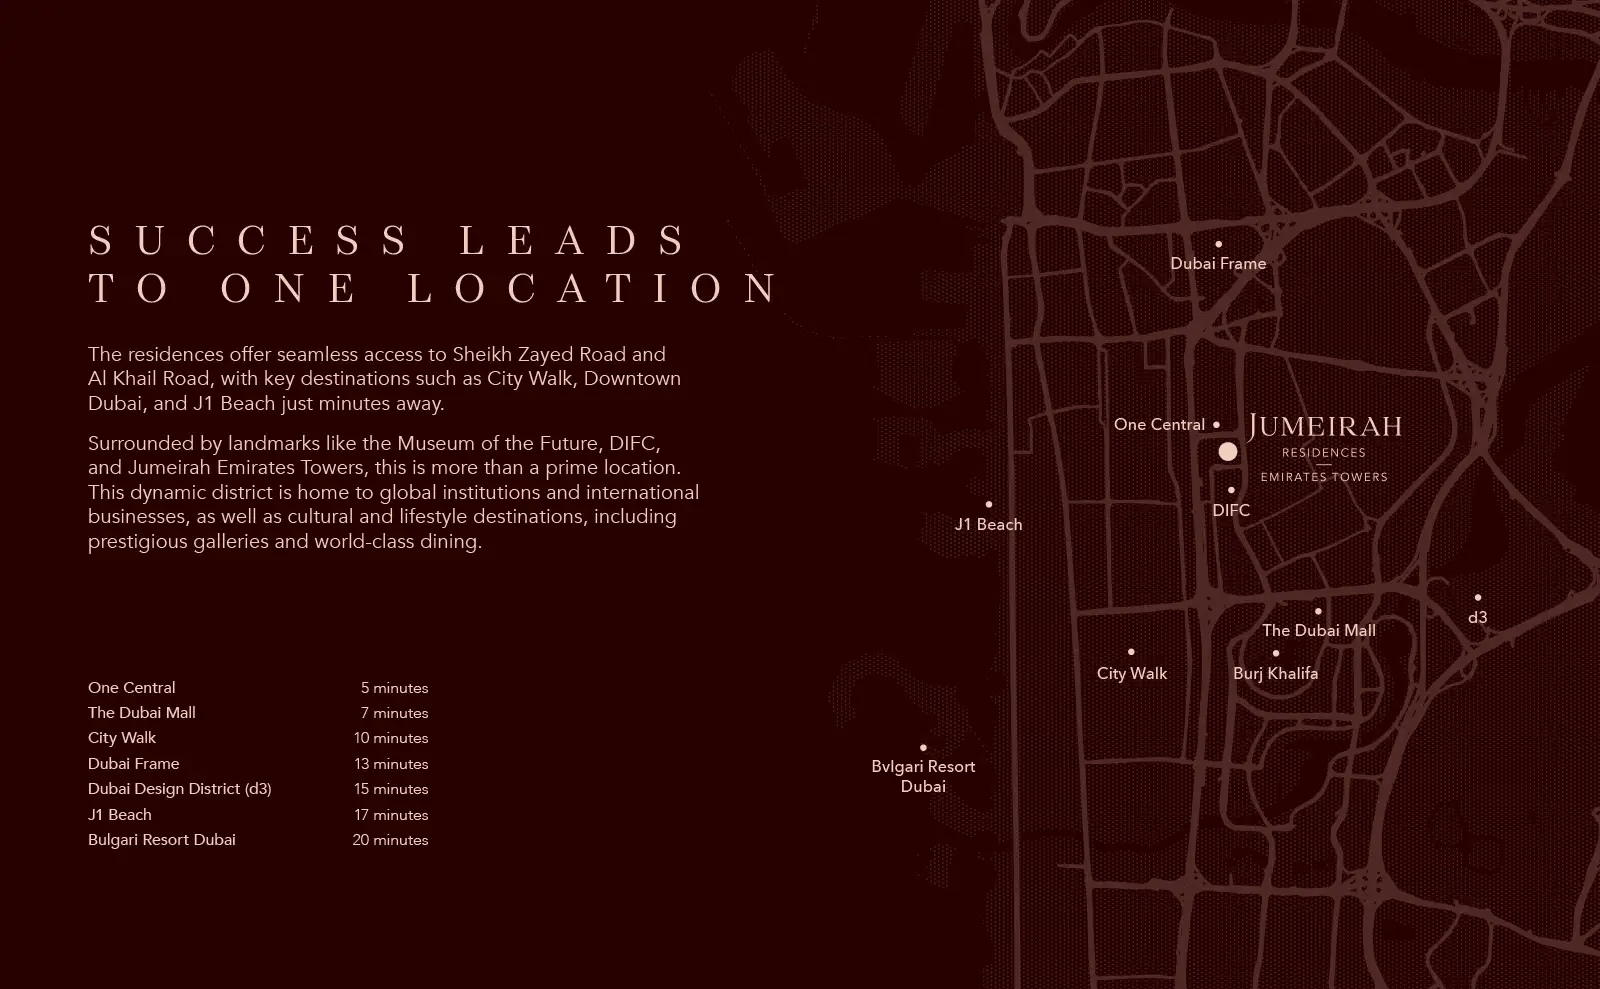
Located in one of Dubai’s most prestigious neighbourhoods, offers effortless access to Sheikh Zayed Road and world-class destinations like Downtown Dubai, DIFC, and the Museum of the Future
A collaboration between Meraas and Jumeirah Hotel, two of the most respected names in the real estate and hospitality, ensures residents experience a premium lifestyle
Every residence is designed with spacious layouts and open-plan interiors, allowing natural light to flood the space while offering breath-taking views of the sea, and iconic Dubai landmarks
High-quality finishes define the interior design, with warm neutral tones, premium stone, rich wood textures, and elegant glass features
An array of amenities across two levels, including a fine dining restaurant, adult and children’s pools, paddle court, kids’ play areas, social lounges, and a private cinema
From private dining by Jumeirah chefs to spa treatments at home, valet, childcare, and concierge management and more
Wellness is a core part of the lifestyle offered, with a dedicated wellness club featuring spa suites, a fully equipped gym, yoga and spinning studios, nail salon, and private training spaces
60/40 payment plan · Expected handover Q3 2030
Estimated driving times from Jumeirah Residences Emirates Towers.


Travel times are approximate and can vary with route and traffic conditions.
| Property type | Unit type | Size (sq. ft.) |
|---|---|---|
| Apartment | 1 to 4 Bedroom | 861 to 6,369 Sq Ft. |
Select a unit to open its matching floor plan.
| Floor plan | Category | Unit type | Floor details | Size | Type |
|---|---|---|---|---|---|
| Tower B | 2 Bedrooms + Maid | LEVEL 03 TYPE B3A - N1 (M) (UNIT 301) | 1531.17 Sq Ft | Apartment | |
| Tower B | 2 Bedrooms + Maid | LEVEL 03 TYPE B3A - N1 (UNIT 304) | 1531.17 Sq Ft | Apartment | |
| Tower A | 2 Bedrooms + Maid | LEVEL 10 - TYPE B3 - E (M) (UNIT 1009) | 1484.02 Sq Ft | Apartment | |
| Tower A | 2 Bedrooms + Maid | LEVEL 10 - TYPE B3 - E (UNIT 1006) | 1484.02 Sq Ft | Apartment | |
| Tower B | 2 Bedrooms + Maid | LEVEL 10 TYPE B3 - E (M) (UNIT 1009) | 1482.94 Sq Ft | Apartment | |
| Tower B | 2 Bedrooms + Maid | LEVEL 10 TYPE B3 - E (UNIT 1006) | 1482.94 Sq Ft | Apartment | |
| Tower A | 2 Bedrooms + Maid | LEVEL 2&3 - TYPE B3A - N1 (M) (UNIT 201 & 301) | 1531.60 Sq Ft | Apartment | |
| Tower A | 2 Bedrooms + Maid | LEVEL 2&3 - TYPE B3A - N1 (UNIT 204 & 304) | 1531.60 Sq Ft | Apartment | |
| Tower B | 1 Bedroom | LEVEL 30 TYPE A1A - H1 (UNIT 3002) | 898.46 Sq Ft | Apartment | |
| Tower B | 3 Bedrooms + Maid | LEVEL 30 TYPE C1 - H1 (M) (UNIT 3001) | 2098.96 Sq Ft | Apartment | |
| Tower B | 3 Bedrooms + Maid | LEVEL 30 TYPE C1 - H1 (UNIT 3003) | 2099.29 Sq Ft | Apartment | |
| Tower B | 1 Bedroom | LEVEL 31 TYPE A1A - H2 (UNIT 3102) | 898.46 Sq Ft | Apartment | |
| Tower A | 1 Bedroom | LEVEL 33 - TYPE A1A - H1 (UNIT 3302) | 898.46 Sq Ft | Apartment | |
| Tower A | 3 Bedrooms + Maid | LEVEL 33 - TYPE C1 - H1 (M) (UNIT 3301) | 2099.29 Sq Ft | Apartment | |
| Tower A | 3 Bedrooms + Maid | LEVEL 33 - TYPE C1 - H1 (UNIT 3303) | 2099.29 Sq Ft | Apartment | |
| Tower A | 1 Bedroom | LEVEL 34 - TYPE A1A - H2 (UNIT 3402) | 898.46 Sq Ft | Apartment | |
| Tower B | 1 Bedroom | LEVEL 38 TYPE A1 - N1 (UNIT 3806) | 865.63 Sq Ft | Apartment | |
| Tower B | 3 Bedrooms + Maid | LEVEL 38 TYPE C1A - N1 (M) (UNIT 3807) | 1946.12 Sq Ft | Apartment | |
| Tower B | 3 Bedrooms + Maid | LEVEL 38 TYPE C1A - N1 (UNIT 3805) | 1946.01 Sq Ft | Apartment | |
| Tower B | 1 Bedroom | LEVEL 39 TYPE A1 - N2 (UNIT 3906) | 865.53 Sq Ft | Apartment | |
| Tower B | 3 Bedrooms + Maid | LEVEL 39 TYPE C1A - N2 (M) (UNIT 3907) | 1935.35 Sq Ft | Apartment | |
| Tower B | 3 Bedrooms + Maid | LEVEL 39 TYPE C1A - N2 (UNIT 3905) | 1935.35 Sq Ft | Apartment | |
| Tower A | 1 Bedroom | LEVEL 41 - TYPE A1 - N1 (UNIT 4106) | 865.63 Sq Ft | Apartment | |
| Tower A | 3 Bedrooms + Maid | LEVEL 41 - TYPE C1A - N1 (M) (UNIT 4107) | 1946.01 Sq Ft | Apartment | |
| Tower A | 3 Bedrooms + Maid | LEVEL 41 - TYPE C1A - N1 (UNIT 4105) | 1946.01 Sq Ft | Apartment | |
| Tower A | 1 Bedroom | LEVEL 42 - TYPE A1 - N2 (UNIT 4206) | 865.53 Sq Ft | Apartment | |
| Tower A | 3 Bedrooms + Maid | LEVEL 42 - TYPE C1A - N2 (M) (UNIT 4207) | 1926.42 Sq Ft | Apartment | |
| Tower A | 3 Bedrooms + Maid | LEVEL 42 - TYPE C1A - N2 (UNIT 4205) | 1926.52 Sq Ft | Apartment | |
| Tower B | 4 Bedrooms + Maid | LEVEL 52 TYPE D1 (M) (UNIT 5201) | 6365.78 Sq Ft | Apartment | |
| Tower B | 4 Bedrooms + Maid | LEVEL 52 TYPE D1 (UNIT 5202) | 6364.92 Sq Ft | Apartment | |
| Tower B | 4 Bedrooms + Maid | LEVEL 54 TYPE D2 (M) (UNIT 5401) | 3472.01 Sq Ft | Apartment | |
| Tower B | 4 Bedrooms + Maid | LEVEL 54 TYPE D2 (UNIT 5402) | 3471.90 Sq Ft | Apartment | |
| Tower A | 4 Bedrooms + Maid | LEVEL 56 - TYPE D1 (M) (UNIT 5502) | 6369.33 Sq Ft | Apartment | |
| Tower A | 4 Bedrooms + Maid | LEVEL 56 - TYPE D1 (UNIT 5501) | 6369.11 Sq Ft | Apartment | |
| Tower A | 4 Bedrooms + Maid | LEVEL 57 - TYPE D2 (M) (UNIT 5702) | 3467.59 Sq Ft | Apartment | |
| Tower A | 4 Bedrooms + Maid | LEVEL 57 - TYPE D2 (UNIT 5701) | 3467.27 Sq Ft | Apartment | |
| Tower B | 1 Bedroom | LEVELS 03 To 23 TYPE A2A (M) (UNIT 302-2302) | 889.85 Sq Ft | Apartment | |
| Tower B | 1 Bedroom | LEVELS 03 To 23 TYPE A2A (UNIT 303-2303) | 889.74 Sq Ft | Apartment | |
| Tower B | 2 Bedrooms + Maid | LEVELS 04 To 23 TYPE B3A (M) (UNIT 401-2301) | 1590.37 Sq Ft | Apartment | |
| Tower B | 2 Bedrooms + Maid | LEVELS 04 To 23 TYPE B3A (UNIT 404-2304) | 1590.37 Sq Ft | Apartment | |
| Tower B | 2 Bedrooms | LEVELS 08-51 TYPE B1 (CONTINUED) (UNIT 805-2305) | 1165.52 Sq Ft | Apartment | |
| Tower B | 2 Bedrooms | LEVELS 08-51 TYPE B1 (M) (CONTINUED) (UNIT 1110-2706) | 1165.41 Sq Ft | Apartment | |
| Tower B | 2 Bedrooms | LEVELS 08-51 TYPE B1 (M) (UNIT 806-5108) | 1164.98 Sq Ft | Apartment | |
| Tower B | 2 Bedrooms | LEVELS 08-51 TYPE B1 (UNIT 1005-5104) | 1164.98 Sq Ft | Apartment | |
| Tower B | 1 Bedroom | LEVELS 10-30 TYPE A2 (M) (UNIT 1008-3006) | 872.52 Sq Ft | Apartment | |
| Tower B | 1 Bedroom | LEVELS 10-30 TYPE A2 (UNIT 1007-3005) | 872.41 Sq Ft | Apartment | |
| Tower A | 1 Bedroom | LEVELS 10-33 TYPE A2 (M) (UNIT 1008-3306) | 872.41 Sq Ft | Apartment | |
| Tower A | 1 Bedroom | LEVELS 10-33 TYPE A2 (UNIT 1007-3305) | 872.41 Sq Ft | Apartment | |
| Tower B | 1 Bedroom | LEVELS 11 & 12 TYPE A2 - D (M) (UNIT 1108 & 1208) | 872.52 Sq Ft | Apartment | |
| Tower A | 1 Bedroom | LEVELS 11 & 12 TYPE A2 - D (M) (UNIT 1108 & 1208) | 872.52 Sq Ft | Apartment | |
| Tower B | 1 Bedroom | LEVELS 11 & 12 TYPE A2 - D (UNIT 1107 & 1207) | 872.41 Sq Ft | Apartment | |
| Tower A | 1 Bedroom | LEVELS 11 & 12 TYPE A2 - D (UNIT 1107 & 1207) | 872.41 Sq Ft | Apartment | |
| Tower B | 2 Bedrooms + Maid | LEVELS 11 & 12 TYPE B3 - D (M) (UNIT 1109 & 1209) | 1482.84 Sq Ft | Apartment | |
| Tower A | 2 Bedrooms + Maid | LEVELS 11 & 12 TYPE B3 - D (M) (UNIT 1109 & 1209) | 1483.91 Sq Ft | Apartment | |
| Tower B | 2 Bedrooms + Maid | LEVELS 11 & 12 TYPE B3 - D (UNIT 1106 & 1206) | 1483.91 Sq Ft | Apartment | |
| Tower A | 2 Bedrooms + Maid | LEVELS 11 & 12 TYPE B3 - D (UNIT 1106 & 1206) | 1484.77 Sq Ft | Apartment | |
| Tower B | 2 Bedrooms + Maid | LEVELS 13 To 28 TYPE B3 (CONTINUED) (UNIT 2801) | 1488.33 Sq Ft | Apartment | |
| Tower B | 2 Bedrooms + Maid | LEVELS 13 To 28 TYPE B3 (M) (UNIT 1309-2804) | 1488.33 Sq Ft | Apartment | |
| Tower B | 2 Bedrooms + Maid | LEVELS 13 To 28 TYPE B3 (UNIT 1306-2702) | 1484.24 Sq Ft | Apartment | |
| Tower A | 2 Bedrooms + Maid | LEVELS 13-31 TYPE B3 (CONTINUED) (UNIT 3101) | 1487.68 Sq Ft | Apartment | |
| Tower A | 2 Bedrooms + Maid | LEVELS 13-31 TYPE B3 (M) (UNIT 1309-3104) | 1487.79 Sq Ft | Apartment | |
| Tower A | 2 Bedrooms + Maid | LEVELS 13-31 TYPE B3 (UNIT 1306-3002) | 1484.02 Sq Ft | Apartment | |
| Tower A | 1 Bedroom | LEVELS 2-26 - TYPE A2A (M) (UNIT 202-2602) | 889.85 Sq Ft | Apartment | |
| Tower A | 1 Bedroom | LEVELS 2-26 - TYPE A2A (UNIT 203-2603) | 889.74 Sq Ft | Apartment | |
| Tower B | 2 Bedrooms + Maid | LEVELS 29 & 30 TYPE B3 - N1 (M) (UNIT 2904 & 3007) | 1527.08 Sq Ft | Apartment | |
| Tower B | 2 Bedrooms + Maid | LEVELS 29 & 30 TYPE B3 - N1 (UNIT 2901 & 3004) | 1526.97 Sq Ft | Apartment | |
| Tower B | 2 Bedrooms + Maid | LEVELS 31-51 TYPE B2 (M) (UNIT 3101-5101) | 1373.37 Sq Ft | Apartment | |
| Tower B | 2 Bedrooms + Maid | LEVELS 31-51 TYPE B2 (UNIT 3103-5103) | 1373.04 Sq Ft | Apartment | |
| Tower A | 2 Bedrooms + Maid | LEVELS 32 & 33 TYPE B3 - N1 (M) (UNIT 3204 & 3307) | 1527.08 Sq Ft | Apartment | |
| Tower A | 2 Bedrooms + Maid | LEVELS 32 & 33 TYPE B3 - N1 (UNIT 3201 & 3304) | 1526.97 Sq Ft | Apartment | |
| Tower B | 1 Bedroom | LEVELS 34 To 51 TYPE A1A (UNIT 3402-5102) | 879.84 Sq Ft | Apartment | |
| Tower B | 3 Bedrooms + Maid | LEVELS 34-50 TYPE C1 (M) (CONTINUED) (UNIT 4201-5001) | 2113.82 Sq Ft | Apartment | |
| Tower B | 3 Bedrooms + Maid | LEVELS 34-50 TYPE C1 (M) (UNIT 3401-4001) | 2113.82 Sq Ft | Apartment | |
| Tower B | 3 Bedrooms + Maid | LEVELS 34-50 TYPE C1 (UNIT 3403-5003) | 2113.92 Sq Ft | Apartment | |
| Tower A | 2 Bedrooms + Maid | LEVELS 34-54 TYPE B2 (M) (UNIT 3401-5401) | 1373.04 Sq Ft | Apartment | |
| Tower A | 2 Bedrooms + Maid | LEVELS 34-54 TYPE B2 (UNIT 3403-5403) | 1373.04 Sq Ft | Apartment | |
| Tower A | 3 Bedrooms + Maid | LEVELS 37-53 TYPE C1 (M) (CONTINUED) (UNIT 4101 & 4301) | 2113.71 Sq Ft | Apartment | |
| Tower A | 3 Bedrooms + Maid | LEVELS 37-53 TYPE C1 (M) (UNIT 3701-5301) | 2113.82 Sq Ft | Apartment | |
| Tower A | 3 Bedrooms + Maid | LEVELS 37-53 TYPE C1 (UNIT 3703-5303) | 2113.92 Sq Ft | Apartment | |
| Tower A | 1 Bedroom | LEVELS 37-63 TYPE A1A (UNIT 3702-5402) | 879.84 Sq Ft | Apartment | |
| Tower B | 2 Bedrooms | LEVELS 4 To 7 TYPE B1 - N1 (M) (UNIT 406-706) | 1115.36 Sq Ft | Apartment | |
| Tower B | 2 Bedrooms | LEVELS 4 To 7 TYPE B1 - N1 (UNIT 405-705) | 1115.36 Sq Ft | Apartment | |
| Tower A | 2 Bedrooms + Maid | LEVELS 4-26 - TYPE B3A (M) (UNIT 401-2601) | 1590.37 Sq Ft | Apartment | |
| Tower A | 2 Bedrooms + Maid | LEVELS 4-26 - TYPE B3A (UNIT 404-2604) | 1590.37 Sq Ft | Apartment | |
| Tower A | 2 Bedrooms | LEVELS 4-7 - TYPE B1 - N1 (M) (UNIT 406-706) | 1115.57 Sq Ft | Apartment | |
| Tower A | 2 Bedrooms | LEVELS 4-7 - TYPE B1 - N1 (UNIT 405-705) | 1115.57 Sq Ft | Apartment | |
| Tower B | 1 Bedroom | LEVELS 40 To 51 TYPE A1 (UNIT 4006-5106) | 863.05 Sq Ft | Apartment | |
| Tower B | 3 Bedrooms + Maid | LEVELS 40 To 51 TYPE C1A (M) (UNIT 4007-5107) | 1930.18 Sq Ft | Apartment | |
| Tower B | 3 Bedrooms + Maid | LEVELS 40 To 51 TYPE C1A (UNIT 4005-5105) | 1930.29 Sq Ft | Apartment | |
| Tower A | 1 Bedroom | LEVELS 43-53 TYPE A1 (UNIT 4306-5406) | 863.05 Sq Ft | Apartment | |
| Tower A | 3 Bedrooms + Maid | LEVELS 43-54 TYPE C1A (M) (UNIT 4307-5407) | 1926.20 Sq Ft | Apartment | |
| Tower A | 3 Bedrooms + Maid | LEVELS 43-54 TYPE C1A (UNIT 4305-5405) | 1926.31 Sq Ft | Apartment | |
| Tower B | 3 Bedrooms + Maid | LEVELS 53 & 55 TYPE C2 (M) (UNIT 5301 & 5501) | 2564.07 Sq Ft | Apartment | |
| Tower B | 3 Bedrooms + Maid | LEVELS 53 & 55 TYPE C2 (UNIT 5302 & 5502) | 2564.18 Sq Ft | Apartment | |
| Tower A | 3 Bedrooms + Maid | LEVELS 56 & 58 TYPE C2 (M) (UNIT 5602 & 5802) | 2564.82 Sq Ft | Apartment | |
| Tower A | 3 Bedrooms + Maid | LEVELS 56 & 58 TYPE C2 (UNIT 5601 & 5801) | 2564.93 Sq Ft | Apartment | |
| Tower A | 2 Bedrooms | LEVELS 8-54 TYPE B1 (CONTINUED) (UNIT 2801-5404) | 1165.41 Sq Ft | Apartment | |
| Tower A | 2 Bedrooms | LEVELS 8-54 TYPE B1 (M) (CONTINUED) (UNIT 2806-3006) | 1165.41 Sq Ft | Apartment | |
| Tower A | 2 Bedrooms | LEVELS 8-54 TYPE B1 (M) (UNIT 806-5408) | 1164.87 Sq Ft | Apartment | |
| Tower A | 2 Bedrooms | LEVELS 8-54TYPE B1 (UNIT 805-4004) | 1164.87 Sq Ft | Apartment |
Sheikh Zayed Road, United Arab Emirates