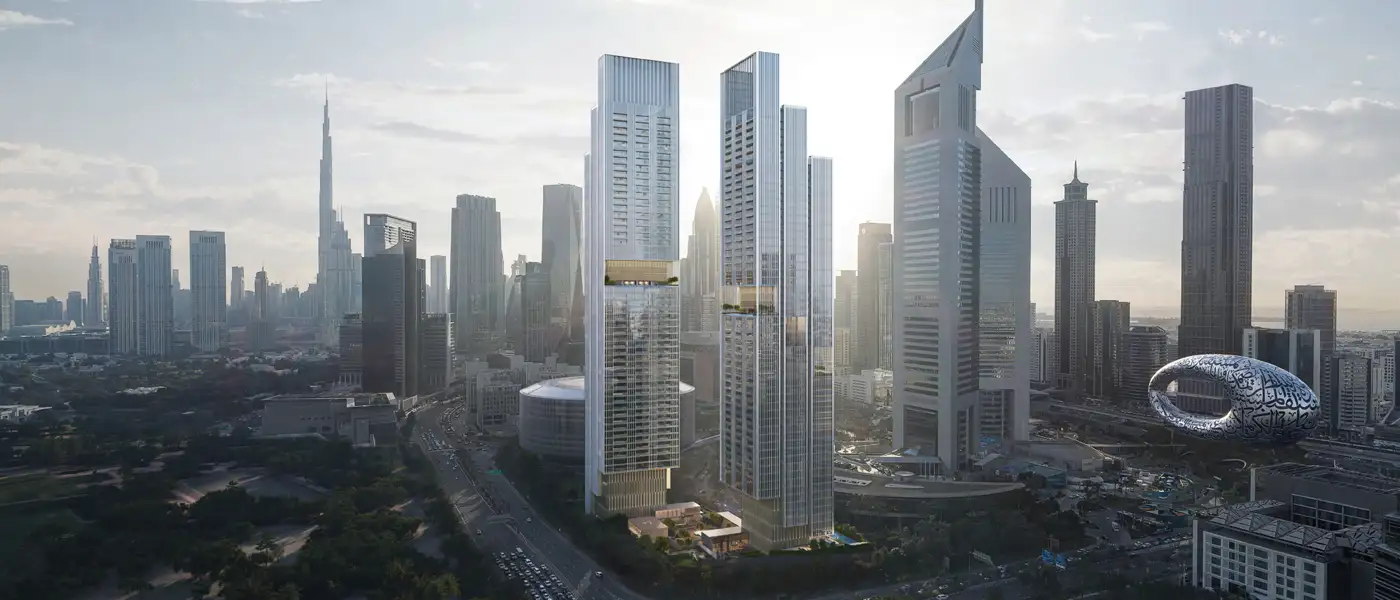
Project brochureJumeirah Residences Emirates Towers
Sheikh Zayed Road, Dubai - Meraas
STARTING FROMAED 3.51 M
DUBAIOFFPLANHUB.COM
Project advantagesKey highlights
01The architecture is a striking blend of modern innovation and artistic 1 to 4-bedroom apartments, where the towers appearing to float above ground on sleek stilts
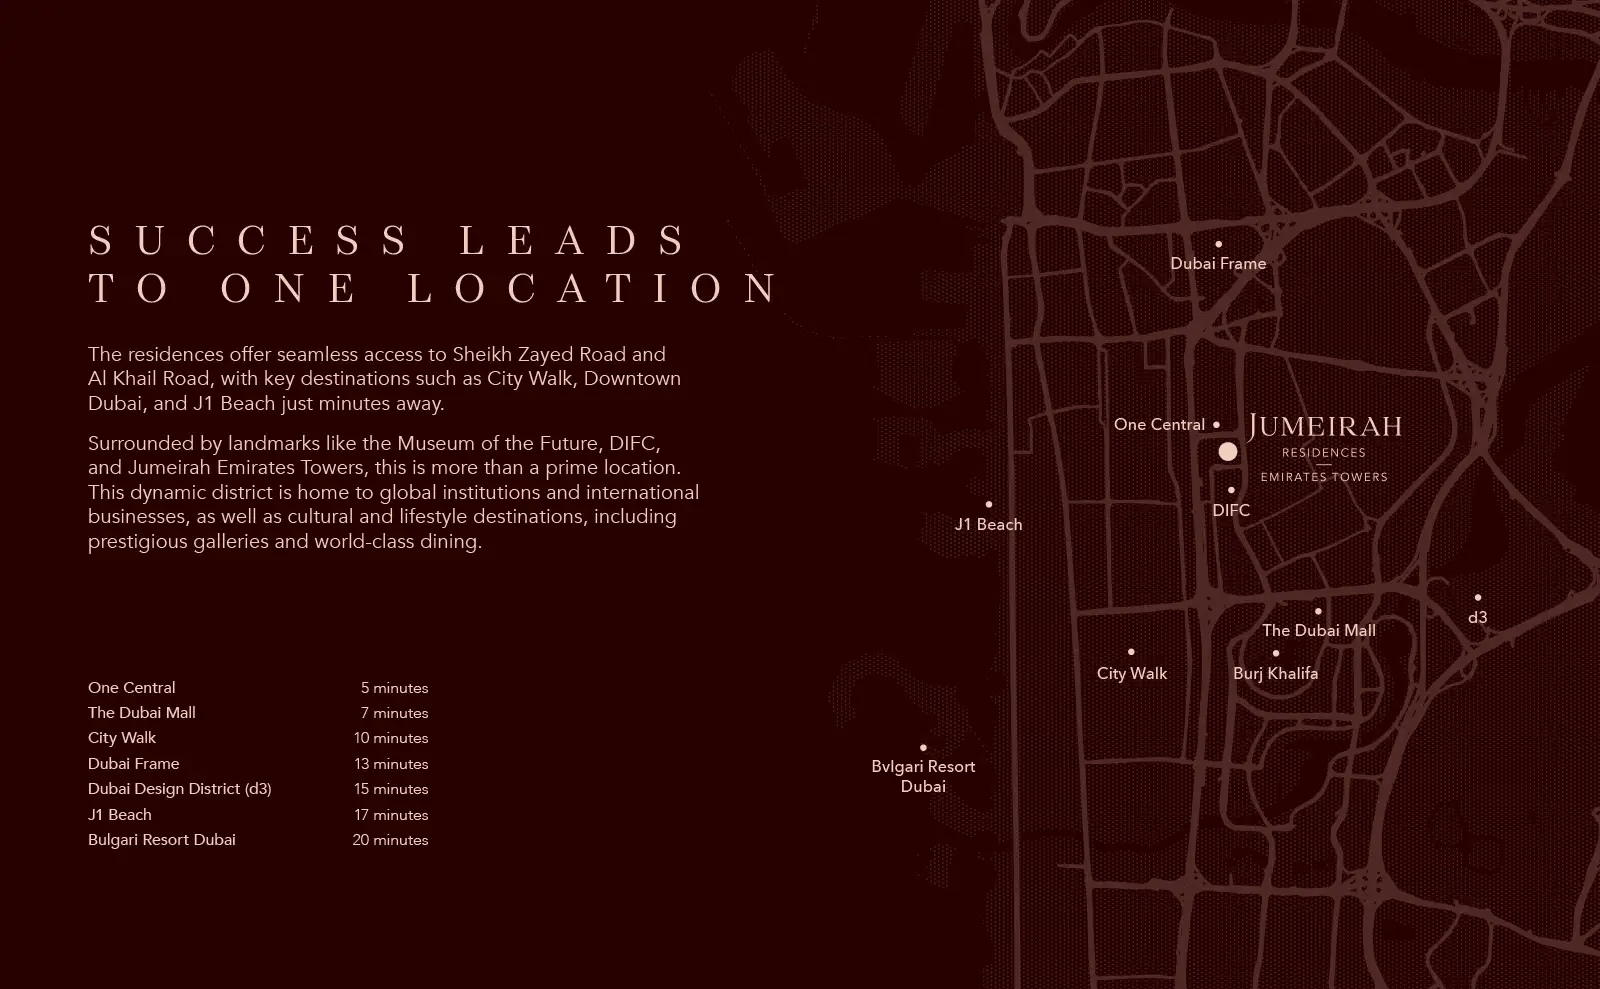
02Located in one of Dubai’s most prestigious neighbourhoods, offers effortless access to Sheikh Zayed Road and world-class destinations like Downtown Dubai, DIFC, and the Museum of the Future
03A collaboration between Meraas and Jumeirah Hotel, two of the most respected names in the real estate and hospitality, ensures residents experience a premium lifestyle
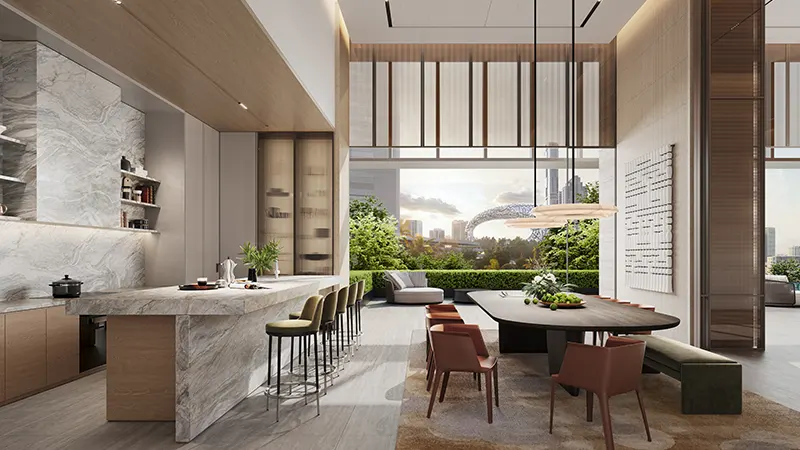
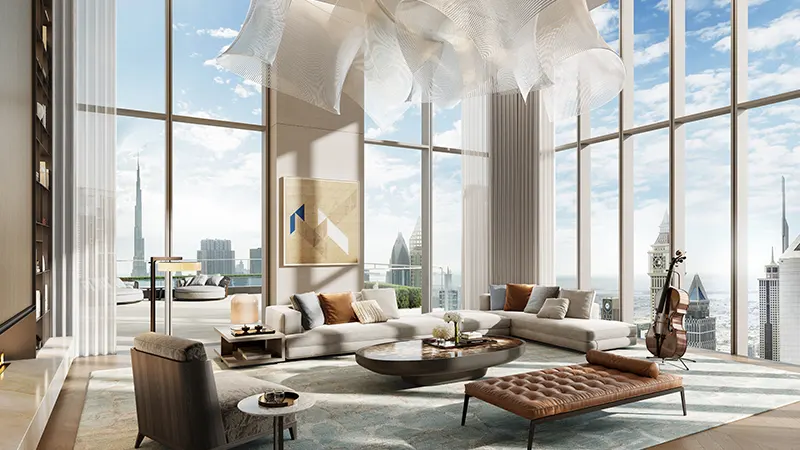
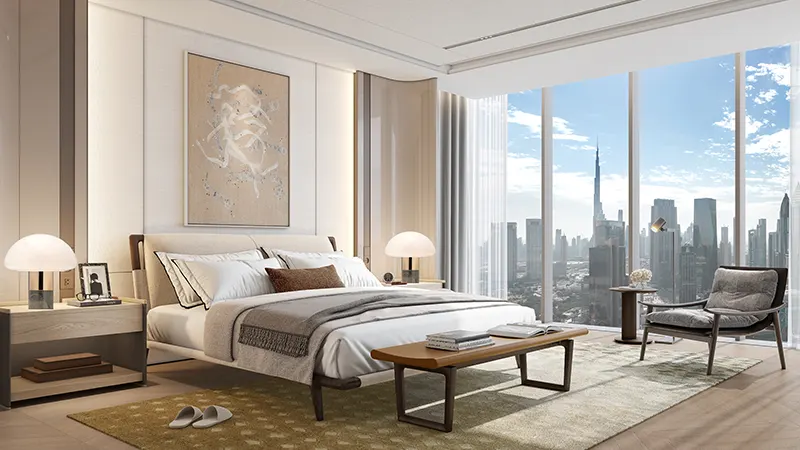
04Every residence is designed with spacious layouts and open-plan interiors, allowing natural light to flood the space while offering breath-taking views of the sea, and iconic Dubai landmarks
05High-quality finishes define the interior design, with warm neutral tones, premium stone, rich wood textures, and elegant glass features
06An array of amenities across two levels, including a fine dining restaurant, adult and children’s pools, paddle court, kids’ play areas, social lounges, and a private cinema
07From private dining by Jumeirah chefs to spa treatments at home, valet, childcare, and concierge management and more
08Wellness is a core part of the lifestyle offered, with a dedicated wellness club featuring spa suites, a fully equipped gym, yoga and spinning studios, nail salon, and private training spaces
These highlights summarize the published project information for Jumeirah Residences Emirates Towers. Review current specifications, availability and contractual details before making a decision.
Location and connectivityNearby attractions
Nearby destinationCity Walk MallApproximately 10 Minutes
Nearby destinationJumeirah BeachApproximately 17 Minutes
Nearby destinationThe Dubai MallApproximately 07 Minutes
Travel times are approximate and may change with traffic, route and road conditions.
Lifestyle and residencesHomes, amenities
and project character
Available units
| Property type | Unit type | Size |
|---|
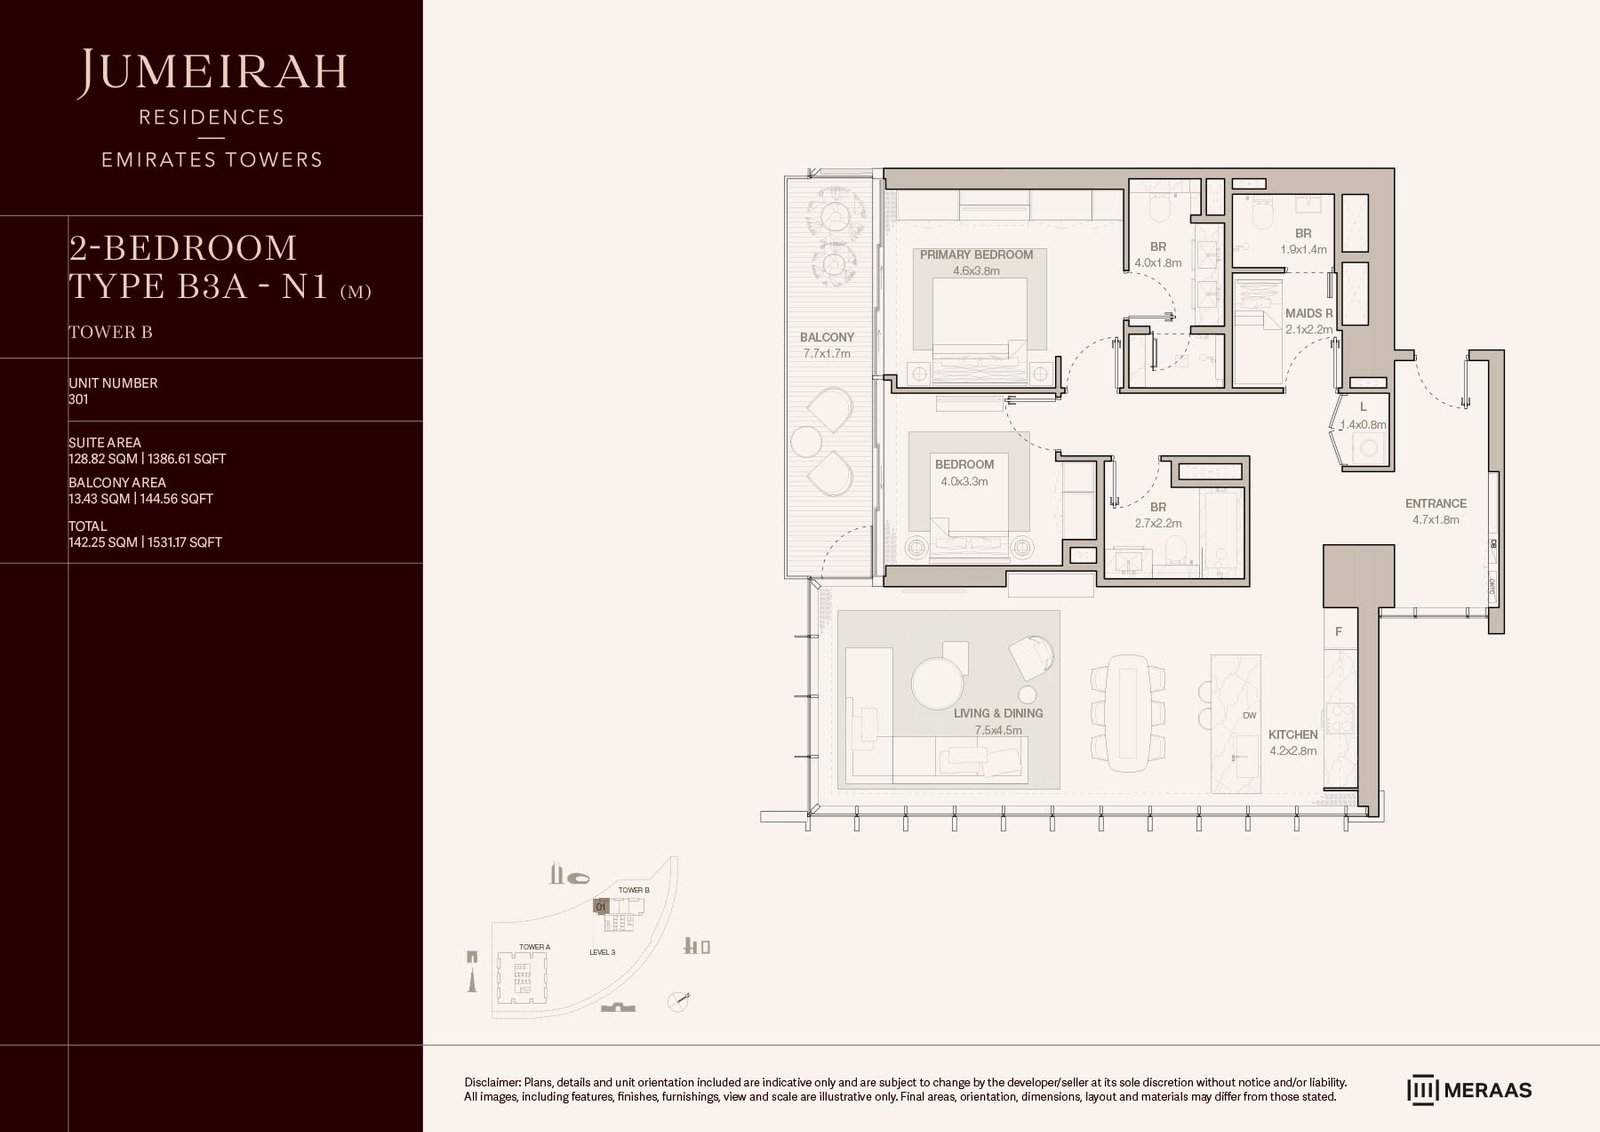
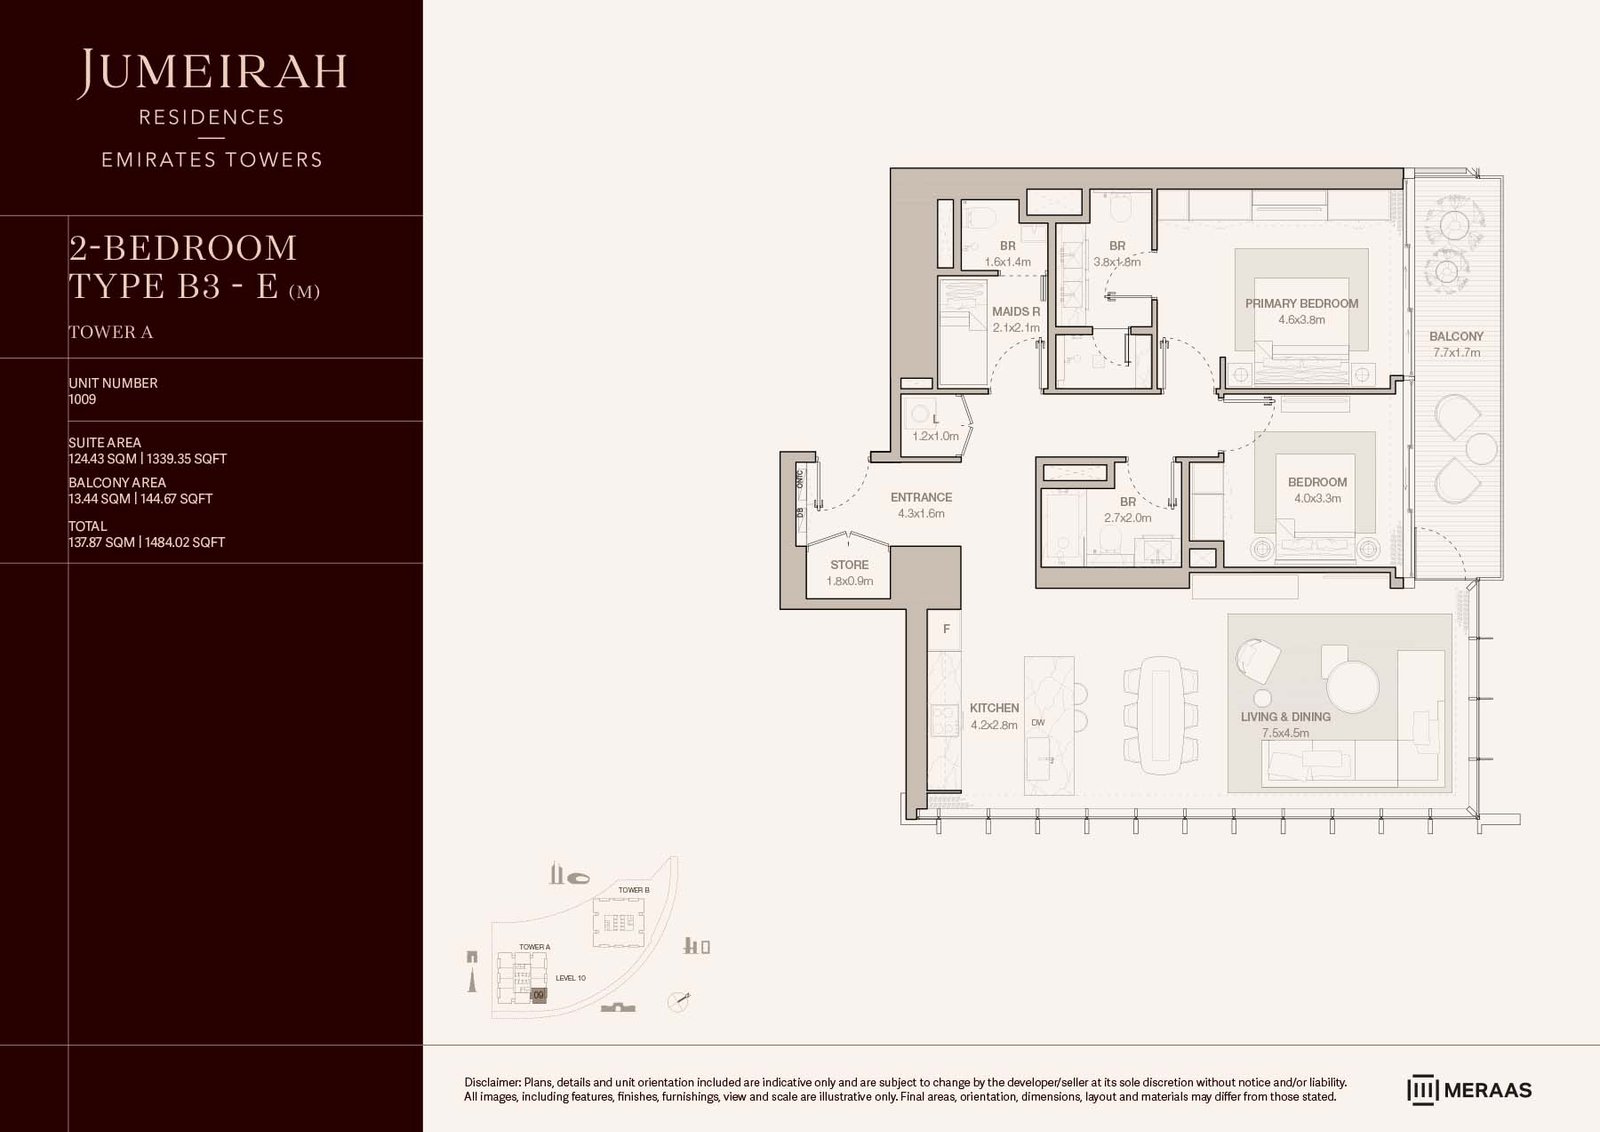
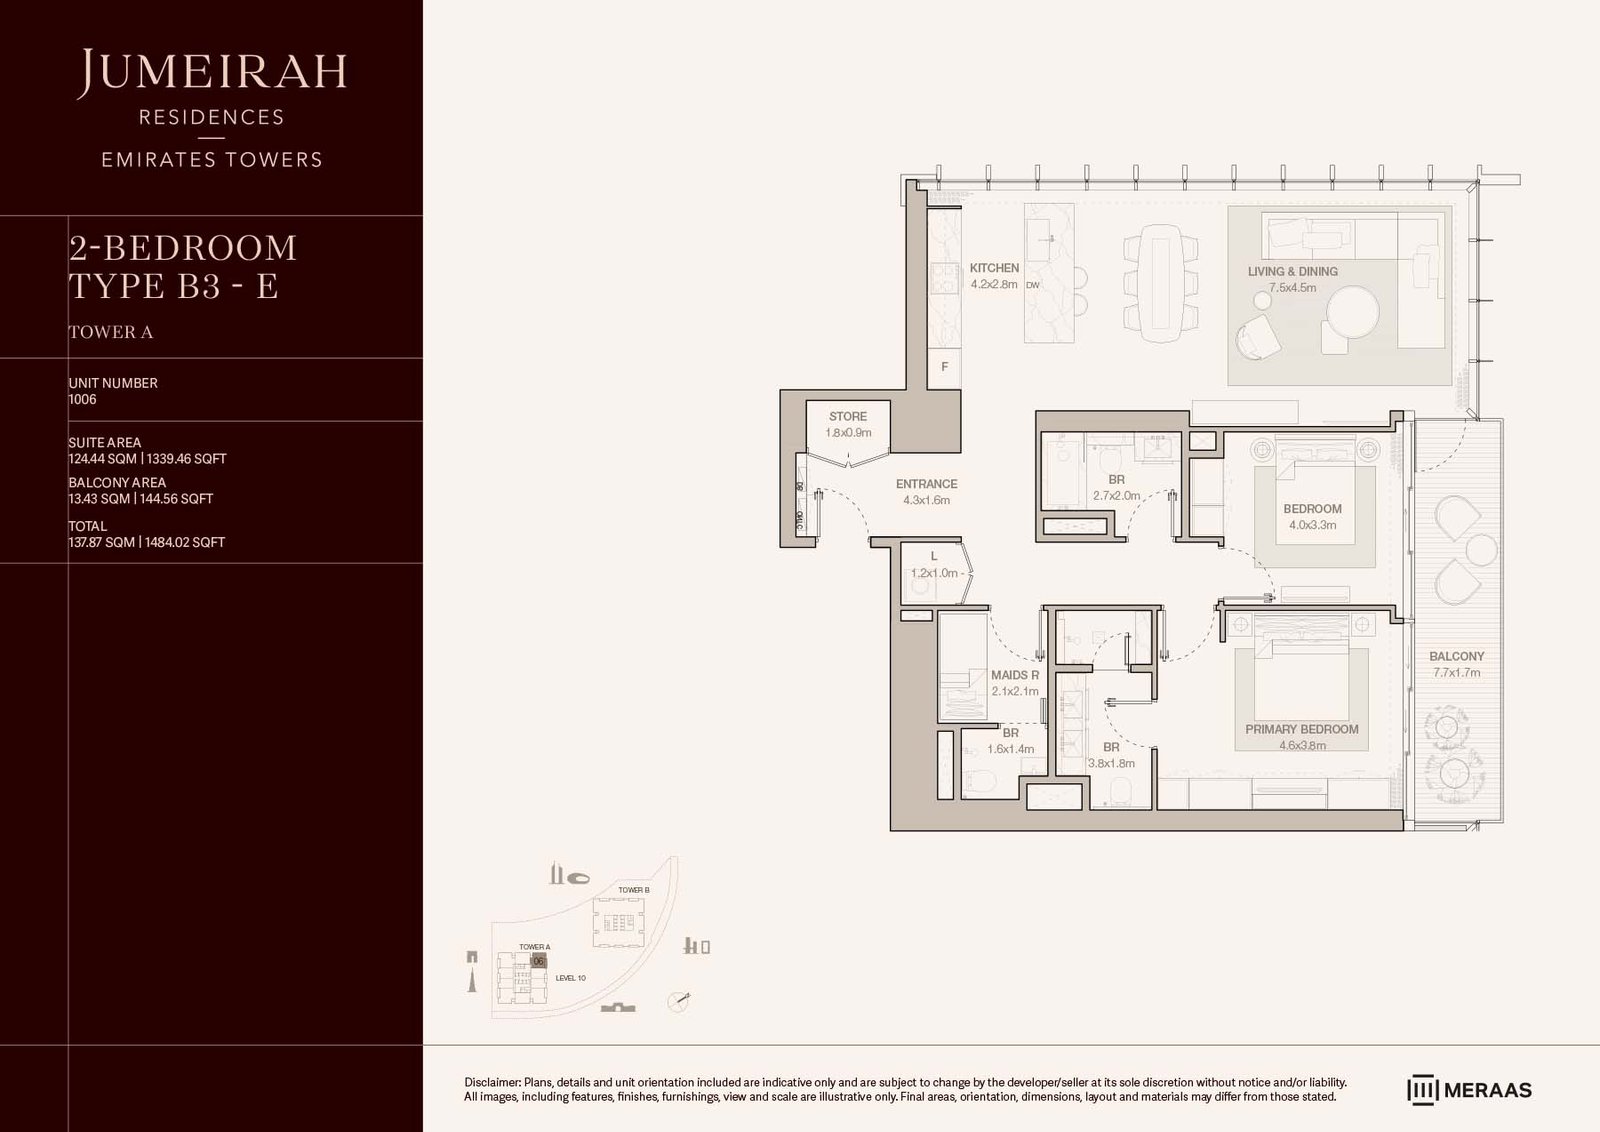
| Apartment | 1 to 4 Bedroom | 861 to 6,369 Sq Ft. |
Amenities
24x7 Security
Dining Outlets
Gymnasium
Kids Play Area
Parks and Leisure Areas
Restaurants
Retail Outlets
Swimming Pool
Sky Pool
Pool Deck
Cabanas
Pool Loungers
Ladies Changing Room
Gents Changing Room
Cold/Hot Plunge
Steam/Sauna
Salon
Fitness Club
Project imagery is shown for research and presentation. Confirm the specifications for the selected unit.
Continue your researchExplore Jumeirah Residences Emirates Towers online.
Review the latest project information, gallery, available unit details, floor plans and related developments on Dubai Off Plan Hub.
dubaioffplanhub.com/projects/Jumeirah-Residences-Emirates-Towers/
Information in this brochure is generated from the Dubai Off Plan Hub project catalogue for general research. Prices, availability, payment plans, specifications, images, status and handover estimates can change. Confirm current information and contractual documents with the relevant developer or authorized representative before making a payment or commitment.