01
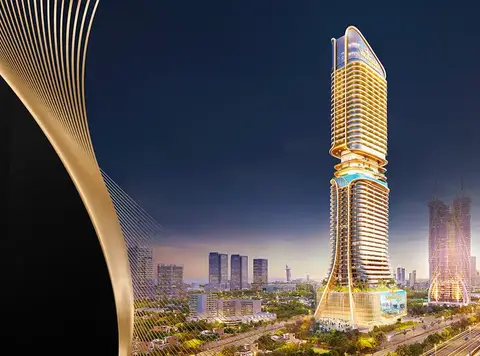
Find your dream home from a diverse range of luxe and premium 1 and 2-bedroom-apartments A 63-storey residential milestone rising higher in the skyline with a compelling and fresh design of
Sheikh Zayed Road, Dubai · Sobha Group
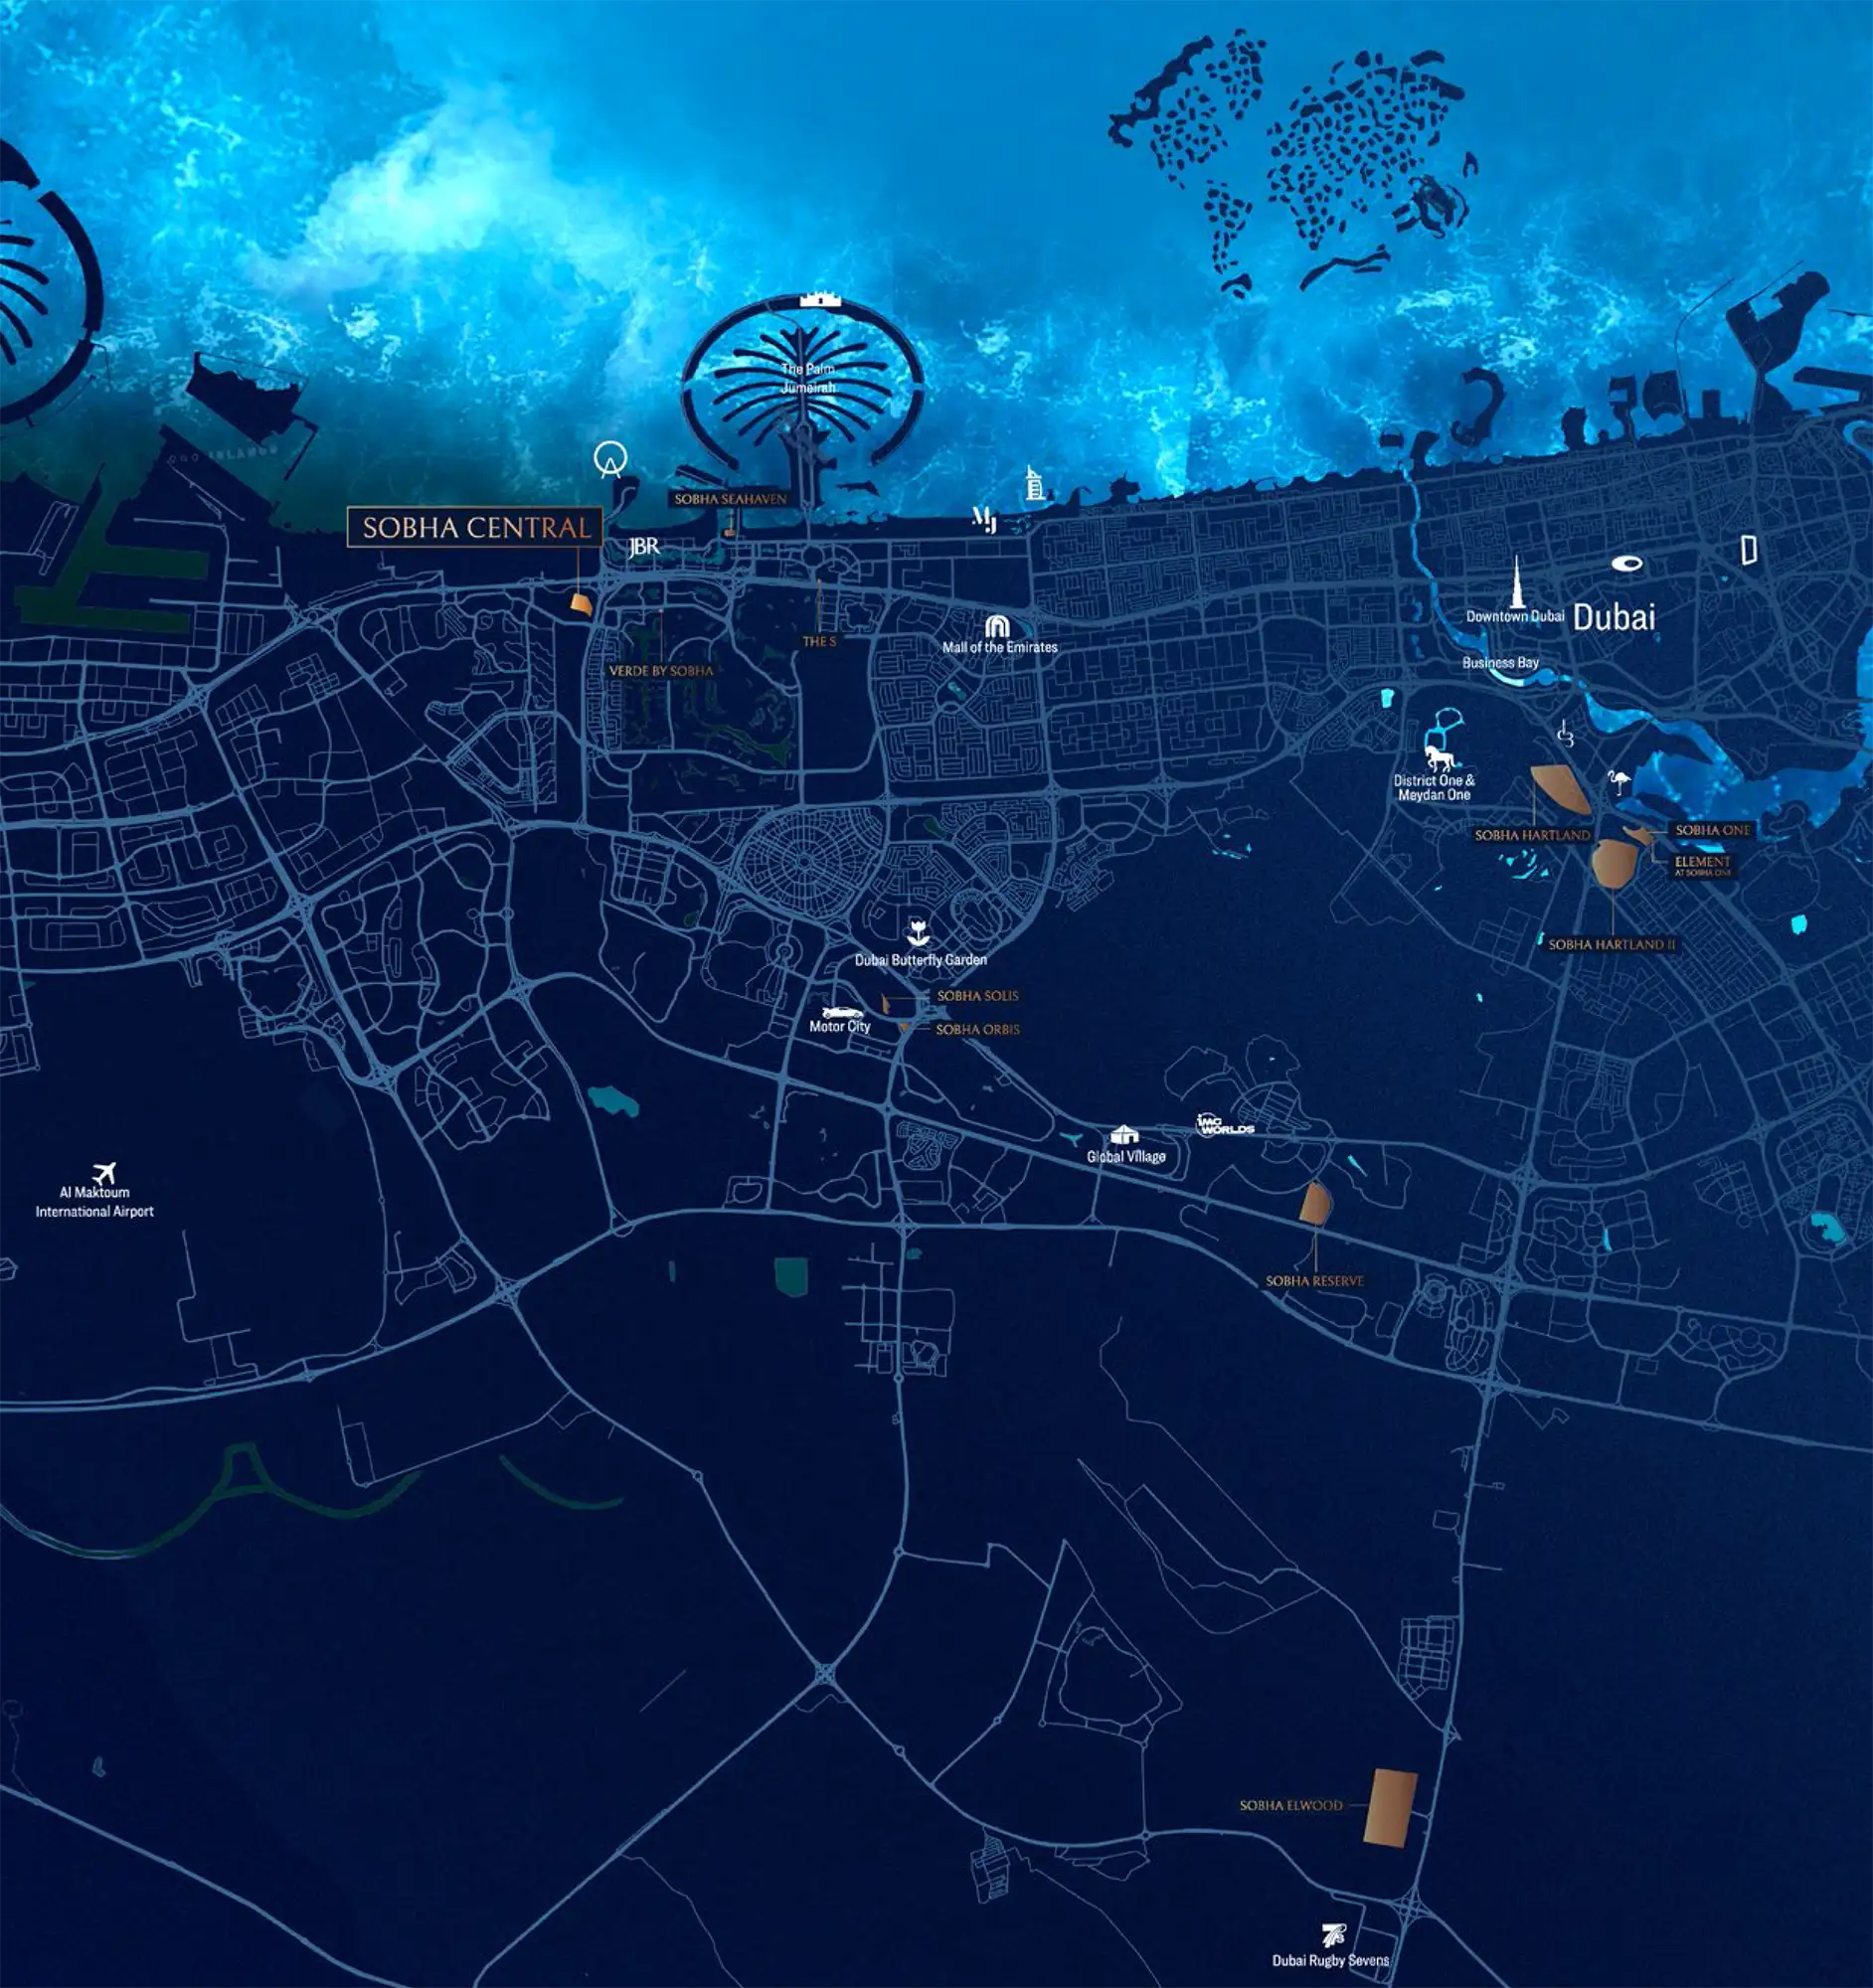
The Mirage at Sobha Central - Dubai stands as a bold zenith of living by Sobha Group on Sheikh Zayed Road , with premium 1 & 2-bedroom apartments. Distinguished as the crown of this upscale community, this is the second-tallest residential place in the open and emerging skyline and is shaped by the vibrant rhythm and elegance of the modern Emirates. Situated at the most powerful corridor of the city, the perfect position of this address effortlessly connects famous landmarks. Forming a lively and shared fully-fledged communal environment, this tower is a precious part of the community that defines the perspectives of living with luxe homes, sweeping views, and high-end amenities, all in one place. Recognised by its creative and unique exterior style, this high-rise housing jewel is intertwined with the grand sky podium. Soaring with a contemporary and modern ultra-lavish existence, it features 63 levels. With a sleek and striking glass facade, the architecture speaks the true language of design excellence, crafted with minimalistic and functional modish style. This mindfully planned master community is effortlessly connected to a dedicated ramp, ensuring private and faster mobility to Abu Dhabi, and nearby attractions of the prime highway, Dubai Marina’s exciting sites, and the entire landmarks of the city. All the luxe and premium homes have been planned mindfully, where calm comfort and modern convenience coexist in daily routine. Each unit showcases the unmatched dedication toward quality and excellence, where soft and elegant tones, premium fittings, fixtures, and fully curated spaces come together to provide elevated experiences. All the homes are planned with an open concept design and placed ideally above the city to witness the views of either the sea horizon, the landscaped community, the Jumeirah Islands community, or Dubai Marina’s towering landscape. Residents of this tower will have the privilege of all the facilities and spaces catered to various needs and desires. Here, working life and well-being moments thrive in perfect rhythm, where you will have access to the 175,000 square feet of office space. This includes a co-working lounge, a business centre that ensures flexibility for professionals and entrepreneurs. Throughout the community, there are options of random leisure, wellness, and entertaining social spaces of theatre, fitness spaces, peaceful gardens, a prayer hall, lobbies, jogging track, garden sanctuaries, and many more that turn daily life into unforgettable experiences.
Find your dream home from a diverse range of luxe and premium 1 and 2-bedroom-apartments A 63-storey residential milestone rising higher in the skyline with a compelling and fresh design of
modern hexagonal-shaped functional and quality architecture The second-tallest high-rise of the distinguished address of Sobha Central, positioned above the bustle of the city by the waterfront location At the prime Sheikh Zayed Road and seamlessly connected to it via an exclusively private ramp flowing out from the second floor of the podium Each unit offers huge glass windows and balcony access with panoramic views of the road,
landscaped lush
community, endless Arabian Gulf, and Dubai Marina’s prestigious sky A
landscaped podium terrace ideally lined with jogging track,
landscaped courtyards, and serene garden sanctuaries with a vibrant communal environment and stunning views of the open city Additional mix-used amenities of dedicatedly premium office spaces, a fitness space, a prayer hall, residents-only lobbies, cafes, boutiques, & shopping outlets throughout this vast project
60/40 payment plan · Expected handover Q4 2030
| Property type | Unit type | Size (sq. ft.) |
|---|---|---|
| Apartment | 1, 2 & 3 Bedroom | 648 to 1,861 Sq Ft |
Select a unit to open its matching floor plan.
| Floor plan | Category | Unit type | Floor details | Size | Type |
|---|---|---|---|---|---|
| Typical | Layout Plan | Level 14 - 63 | On Request | Apartment | |
| Level 15 - 36 | 2 Bedrooms | Type A | 875.11 Sq Ft | Apartment | |
| Level 39 - 60 | 3 Bedrooms + Maid | Type A | 1861.61 Sq Ft | Apartment | |
| Level 14 - 63 | 1 Bedroom | Type A | 651.43 Sq Ft | Apartment | |
| Level 14 - 63 | 1 Bedroom | Type B | 659.29 Sq Ft | Apartment | |
| Level 14 - 63 | 1 Bedroom | Type C | 697.51 Sq Ft | Apartment | |
| Level 14 - 63 | 1 Bedroom | Type D | 787.06 Sq Ft | Apartment | |
| Level 15 - 36 | 2 Bedrooms | Typical (Type A) | 875.11 Sq Ft | Apartment | |
| Level 14 - 63 | 1 Bedroom | Typical (Type A) | 651.43 Sq Ft | Apartment | |
| Level 39 - 60 | 3 Bedrooms + Maid | Typical (Type A) | 1861.61 Sq Ft | Apartment | |
| Level 14 - 63 | 1 Bedroom | Typical (Type B) | 659.29 Sq Ft | Apartment | |
| Level 14 - 63 | 1 Bedroom | Typical (Type C) | 697.51 Sq Ft | Apartment | |
| Level 14 - 63 | 1 Bedroom | Typical (Type D) | 787.06 Sq Ft | Apartment | |
| Level 15 - 63 | 1 Bedroom | Typical (Variant 1 - Type A) | 651.33 Sq Ft | Apartment | |
| Level 15 - 36 | 2 Bedrooms | Typical (Variant 1 - Type A) | 898.04 Sq Ft | Apartment | |
| Level 14 - 63 | 1 Bedroom | Typical (Variant 1 - Type B) | 657.56 Sq Ft | Apartment | |
| Level 14 - 63 | 1 Bedroom | Typical (Variant 1 - Type D) | 791.37 Sq Ft | Apartment | |
| Level 14 - 63 | 1 Bedroom | Typical (Variant 2 - Type A) | 654.88 Sq Ft | Apartment | |
| Level 15 - 62 | 2 Bedrooms | Typical (Variant 2 - Type A) | 875.11 Sq Ft | Apartment | |
| Level 14 - 60 | 1 Bedroom | Typical (Variant 2 - Type D) | 787.06 Sq Ft | Apartment | |
| Level 15 - 62 | 2 Bedrooms | Typical (Variant 3 - Type A) | 897.39 Sq Ft | Apartment | |
| Level 14 - 63 | 1 Bedroom | Typical (Variant 3 - Type D) | 787.06 Sq Ft | Apartment | |
| Level 15 - 63 | 1 Bedroom | Variant 1 - Type A | 651.33 Sq Ft | Apartment | |
| Level 15 - 36 | 2 Bedrooms | Variant 1 - Type A | 898.04 Sq Ft | Apartment | |
| Level 14 - 63 | 1 Bedroom | Variant 1 - Type B | 657.56 Sq Ft | Apartment | |
| Level 14 - 63 | 1 Bedroom | Variant 1 - Type D | 791.37 Sq Ft | Apartment | |
| Level 14 - 63 | 1 Bedroom | Variant 2 - Type A | 654.88 Sq Ft | Apartment | |
| Level 15 - 62 | 2 Bedrooms | Variant 2 - Type A | 875.11 Sq Ft | Apartment | |
| Level 14 - 60 | 1 Bedroom | Variant 2 - Type D | 787.06 Sq Ft | Apartment | |
| Level 15 - 62 | 2 Bedrooms | Variant 3 - Type A | 897.39 Sq Ft | Apartment | |
| Level 14 - 63 | 1 Bedroom | Variant 3 - Type D | 787.06 Sq Ft | Apartment |
Sheikh Zayed Road, United Arab Emirates