NEARBY DESTINATION
Dubai Islands, Dubai · Well Concept Developer
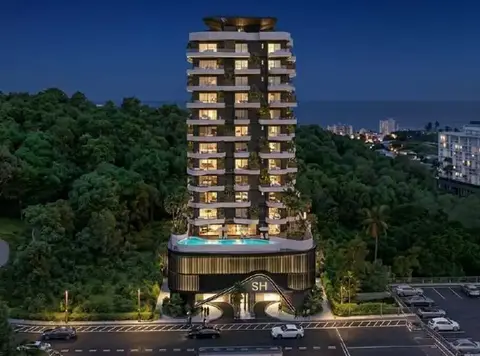
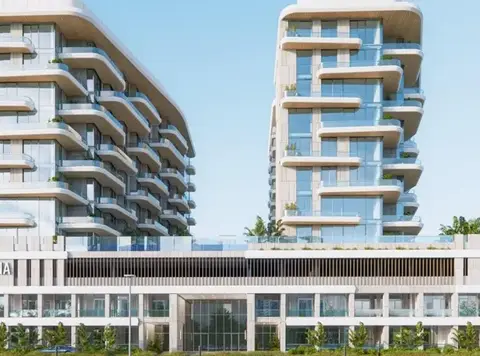
House of Well at Dubai Islands is a serene waterfront advancement by the renowned Well Concept Developer , lined with exclusive class 1 to 3-bedroom apartments, penthouses and podium villas. Where the Arabian Gulf stretches its sapphire expanse toward the horizon and Dubai's skyline glimmers in the distance, this new standard of residential living is quietly being defined on the sands of Dubai Islands. Rising over Central Island (A), the most coveted waterfront address within the city's visionary Dubai Islands master development, this 10-floor boutique tower is not simply another residential building. It is a considered architectural statement, a deliberate philosophy, and a precisely curated world in which physical, mental, and emotional well-being are woven into every structural decision. The building encompasses 77 residences in total, supported by 120 parking spaces and positioning it among the most anticipated completions in Dubai's residential calendar. From its commanding waterfront position, it commands views across manicured parkways, landscaped courtyards. The Dubai Islands marina network, and the open sea beyond, placing residents at the precise intersection of nature, connection, and absolute urban convenience. The refined natural stone that grounds the structure in quiet permanence, and warm timber detailing that introduces organic rhythm across each elevation. The architectural character arrives as a deliberate conversation between modern sophistication and environmental sensitivity. The building's façade is composed of a carefully balanced trio of materials; expansive floor-to-ceiling glass panels that dissolve the boundary between interior and exterior. Curved balcony forms punctuate the tower's profile at every level, each one generous enough to function as an outdoor living room, and each one oriented to maximise views across the island's green corridors and the surrounding sea. The roofline transitions into the penthouses with a pergola-shaded terrace architecture that reads as a private sky pavilion rather than a standard residential top floor. At the podium level, the villas occupy their own distinct footprint; ground-level residences that open directly onto dedicated outdoor decking, private plunge pools, and landscaped hedgerow gardens. The serene space that provide genuine villa-grade seclusion within a managed clubhouse community. Every elevation of the building reflects what the developer describes as Well-thought architecture: perfectly connected to its surroundings, never imposing, always intentional. Natural stone meets the rhythm of the Arabian waterfront; wood slat screens filter the afternoon Gulf light; glass reflects the sky. Materials are not decorative choices here as they are structural convictions about the way a home should feel. At the crown of the building, four Penthouses redefine what elevated living means in this geography. These are the most elegant residences in the building: sweeping in scale, private in character, and complete with their own rooftop terraces and personal Jacuzzis where residents can sit suspended between sky and sea as the Gulf light shifts from gold to rose. Every finish detail across the penthouses, from the study's floor-to-ceiling bookshelves and leather-trimmed executive desk to the walk-in wardrobe's integrated illuminated rails. As reflects a conviction that quiet luxury and architectural grace are not in opposition. The brand philosophy that underpins every decision in this development is one of intentional living rather than aspirational display. Project Highlights: A premium clubhouse-format community on Central Island (A), where wellness, design, and waterfront living converge beautifully. 77 boutique residences across 10 floors, from elegant design 1 to 3-bedroom apartments, penthouses and serene podium villas. Façade of floor-to-ceiling glass, natural stone, and warm timber architecture that genuinely belongs to its island setting. Podium Villas with private plunge pools, dedicated outdoor decking, and hedgerow gardens presents villa living inside a managed community. Rooftop penthouses featuring personal Jacuzzis and sky terraces suspended between the Arabian Gulf and Dubai's glittering skyline. A 150 sq m gym, CrossFit track, infinity pool, sauna, hammam, and spa; wellness infrastructure that rivals five-star hotels. Smart home engineering, two-stage air and water purification, and electric buggy beach transfers included as standard resident services.
60/40 payment plan · Expected handover Q1 2027
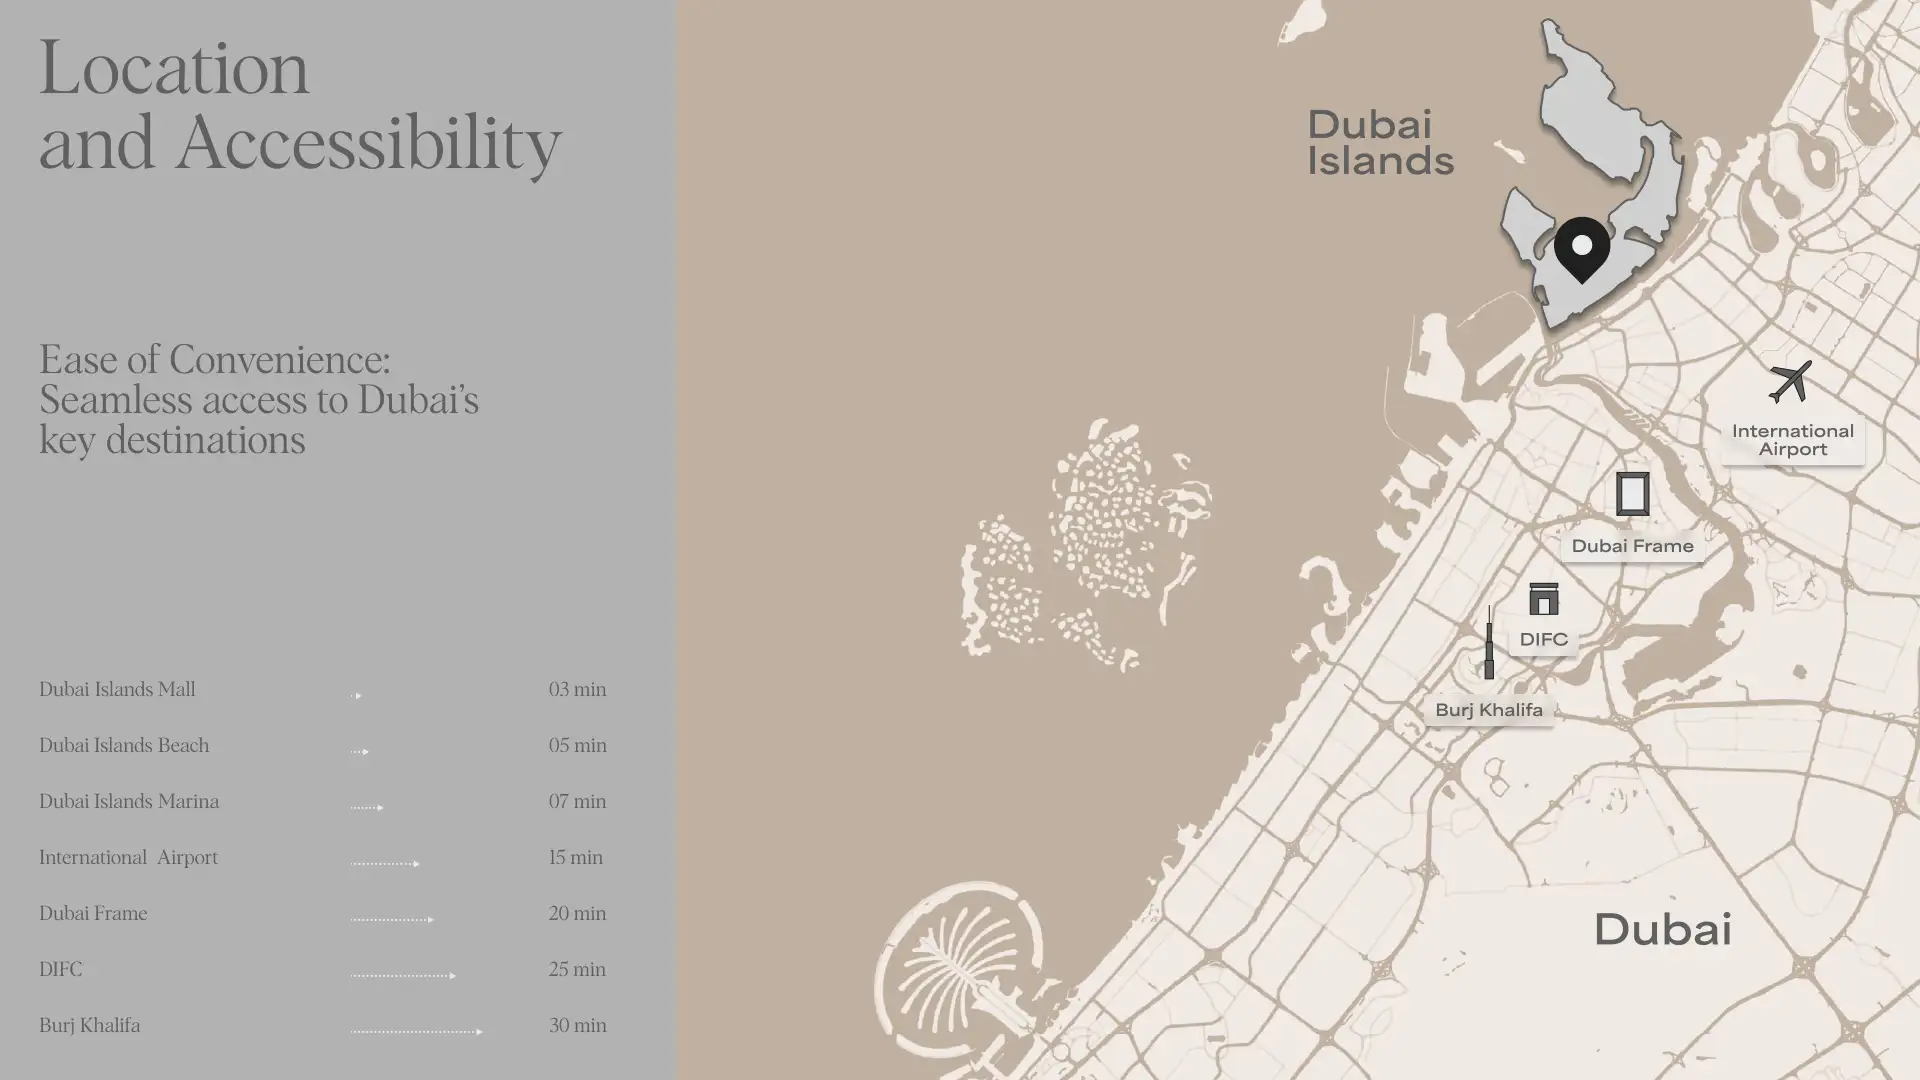
Estimated driving times from House of Well at Dubai Islands.




Travel times are approximate and can vary with route and traffic conditions.
| Property type | Unit type | Size (sq. ft.) |
|---|---|---|
| Apartment | 1, 2 & 3 Bedroom | 733 to 2,116 Sq Ft |
| Villa | 3 Bedroom | 2,255 Sq Ft. |
| Penthouse | 4 Bedroom | 2,387 to 3,357 Sq Ft. |
Select a unit to open its matching floor plan.
| Floor plan | Category | Unit type | Floor details | Size | Type |
|---|---|---|---|---|---|
| Layout Plan | Layout Plan | Layout Plan | On Request | Apartment |
Dubai Islands, United Arab Emirates