01
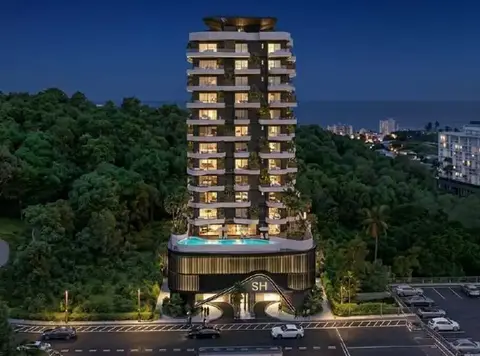
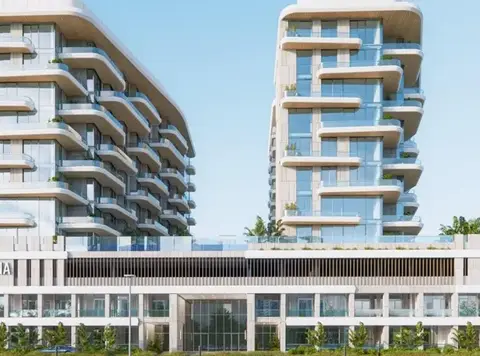
Luxury branded residences, designed by Treppan Living boasting a selection of 1 and 3 bedroom apartments, as well as 3 & 4 bedroom duplexes and 4 bedroom penthouses
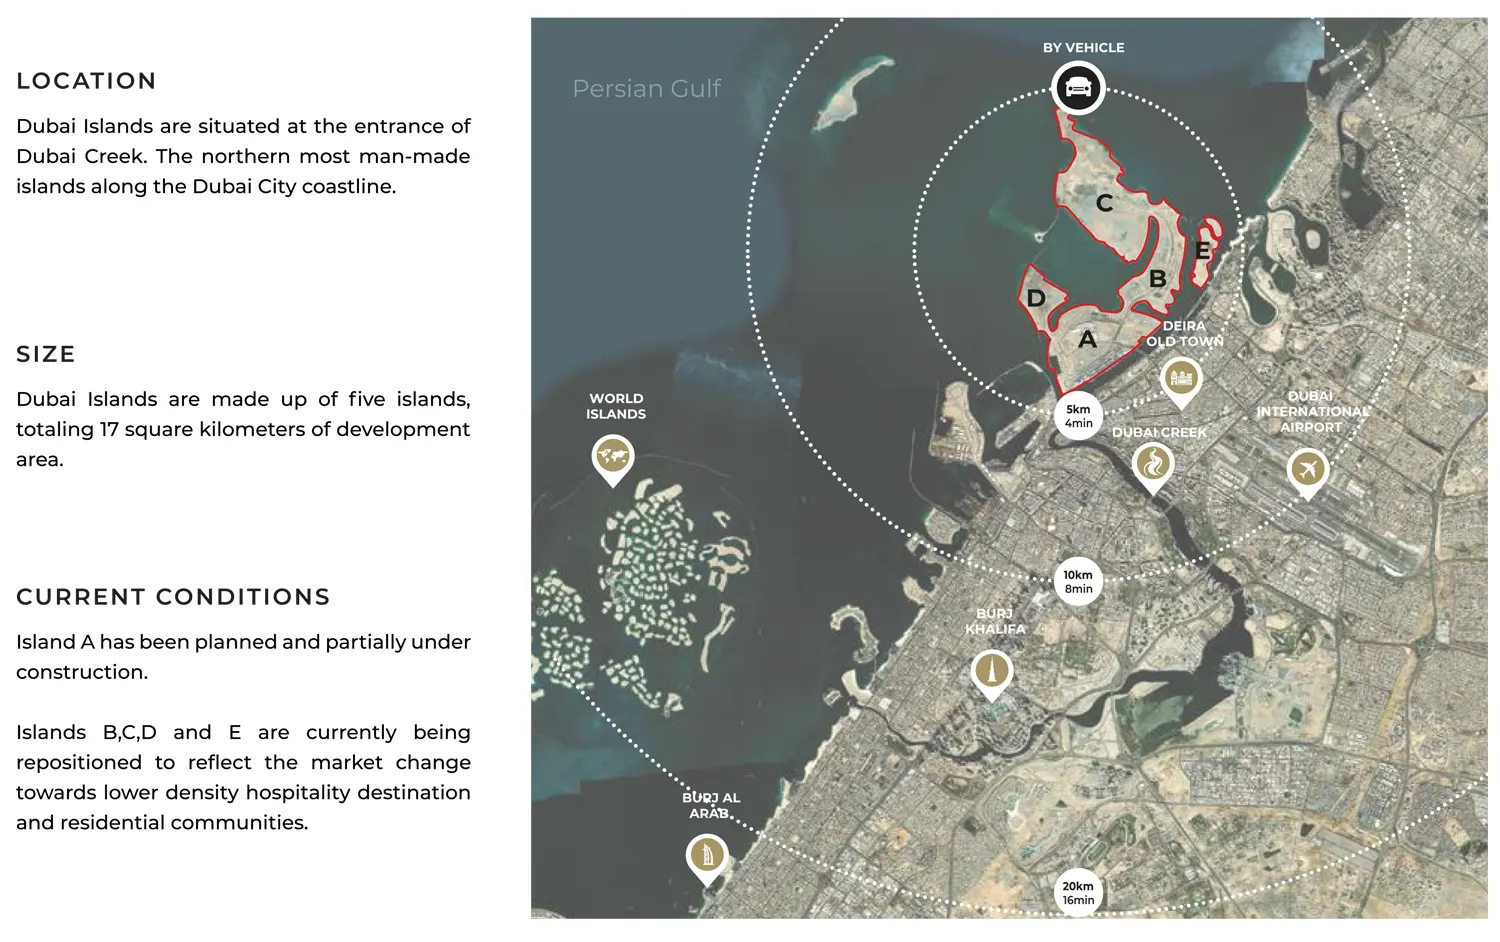
Dubai Islands, Dubai · Fakhruddin Properties
Discover the epitome of luxury living at Hatimi Residences by Fakhruddin Properties , nestled in the premium Dubai Islands , offering a selection of 1 and 3 bedroom apartments, as well as 3 & 4 bedroom duplexes and 4 bedroom penthouses. Designed by Treppan Living, these exclusive branded residences boast state-of-the-art amenities and breathtaking sea views, redefining the essence of seaside living in Dubai. With a focus on sustainability and wellness, the exclusive residences incorporate cutting-edge technologies and green initiatives to create a vibrant community of extraordinary living experiences. As you step into the residences, you are greeted by unparalleled views that stretch as far as the eye can see. The azure waters of the Gulf, the golden sun, and the white sands create a picturesque backdrop, inviting residents to immerse themselves in the beauty of their surroundings. Whether indoors or outdoors, the magnificent views of the sea serve as a constant reminder of the unparalleled lifestyle that awaits within. Here, sustainability is not just a concept; it's a way of life. The incorporation of cutting-edge green technologies ensures that residents can enjoy a luxurious lifestyle while minimizing their environmental footprint. From AI-enabled smart living to centralized hydrogen-enriched drinking water systems, every aspect of the community is designed with sustainability in mind, offering residents the opportunity to live in harmony with nature. Moreover, the façades offer more than just a place to live; they provide a sense of community and belonging. With a diverse range of residents from around the world, the community is vibrant and dynamic. Whether attending curated dining events, participating in wellness initiatives, or simply enjoying the company of neighbours, residents have ample opportunities to connect and forge lifelong friendships. Beyond its breathtaking views, the development boasts a range of amenities designed to elevate every aspect of residents' lives. From state-of-the-art health clubs and a floatation spa to a greenhouse cafe and sunken cabanas, every detail has been carefully curated to ensure a lifestyle of luxury and relaxation. Residents can indulge in organic treats, unwind in tranquil settings, and embrace holistic wellness, all within the confines of their exclusive community. In addition to its luxurious residences and world-class amenities, this new façade offers a range of investment opportunities for discerning buyers. Whether as a primary residence, a vacation home, or an investment property, it offers endless possibilities for investors looking to capitalize on luxury living in one of the most sought-after destinations.
Luxury branded residences, designed by Treppan Living boasting a selection of 1 and 3 bedroom apartments, as well as 3 & 4 bedroom duplexes and 4 bedroom penthouses
Situated on the premium edge of Central Island in Dubai Islands, offering breathtaking views of the gulf, as well as the stunning beauty that surrounds them
The leisure façade prioritizes sustainability with cutting-edge green technologies, including the AI-enabled smart living, centralized hydrogen-enriched drinking water system
From curated dining options to the wellness initiatives and cultural events, residents are provided with exclusive living experience
From state-of-the-art health clubs and a floatation spa to a greenhouse cafe and sunken cabanas, every amenity is design to elevate every aspect of lifestyle
With face recognition technology, smart temperature control system and real-time mobile app access, the façade seamlessly integrated your lifestyle
With flexible payment plans and attractive financing options made available, it offers a lucrative investment opportunity
40/60 (2 Years P.H.O) payment plan · Expected handover Sep 2026
| Property type | Unit type | Size (sq. ft.) |
|---|---|---|
| Apartment | 1 & 3 Bedroom | 823 to 1,915 Sq Ft. |
| Duplex Apartments | 3 & 4 Bedroom | 2,486 to 3,276 Sq Ft. |
| Penthouse | 4 Bedroom | 4,574 to 4,591 Sq Ft. |
Select a unit to open its matching floor plan.
| Floor plan | Category | Unit type | Floor details | Size | Type |
|---|---|---|---|---|---|
| Typical Floor plan | - | 1st Floor | On Request | Apartment | |
| Typical Floor plan | - | 8th Floor | On Request | Penthouse | |
| 4 Bedroom | 4 Bedrooms + Study | Duplex 01 | 3276.00 Sq Ft | Duplex Apartments | |
| 4 Bedroom | - | Duplex 02 | 3242.00 Sq Ft | Duplex Apartments | |
| 3 Bedroom | 3 Bedrooms + Study | Duplex 03 | 2531.00 Sq Ft | Duplex Apartments | |
| 3 Bedroom | 3 Bedrooms + Study | Duplex 04 | 2486.00 Sq Ft | Duplex Apartments | |
| 4 Bedroom | - | Duplex 05 | 3261.00 Sq Ft | Duplex Apartments | |
| 4 Bedroom | - | Duplex 06 | 3200.00 Sq Ft | Duplex Apartments | |
| 4 Bedroom | 4 Bedrooms + Study | Penthouse 01 | 4591.00 Sq Ft | Penthouse | |
| 4 Bedroom | 4 Bedrooms + Study | Penthouse 02 | 4574.00 Sq Ft | Penthouse | |
| Typical Floor plan | - | Podium 1st Floor, Duplex Ground Floor | On Request | Duplex Apartments | |
| Typical Floor plan | - | Podium 2nd Floor, Duplex 1st Floor | On Request | Duplex Apartments | |
| 1 Bedroom | - | Type 1 | 917.00 Sq Ft | Apartment | |
| 1 Bedroom | - | Type 1A | 842.00 Sq Ft | Apartment | |
| 1 Bedroom | - | Type 1B | 840.00 Sq Ft | Apartment | |
| 1 Bedroom | - | Type 2A | 848.00 Sq Ft | Apartment | |
| 1 Bedroom | - | Type 2A | 941.00 Sq Ft | Apartment | |
| 1 Bedroom | - | Type 2B | 962.00 Sq Ft | Apartment | |
| 1 Bedroom | - | Type 2B | 846.00 Sq Ft | Apartment | |
| 1 Bedroom | - | Type 3 | 859.00 Sq Ft | Apartment | |
| 1 Bedroom | - | Type 3A | 883.00 Sq Ft | Apartment | |
| 1 Bedroom | - | Type 3B | 823.00 Sq Ft | Apartment | |
| 3 Bedroom | 3 Bedrooms + Study | Type A | 1785.00 Sq Ft | Apartment | |
| 3 Bedroom | 3 Bedrooms + Study | Type B | 1915.00 Sq Ft | Apartment | |
| Typical Floor plan | - | Typical - 2, 4, 6 | On Request | Apartment | |
| Typical Floor plan | - | Typical - 3, 5, 7 | On Request | Apartment |
Dubai Islands, United Arab Emirates