01
Rise to open sea views and direct access to a private beach club, featuring cabanas and water sports
Dubai Islands, Dubai · Cay Residences Development
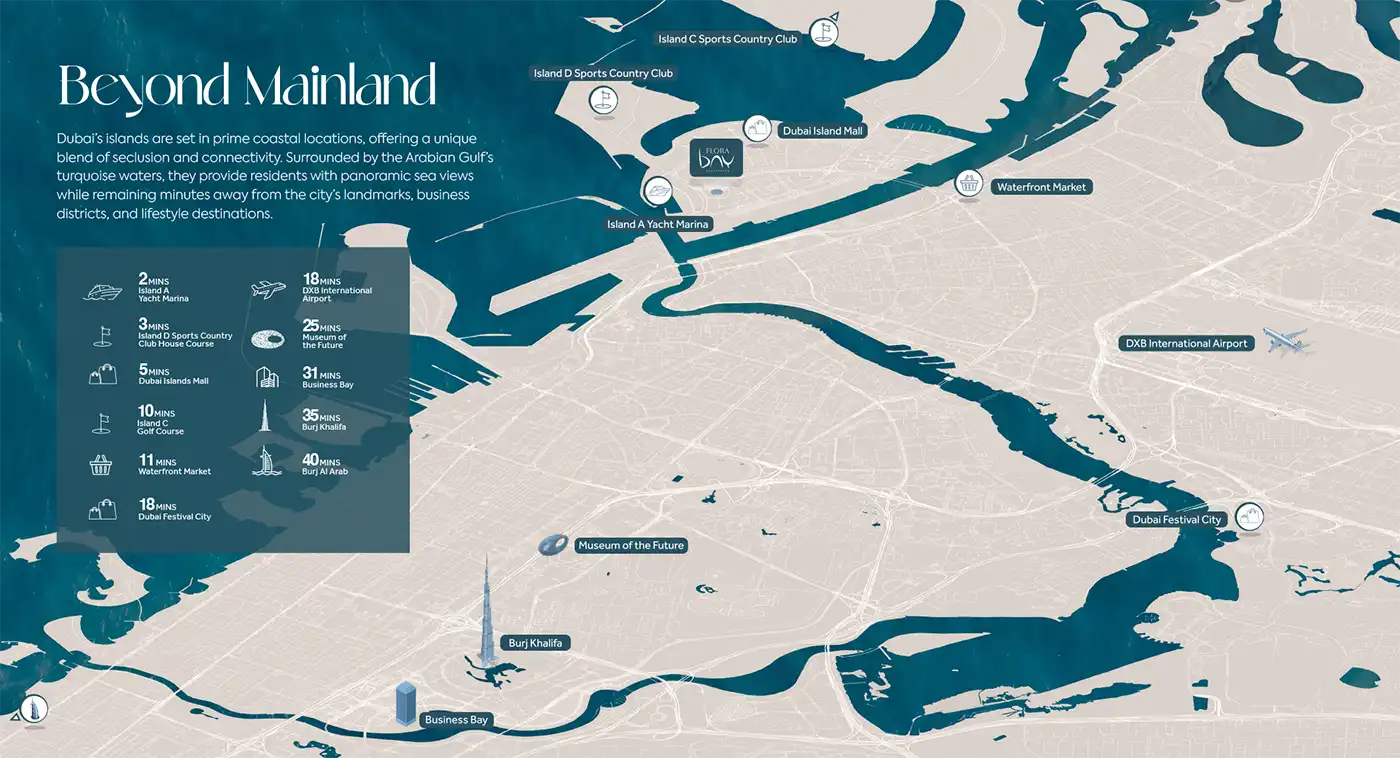
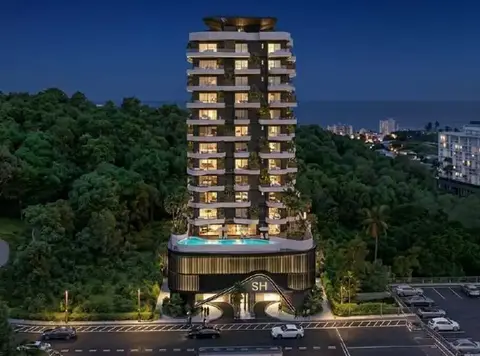
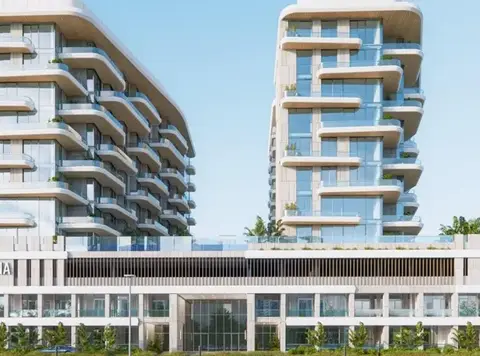
Flora Bay set at Dubai Islands with 1, 2, 3 & 4 Bedroom by Cay Residences Development that beams waterfront apartments along the development skyline. The development establishes the character of a discreet but refined lifestyle in its grand reception foyer. Designed to relate the building and its waterfront context, the architecture takes inspiration from ocean waves forming gentle flowing lines that mirror the movement of the sea. The design draws on architecture and landscape in a manner that conveys a subtly understated elegance, as well as tranquility. Its low-profile façade stretches gracefully parallel to the shoreline, enabling spectacular sea views from every residence and an inviting presence that beckons neighbours. Whitewashed exteriors set the stage for a certain aesthetic defined by supporting floor-to-ceiling glass panels, limestone finishes and warm timber accents, lending steel and iron an atmosphere that feels modern yet laid-back. Integrating a lush landscape with intricately woven pathways and community spaces promotes synergy with the natural ebb and flow of people and coastal habitat. In today’s high-end apartments, smart floor plans open-concept style spilling onto large balconies make for generous living space and a seamless indoor-outdoor transition. Designer kitchens are outfitted with high-end appliances, stone countertops and built-in cabinetry, while spa-like bathrooms showcase natural stone finishes paired with understated LED lighting for a calm retreat. Smart home technology allows residents in each residence to control lighting, climate and security systems with a single touch. Residents enjoy a thoughtfully designed offering of resort-style amenities that emphasize wellness and relaxation. Begin the day with yoga on a wooden deck that looks out over the sea, lounge by an infinity pool that blends seamlessly into the horizon, or treat yourself at a semi-outdoors gym and wellness pavilion featuring spa suites as well as sauna and steam rooms. Landscaped garden paths connect secluded lounges, hammocks and children’s play areas, while a private beach club with cabanas and water sports facilities is perfect for relaxing or seeking adventure by the sea.
Rise to open sea views and direct access to a private beach club, featuring cabanas and water sports
Svelte low-rise architecture featuring sweeping lines, white façades, timber detailing and floor-to-ceiling glass merging indoors–outdoors
Considerately designed floor plans with oversized balconies that enlarge your living space into the coastal horizon
Fashionable kitchens with premium utilizations and stone countertops, along with spa-like bathrooms boasting elegant natural texturing
Lighting, temperature and security systems at the touch of a button
Infinity pool, semidry fitness centre, spa services, yoga decks and put carpet trails in addition to calming respite areas planned for daily refreshing
50/50 payment plan · Expected handover Q1 2028
| Property type | Unit type | Size (sq. ft.) |
|---|---|---|
| Apartment | 1, 2, 3 & 4 Bedroom | 735 to 3,145 Sq Ft. |
Select a unit to open its matching floor plan.
| Floor plan | Category | Unit type | Floor details | Size | Type |
|---|---|---|---|---|---|
| 1st Floor | 1 Bedroom | Unit 101 (Type A) | 872.00 Sq Ft | Apartment | |
| 1st Floor | 2 Bedrooms | Unit 102 (Type A) | 1413.00 Sq Ft | Apartment | |
| 1st Floor | 2 Bedrooms | Unit 103 (Type A) | 1419.00 Sq Ft | Apartment | |
| 1st Floor | 2 Bedrooms | Unit 104 (Type B) | 1655.00 Sq Ft | Apartment | |
| 1st Floor | 1 Bedroom | Unit 105 (Type A) | 1299.00 Sq Ft | Apartment | |
| 1st Floor | 2 Bedrooms | Unit 106 (Type A) | 1510.00 Sq Ft | Apartment | |
| 1st Floor | 2 Bedrooms | Unit 107 (Type A) | 1505.00 Sq Ft | Apartment | |
| 1st Floor | 2 Bedrooms | Unit 108 (Type A) | 1515.00 Sq Ft | Apartment | |
| 1st Floor | 2 Bedrooms + Study | Unit 109 (Type D) | 2499.00 Sq Ft | Apartment | |
| 1st Floor | 2 Bedrooms + Maid | Unit 110 (Type C) | 1881.00 Sq Ft | Apartment | |
| 2nd Floor | 1 Bedroom | Unit 201 (Type A) | 748.00 Sq Ft | Apartment | |
| 2nd Floor | 2 Bedrooms | Unit 202 (Type A) | 1168.00 Sq Ft | Apartment | |
| 2nd Floor | 2 Bedrooms | Unit 203 (Type A) | 1246.00 Sq Ft | Apartment | |
| 2nd Floor | 2 Bedrooms | Unit 204 (Type B) | 1319.00 Sq Ft | Apartment | |
| 2nd Floor | 1 Bedroom | Unit 205 (Type A) | 806.00 Sq Ft | Apartment | |
| 2nd Floor | 2 Bedrooms | Unit 206 (Type A) | 1285.00 Sq Ft | Apartment | |
| 2nd Floor | 2 Bedrooms | Unit 207 (Type A) | 1155.00 Sq Ft | Apartment | |
| 2nd Floor | 2 Bedrooms | Unit 208 (Type A) | 1388.00 Sq Ft | Apartment | |
| 2nd Floor | 1 Bedroom | Unit 209 (Type A) | 839.00 Sq Ft | Apartment | |
| 2nd Floor | 1 Bedroom | Unit 210 (Type A) | 887.00 Sq Ft | Apartment | |
| 2nd Floor | 3 Bedrooms + Maid | Unit 211 (Type A) | 2024.00 Sq Ft | Apartment | |
| 3rd & 5th Floor | 1 Bedroom | Unit 301-501 (Type A) | 820.00 Sq Ft | Apartment | |
| 3rd & 5th Floor | 2 Bedrooms | Unit 302-502 (Type A) | 1150.00 Sq Ft | Apartment | |
| 3rd & 5th Floor | 2 Bedrooms | Unit 303-503 (Type A) | 1212.00 Sq Ft | Apartment | |
| 3rd & 5th Floor | 2 Bedrooms | Unit 304-504 (Type B) | 1262.00 Sq Ft | Apartment | |
| 3rd & 5th Floor | 1 Bedroom | Unit 305-505 (Type A) | 803.00 Sq Ft | Apartment | |
| 3rd & 5th Floor | 2 Bedrooms | Unit 306-506 (Type A) | 1260.00 Sq Ft | Apartment | |
| 3rd & 5th Floor | 2 Bedrooms | Unit 307-507 (Type A) | 1147.00 Sq Ft | Apartment | |
| 3rd & 5th Floor | 2 Bedrooms | Unit 308-508 (Type A) | 1370.00 Sq Ft | Apartment | |
| 3rd & 5th Floor | 1 Bedroom | Unit 309-509 (Type A) | 837.00 Sq Ft | Apartment | |
| 3rd & 5th Floor | 1 Bedroom | Unit 310-510 (Type A) | 823.00 Sq Ft | Apartment | |
| 3rd & 5th Floor | 3 Bedrooms + Maid | Unit 311-511 (Type A) | 2184.00 Sq Ft | Apartment | |
| 6th Floor | 1 Bedroom | Unit 601 (Type A) | 736.00 Sq Ft | Apartment | |
| 6th Floor | 2 Bedrooms | Unit 602 (Type A) | 1287.00 Sq Ft | Apartment | |
| 6th Floor | 2 Bedrooms | Unit 603 (Type A) | 1191.00 Sq Ft | Apartment | |
| 6th Floor | 2 Bedrooms | Unit 604 (Type B) | 1152.00 Sq Ft | Apartment | |
| 6th Floor | 1 Bedroom | Unit 605 (Type A) | 798.00 Sq Ft | Apartment | |
| 6th Floor | 2 Bedrooms | Unit 606 (Type A) | 1254.00 Sq Ft | Apartment | |
| 6th Floor | 2 Bedrooms | Unit 607 (Type A) | 1155.00 Sq Ft | Apartment | |
| 6th Floor | 2 Bedrooms | Unit 608 (Type A) | 1331.00 Sq Ft | Apartment | |
| 6th Floor | 1 Bedroom | Unit 609 (Type A) | 818.00 Sq Ft | Apartment | |
| 6th Floor | 4 Bedroom + Pool + Maid | Unit 610 (Type A) | 3145.00 Sq Ft | Apartment | |
| 7th Floor | 1 Bedroom | Unit 701 (Type A) | 820.00 Sq Ft | Apartment | |
| 7th Floor | 2 Bedrooms | Unit 702 (Type A) | 1151.00 Sq Ft | Apartment | |
| 7th Floor | 2 Bedrooms | Unit 703 (Type A) | 1212.00 Sq Ft | Apartment | |
| 7th Floor | 2 Bedrooms | Unit 704 (Type B) | 1286.00 Sq Ft | Apartment | |
| 7th Floor | 1 Bedroom | Unit 705 (Type A) | 822.00 Sq Ft | Apartment | |
| 7th Floor | 2 Bedrooms | Unit 706 (Type A) | 1223.00 Sq Ft | Apartment | |
| 7th Floor | 2 Bedrooms | Unit 707 (Type A) | 1147.00 Sq Ft | Apartment | |
| 7th Floor | 2 Bedrooms | Unit 708 (Type A) | 1278.00 Sq Ft | Apartment | |
| 7th Floor | 1 Bedroom | Unit 709 (Type A) | 1166.00 Sq Ft | Apartment | |
| 7th Floor | 3 Bedrooms + Maid | Unit 710 (Type A) | 2010.00 Sq Ft | Apartment | |
| 8th Floor | 1 Bedroom | Unit 801 (Type A) | 735.00 Sq Ft | Apartment | |
| 8th Floor | 2 Bedrooms | Unit 802 (Type A) | 1251.00 Sq Ft | Apartment | |
| 8th Floor | 2 Bedrooms | Unit 803 (Type A) | 1245.00 Sq Ft | Apartment | |
| 8th Floor | 2 Bedrooms | Unit 804 (Type B) | 1244.00 Sq Ft | Apartment | |
| 8th Floor | 1 Bedroom | Unit 805 (Type A) | 849.00 Sq Ft | Apartment | |
| 8th Floor | 2 Bedrooms | Unit 806 (Type A) | 1285.00 Sq Ft | Apartment | |
| 8th Floor | 2 Bedrooms | Unit 807 (Type A) | 1189.00 Sq Ft | Apartment | |
| 8th Floor | 2 Bedrooms | Unit 808 (Type A) | 1388.00 Sq Ft | Apartment | |
| 8th Floor | 1 Bedroom | Unit 809 (Type A) | 871.00 Sq Ft | Apartment | |
| 8th Floor | 3 Bedrooms + Maid | Unit 810 (Type A) | 2062.00 Sq Ft | Apartment |
Dubai Islands, United Arab Emirates