01
New development at The Valley, Dubai A choice of 3 & 4 bedroom townhouses Family-friendly
The Valley, Dubai · Emaar Properties
Elora at The Valley is the latest residential advancement brought by Emaar Properties to offer 3 & 4 bedroom townhouses at Dubai with a lifestyle like never before lined with exclusive amenities. The development comes with its new address within the community, where the lifestyle is sophisticated and elegant in every way. Offering exclusive townhouses i n two distinct design as Mysk and Moon, with private facilities and in a pristine environment. Surrounded with lush greenery and natural elements that brings life in perfect harmony with nature. An incredible lifestyle decorated with the finest of the interior and spacious elegance in rooms. Come home in the serenity of the natural atmosphere in this safe haven and wealth of smart features. The place has its own charm located strategically centric in the community of The Valley in Dubai and offers seamless commutes to various key destinations and points of interest. With its premium townhouses loaded with excessive details and private facilities like gardens, pools, and much more makes the living more enhanced and expansive. An ideal development for the residents who want to live a safe, secure, luxurious, and integrated lifestyle. Simply away from the hustle and bustle of the city and its noise. Still located within the prime address and easy connectivity to the most important key points of the city. These exclusive homes are crafted in the exact same way, where you get to enjoy life with the best of its services and wonderful amenities to experience the finest of the days.
New development at The Valley, Dubai A choice of 3 & 4 bedroom townhouses Family-friendly
community and viable locality Easy and affordable payment plan options Access to state-of-the-art facilities and amenities Surrounded by lush green parks and a tranquil environment
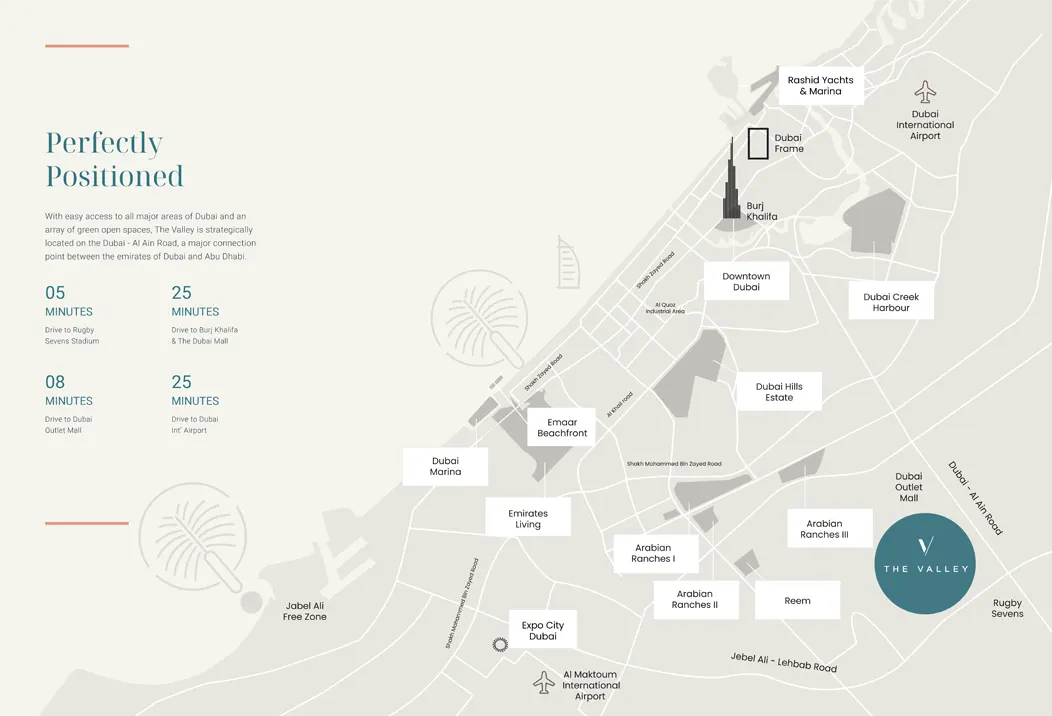
Strategic location that offers easy connectivity to key destinations
80/20 payment plan · Expected handover Q3 2026
Estimated driving times from Elora at The Valley.





Travel times are approximate and can vary with route and traffic conditions.
| Property type | Unit type | Size (sq. ft.) |
|---|---|---|
| Townhouse | 3 & 4 Bedroom | 2,111 to 2,608 Sq Ft |
Select a unit to open its matching floor plan.
| Floor plan | Category | Unit type | Floor details | Size | Type |
|---|---|---|---|---|---|
| 3 Bedroom | 3 Bedrooms + Maid | Moon, 3 Bedroom A | 2179.80 Sq Ft | Townhouse | |
| 3 Bedroom | - | Moon, 3 Bedroom B, Mirrored | 2179.80 Sq Ft | Townhouse | |
| 4 Bedroom | 4 Bedrooms + Maid | Moon, 4 Bedroom A | 2607.99 Sq Ft | Townhouse | |
| 4 Bedroom | 4 Bedrooms + Maid | Moon, 4 Bedroom B, Mirrored | 2607.99 Sq Ft | Townhouse | |
| 3 Bedroom | - | Mysk, 3 Bedroom A | 2094.76 Sq Ft | Townhouse | |
| 3 Bedroom | - | Mysk, 3 Bedroom B, Mirrored | 2094.98 Sq Ft | Townhouse | |
| 4 Bedroom | 4 Bedrooms + Maid | Mysk, 4 Bedroom A | 2586.13 Sq Ft | Townhouse | |
| 4 Bedroom | 4 Bedrooms + Maid | Mysk, 4 Bedroom B, Mirrored | 2586.13 Sq Ft | Townhouse |
The Valley, United Arab Emirates