New Launch
New Launch
Ellington Sands
Dubai Islands, Dubai · Ellington Properties
STARTING FROMCall Us
Project details
DeveloperEllington Properties
CommunityDubai Islands
Property typeApartment; Duplex Apartments; Penthouse
About Ellington Sands
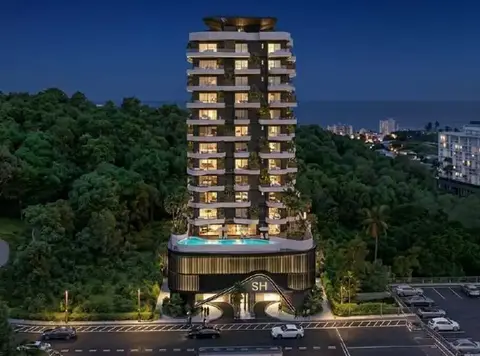
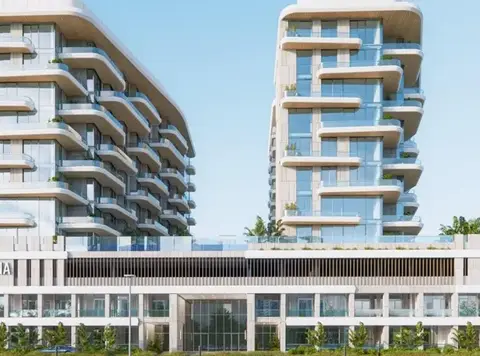
Ellington Sands at Dubai Islands emerges as a coastal housing icon with a rhythmic series of studios to 4-bedroom apartments, duplexes, & penthouses. This prestigious retreat is a set of multiple low-rise towers, where living means to witness the scenic flow along the dazzling and landscape setting of the vibrant locale. Reimagining the concept of beachfront living, this coastal address captures a fusion of contemporary design and coast-side elegance. Explore this blissful destination, where nature’s beauty coexists with the urban charm of the city. With exceptional amenities and direct access to the beach, this address focuses on a deep connection with wellness and people in a prestigious setting. Designed by the modern and signature-style approaches of Ellington Properties, this primary launch features the first tower. Enveloped by the palm trees and verdant landscape, this complex extends to the coast of beige sands. The facade is simply stylish with a minimalist and open dynamic design. Characterised by clean lines, immaculate surfaces, and well-aligned balconies, huge windows and a glass facade, this visionary complex ensures a seamless bond between living spaces and the views of the beach, shimmering sea waves and the vibrant landscape of the island. Configuring a wide range of homes, the interiors are not just grand but also inviting and crafted with open layouts. The generous living room features a furnished seating zone, a dining zone, and an open kitchen with extra storage. Relax or hold family gatherings in a spacious setting which is illuminated throughout the day by sunlight and enjoy panoramic views of the gleaming sands and the ocean. The balconies are extended outside to let in the cool breeze and the soothing sound of the ocean’s waves.
Payment plan
DOWN PAYMENT20%
DURING CONSTRUCTION50%
ON COMPLETION30%
70/30 payment plan · Expected handover Q2 2028
Available units
| Property type | Unit type | Size (sq. ft.) |
|---|---|---|
| Apartment | 1, 2 & 3 Bedroom | 800 to 2,418 Sq Ft. |
| Duplex Apartments | 3 Bedroom | 2,220 to 3,922 Sq Ft. |
| Penthouse | 4 Bedroom | 5,886 to 5,964 Sq Ft. |
Amenities
Baja ShelfBBQ AreasBeach PoolBicycle ParkingCabanasCinemaDrop-off Area ValetFitness StudioKids ClubKids PoolOutdoor Seating AreaReceptionSun Loungers AreaVisitors Parking
Floor plans
Select a unit to open its matching floor plan.
| Floor plan | Category | Unit type | Floor details | Size | Type |
|---|---|---|---|---|---|
| Tower A & B | Typical Floor Plan | 1st Floor | On Request | Apartment | |
| Tower A & B | Typical Floor Plan | 2nd-6th Floor | On Request | Apartment | |
| Tower A & B | Typical Floor Plan | 3rd & 5th Floor | On Request | Apartment | |
| Tower A & B | Typical Floor Plan | 7th Floor | On Request | Apartment | |
| Tower A & B | 4 Bedroom + Pool + Study | 7th Floor (Type A) | 5886.14 Sq Ft | Penthouse | |
| Tower A & B | Typical Floor Plan | 8th Floor | On Request | Apartment | |
| Tower A | Typical Floor Plan | 9th Floor | On Request | Apartment | |
| Layout Plan | Typical Floor Plan | Ground Floor | On Request | Apartment | |
| Tower A & B | Typical Floor Plan | Ground Floor | On Request | Apartment | |
| Tower A | Layout Plan | Ground Floor (Retail - 1) | 1695.85 Sq Ft | Retail Space | |
| Tower A | Layout Plan | Ground Floor (Retail - 2) | 4498.35 Sq Ft | Retail Space | |
| Layout Plan | Layout Plan | Ground Floor (Retail - 3) | 5759.01 Sq Ft | Retail Space | |
| Tower B | Layout Plan | Ground Floor (Retail - 4) | 3928.83 Sq Ft | Retail Space | |
| Tower A & B | 3 Bedrooms + Study | Ground Floor To 7th Floor (Type A) | 1730.62 Sq Ft | Apartment | |
| Tower A & B | 2 Bedrooms + Study | Ground Floor To 7th Floor (Type A) | 1399.20 Sq Ft | Apartment | |
| Tower A & B | 3 Bedrooms + Study | Ground Floor To 9th Floor (Type A - Deluxe) | 2248.90 Sq Ft | Apartment | |
| Tower A & B | 1 Bedroom | Ground Floor To 9th Floor (Type A) | 816.12 Sq Ft | Apartment | |
| Tower A & B | 2 Bedrooms | Ground Floor To 9th Floor (Type A) | 1172.30 Sq Ft | Apartment | |
| Tower A | 1 Bedroom | Ground Floor To 9th Floor (Type B) | 489.00 Sq Ft | Apartment |
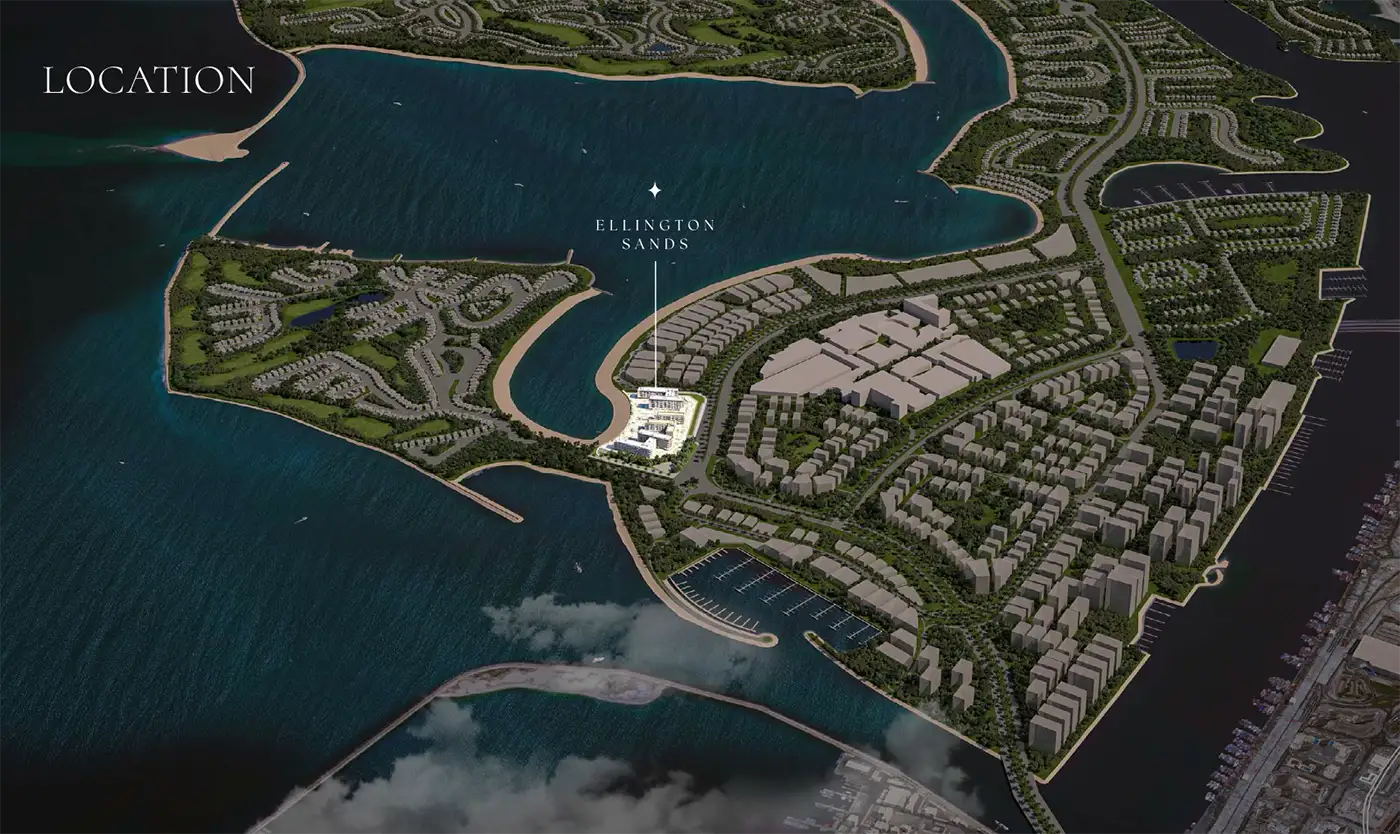
Location
Dubai Islands, United Arab Emirates
MORE IN DUBAI ISLANDS