 New Launch
New Launch
Boulevard Park 2 at Wasl Gate
Wasl Gate, Dubai · Wasl properties
STARTING FROMAED 900K
Project details
DeveloperWasl properties
CommunityWasl Gate
Property typeApartment; Duplex Apartments; Penthouse; Townhouse
About Boulevard Park 2 at Wasl Gate
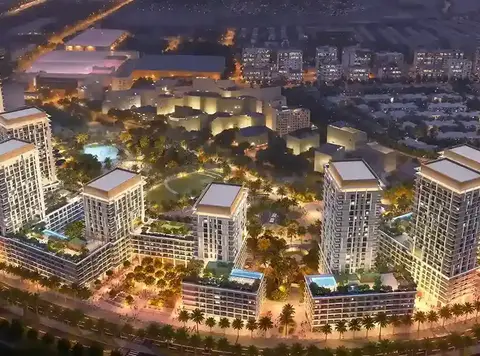
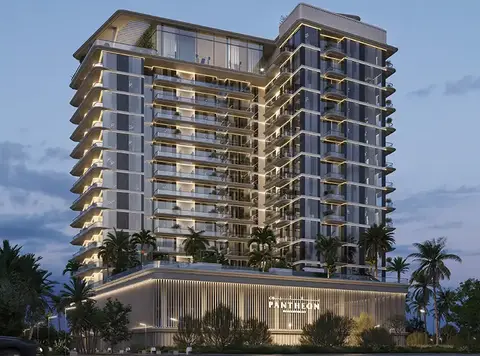
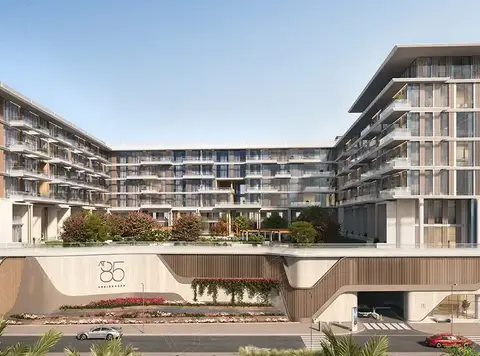
Boulevard Park 2 at Wasl Gate is the start of a new residential chapter, being developed by the leading Wasl Properties with premium class studios, 1, 2, 3 and 4-bedroom apartments. Located at the heart of Jebel Ali, once stood purely as Dubai's industrial heartland, a district defined by port infrastructure and freight corridors. The façade is the residential centrepiece of this evolution, a mixed-use masterplan that arrives not as a single tower dropped into the landscape, but as a carefully orchestrated urban neighbourhood where six architecturally refined buildings within the complex. The development is conceived as a freehold community for Dubai's next chapter, offering premier class residences, where architecture does not merely provide shelter but actively frames the quality of daily life. The architecture is characterised by a strong vertical vocabulary carried across tall buildings, yet it never becomes monolithic or cold. The towers are designed with a primary and secondary façade grid that layers texture, depth, and filtered light across the elevations at every hour of the day, creating surfaces that read differently in the cool morning haze than they do under the intense afternoon sun or the amber dusk that settles over the Arabian Peninsula. Podiums sit beneath each tower as a connective infrastructure, as housing landscaped courtyards, shared amenities, and terraces that stitch the community together at a human scale before the buildings reach upward. The material language is warm and contemporary, leaning toward sandy limestone tones with bronze and glass accents that catch the light without announcing themselves aggressively. Inside each residence, the interior design philosophy is built on premium finishing across every surface: elegant flooring in living and bedroom areas, refined ceiling treatments, built-in wardrobes with sleek door profiles, and double-glazed windows that maintain acoustic comfort against the city beyond. Bathrooms take on a spa-like seriousness, freestanding tubs in select units, rain showers with brushed metallic fittings in rose gold and bronze, double vanities set into floating marble-effect consoles, and large-format wall tiles that eliminate visual noise and invite the eye to rest.
Payment plan
DOWN PAYMENT10%
DURING CONSTRUCTION50%
ON COMPLETION40%
60/40 payment plan · Expected handover Q4 2029
Available units
| Property type | Unit type | Size (sq. ft.) |
|---|---|---|
| Apartment | Studio, 1, 2 & 3 Bedroom | 523 to 1,982 Sq Ft. |
| Duplex Apartments | 2 Bedroom | 1,670 Sq Ft. |
| Penthouse | 3 Bedroom | 2,868 to 3,166 Sq Ft. |
| Townhouse | 3 & 4 Bedroom | 3,280 to 4,445 Sq Ft. |
Amenities
BBQ AreasCafésCycle TrackCycling TrailsFitness FacilitiesJogging TracksKids Play AreaOutdoor CinemaRetail OutletsCentral ParkJogging and Cycling TrailsBoulevard with Cafés & RetailOutdoor DiningWellness ZonesLandscaped CourtyardsChildren’s Play AreasFamily lounges and BBQ facilitiesFully equipped fitness and leisure facilities
Floor plans
Select a unit to open its matching floor plan.
| Floor plan | Category | Unit type | Floor details | Size | Type |
|---|---|---|---|---|---|
| Building 2E | Typical Floor Plan | GROUND FLOOR | On Request | Apartment | |
| Building 2D | Typical Floor Plan | GROUND FLOOR | On Request | Apartment | |
| Building 2C | Typical Floor Plan | GROUND FLOOR | On Request | Apartment | |
| Building 2C | Typical Floor Plan | LEVEL 01 | On Request | Apartment | |
| Building 2D | Typical Floor Plan | LEVEL 01 | On Request | Apartment | |
| Building 2E | Typical Floor Plan | LEVEL 01 | On Request | Apartment | |
| Building 2E | Typical Floor Plan | LEVEL 02 & 04 (PODIUM) | On Request | Apartment | |
| Building 2C | Typical Floor Plan | LEVEL 02 TO 05 (PODIUM) | On Request | Apartment | |
| Building 2D | Typical Floor Plan | LEVEL 02 TO 05 (PODIUM) | On Request | Apartment | |
| Building 2E | Typical Floor Plan | LEVEL 03 & 05 (PODIUM) | On Request | Apartment | |
| Building 2D | Typical Floor Plan | LEVEL 07 | On Request | Apartment | |
| Building 2C | Typical Floor Plan | LEVEL 07 | On Request | Apartment | |
| Building 2E | Typical Floor Plan | LEVEL 07 | On Request | Apartment | |
| Building 2C | Typical Floor Plan | LEVEL 08 TO 11 | On Request | Apartment | |
| Building 2E | Typical Floor Plan | LEVEL 08 TO 14 | On Request | Apartment | |
| Building 2D | Typical Floor Plan | LEVEL 08 TO 18 | On Request | Apartment | |
| Building 2C | Typical Floor Plan | LEVEL 12 (PENTHOUSE LOWER) | On Request | Apartment | |
| Building 2C | Typical Floor Plan | LEVEL 13 (PENTHOUSE UPPER) | On Request | Apartment | |
| Building 2E | Typical Floor Plan | LEVEL 15 (E2 PENTHOUSE LOWER) | On Request | Apartment | |
| Building 2E | Typical Floor Plan | LEVEL 16 (E2 PENTHOUSE UPPER) | On Request | Apartment | |
| Building 2E | Typical Floor Plan | LEVEL 17 (E1) | On Request | Apartment | |
| Building 2E | Typical Floor Plan | LEVEL 18 | On Request | Apartment | |
| Building 2E | Typical Floor Plan | LEVEL 19 (E1 PENTHOUSE LOWER) | On Request | Apartment | |
| Building 2D | Typical Floor Plan | LEVEL 19 (PENTHOUSE LOWER) | On Request | Apartment | |
| Building 2E | Typical Floor Plan | LEVEL 20 (E1 PENTHOUSE UPPER) | On Request | Apartment | |
| Building 2D | Typical Floor Plan | LEVEL 20 (PENTHOUSE UPPER) | On Request | Apartment |
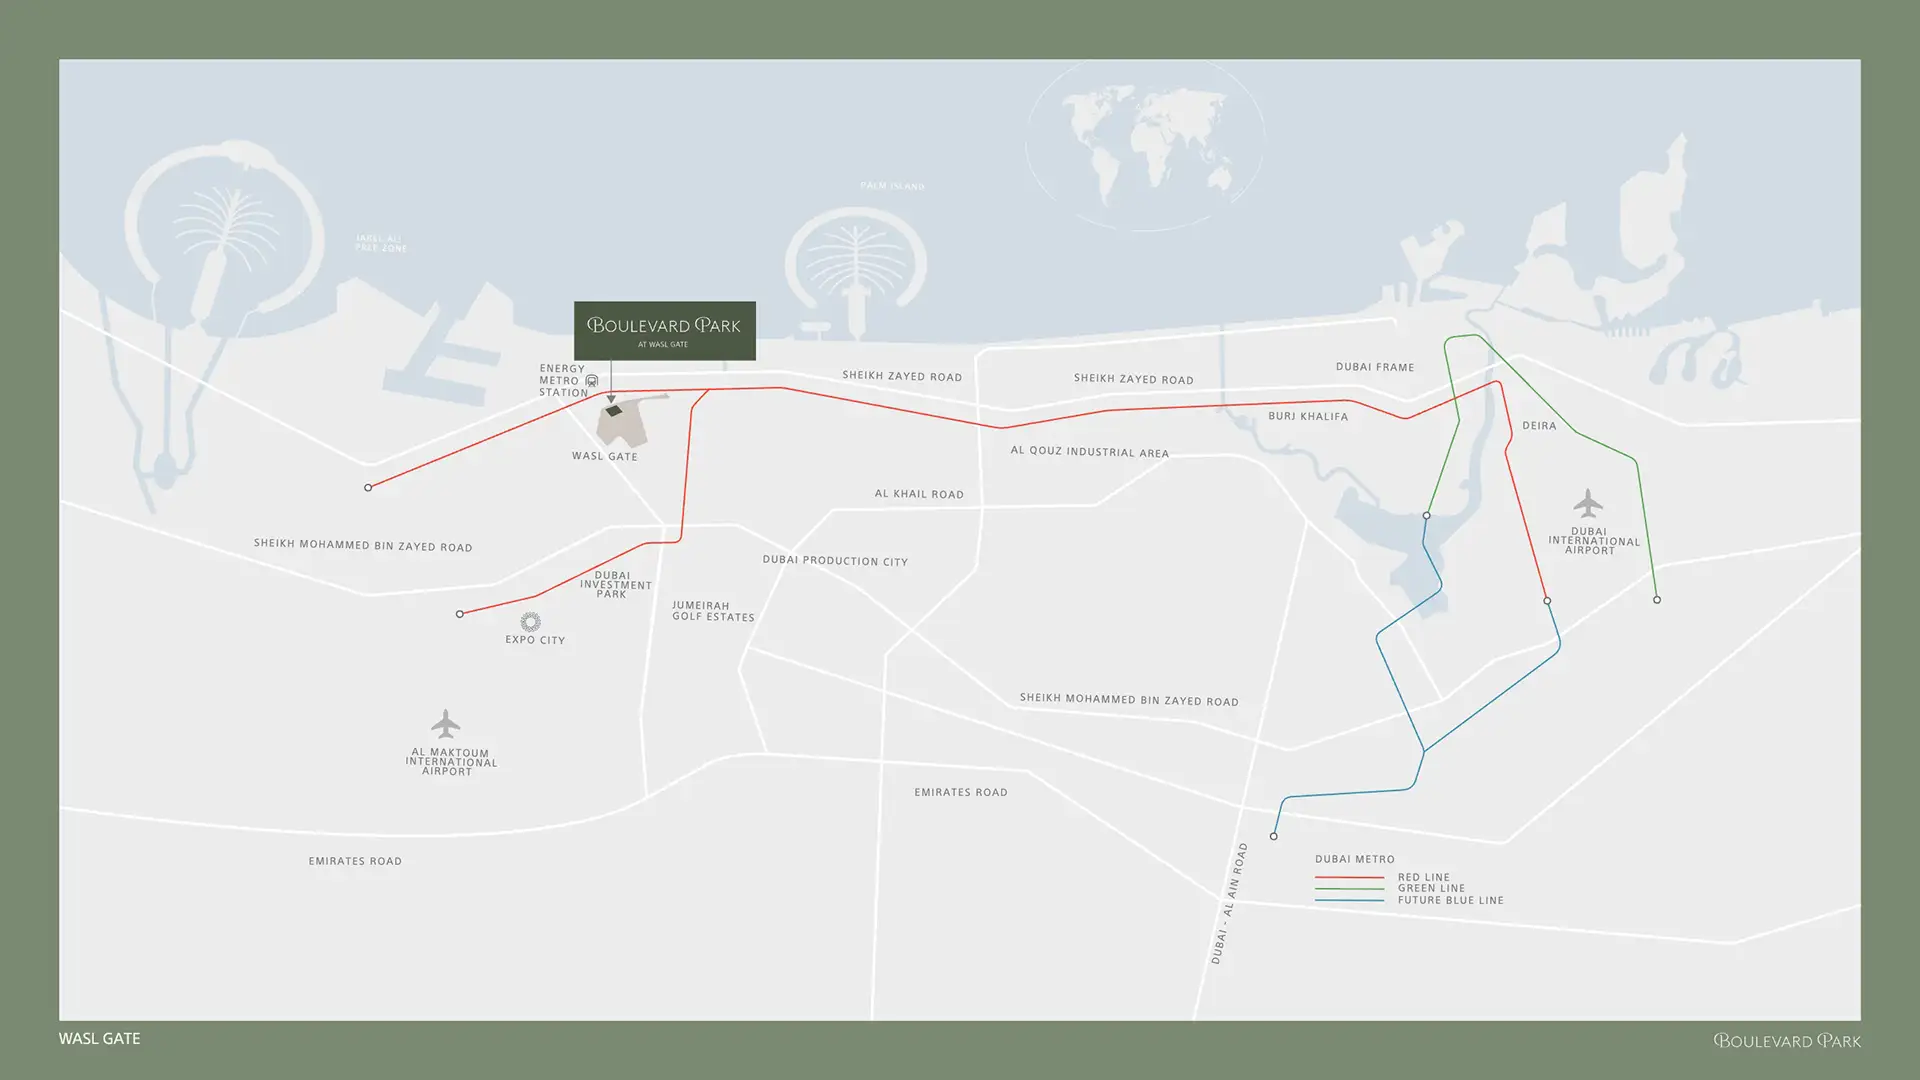
Location
Wasl Gate, United Arab Emirates
MORE IN WASL GATE