Boulevard Park 2 at Wasl Gate
DDubai Off Plan HubPROPERTY INTELLIGENCE
New Launch
Project brochure

Boulevard Park 2 at Wasl Gate

Wasl Gate, Dubai - Wasl properties
STARTING FROMAED 900K
DUBAIOFFPLANHUB.COM
Project overview

Boulevard Park 2 at Wasl Gate
at a glance

DeveloperWasl properties
CommunityWasl Gate
Property typeApartment; Duplex Apartments; Penthouse; Townhouse
Unit typesStudio, 1, 2 & 3 Bedroom; 2 Bedroom; 3 Bedroom; 3 & 4 Bedroom
Size range523 to 1,982 Sq Ft.; 1,670 Sq Ft.; 2,868 to 3,166 Sq Ft.; 3,280 to 4,445 Sq Ft.
StatusNew Launch
HandoverQ4 2029
About the project

Designed for Dubai living

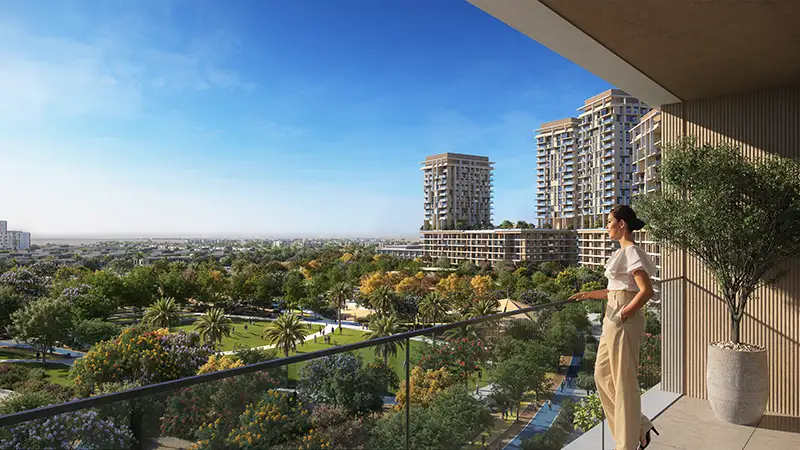
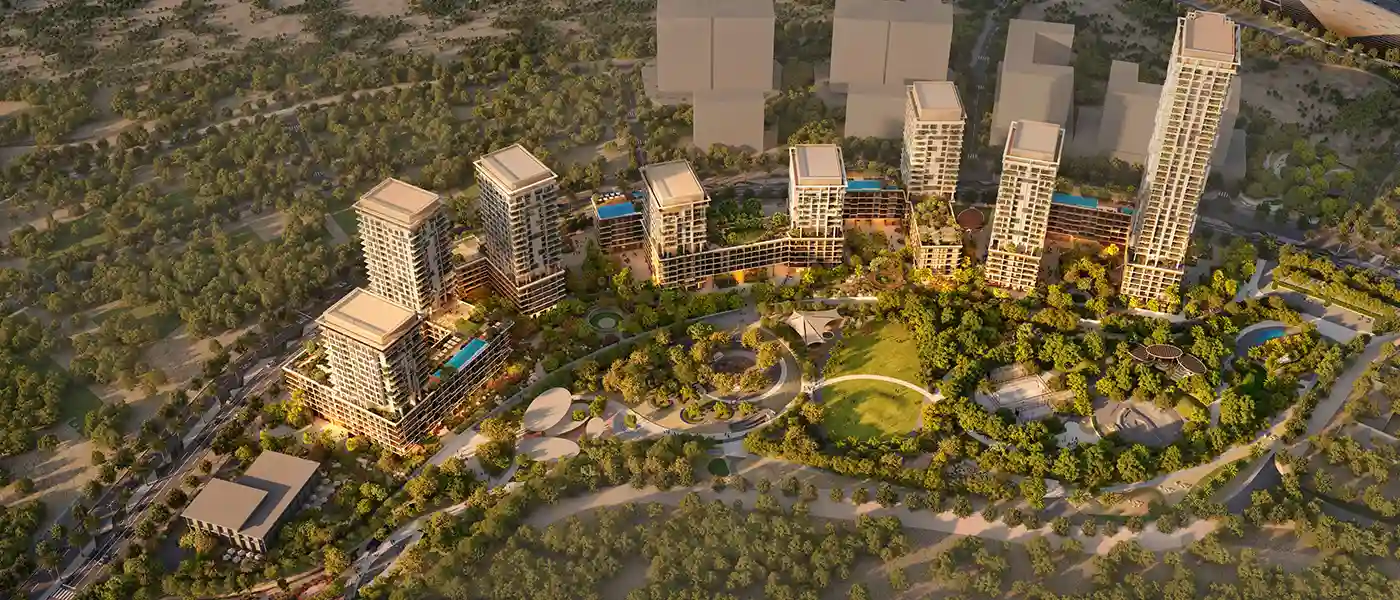
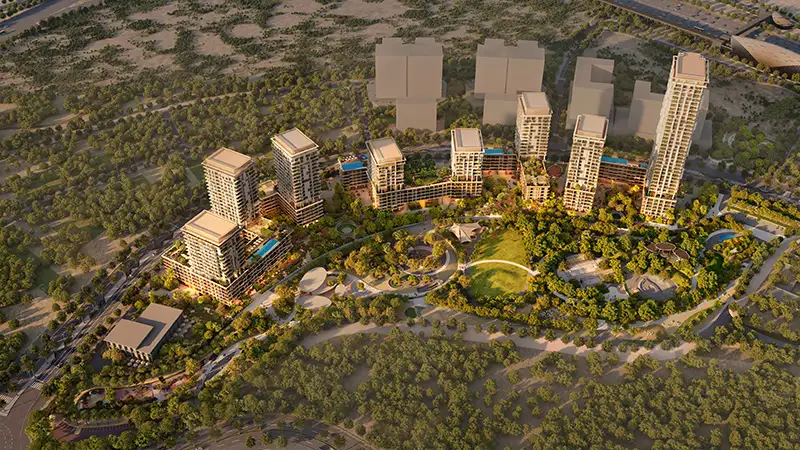
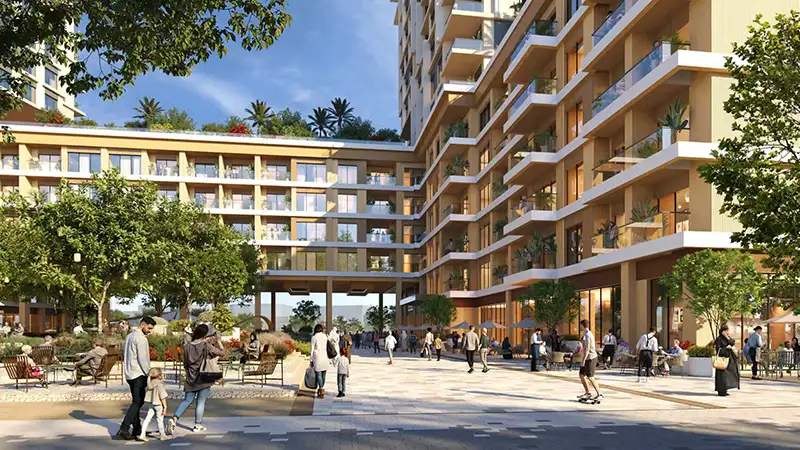
Boulevard Park 2 at Wasl Gate is the start of a new residential chapter, being developed by the leading Wasl Properties with premium class studios, 1, 2, 3 and 4-bedroom apartments. Located at the heart of Jebel Ali, once stood purely as Dubai's industrial heartland, a district defined by port infrastructure and freight corridors. The façade is the residential centrepiece of this evolution, a mixed-use masterplan that arrives not as a single tower dropped into the landscape, but as a carefully orchestrated urban neighbourhood where six architecturally refined buildings within the complex. The development is conceived as a freehold community for Dubai's next chapter, offering premier class residences, where architecture does not merely provide shelter but actively frames the quality of daily life...
Starting priceAED 900K
Payment plan60/40
Expected handoverQ4 2029

Payment plan

60/40
Down payment10%
During construction50%
On completion40%
Dubai Off Plan Hub02
Lifestyle and residences

Homes, amenities
and project character

Available units

Property typeUnit typeSize
ApartmentStudio, 1, 2 & 3 Bedroom523 to 1,982 Sq Ft.
Duplex Apartments2 Bedroom1,670 Sq Ft.
Penthouse3 Bedroom2,868 to 3,166 Sq Ft.
Townhouse3 & 4 Bedroom3,280 to 4,445 Sq Ft.

Amenities

BBQ Areas
Cafés
Cycle Track
Cycling Trails
Fitness Facilities
Jogging Tracks
Kids Play Area
Outdoor Cinema
Retail Outlets
Central Park
Jogging and Cycling Trails
Boulevard with Cafés & Retail
Outdoor Dining
Wellness Zones
Landscaped Courtyards
Children’s Play Areas
Family lounges and BBQ facilities
Fully equipped fitness and leisure facilities
Dubai Off Plan Hub03
Floor plans

Explore the layouts

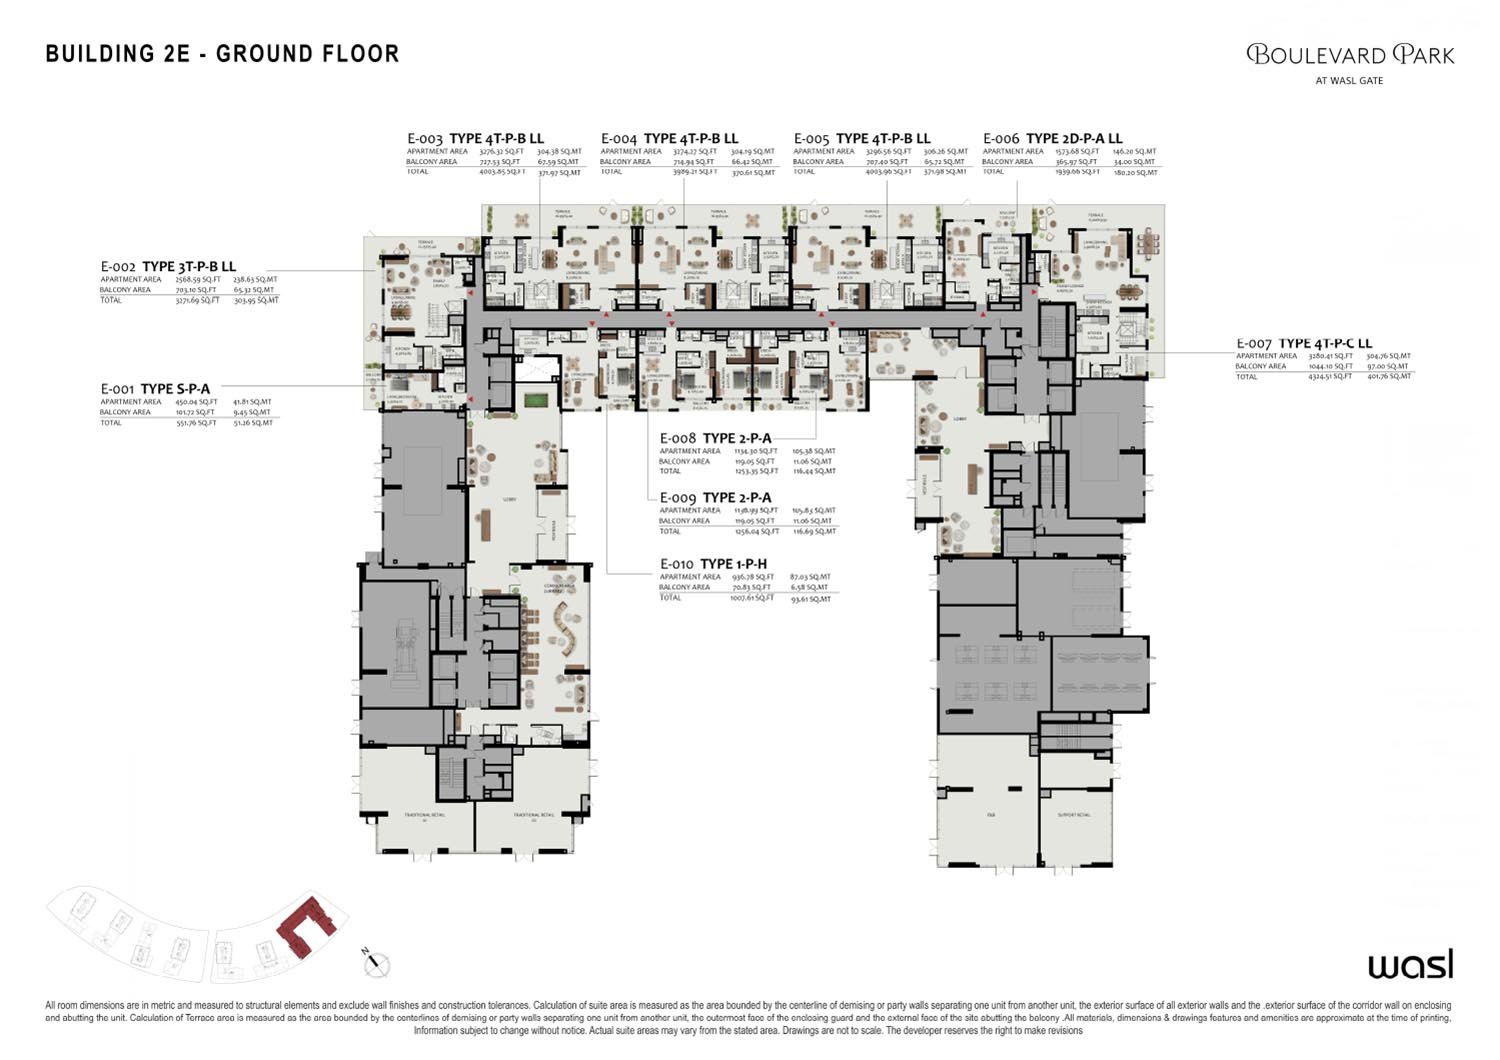
Typical Floor Plan floor plan
Typical Floor PlanBuilding 2E - GROUND FLOOR - On Request
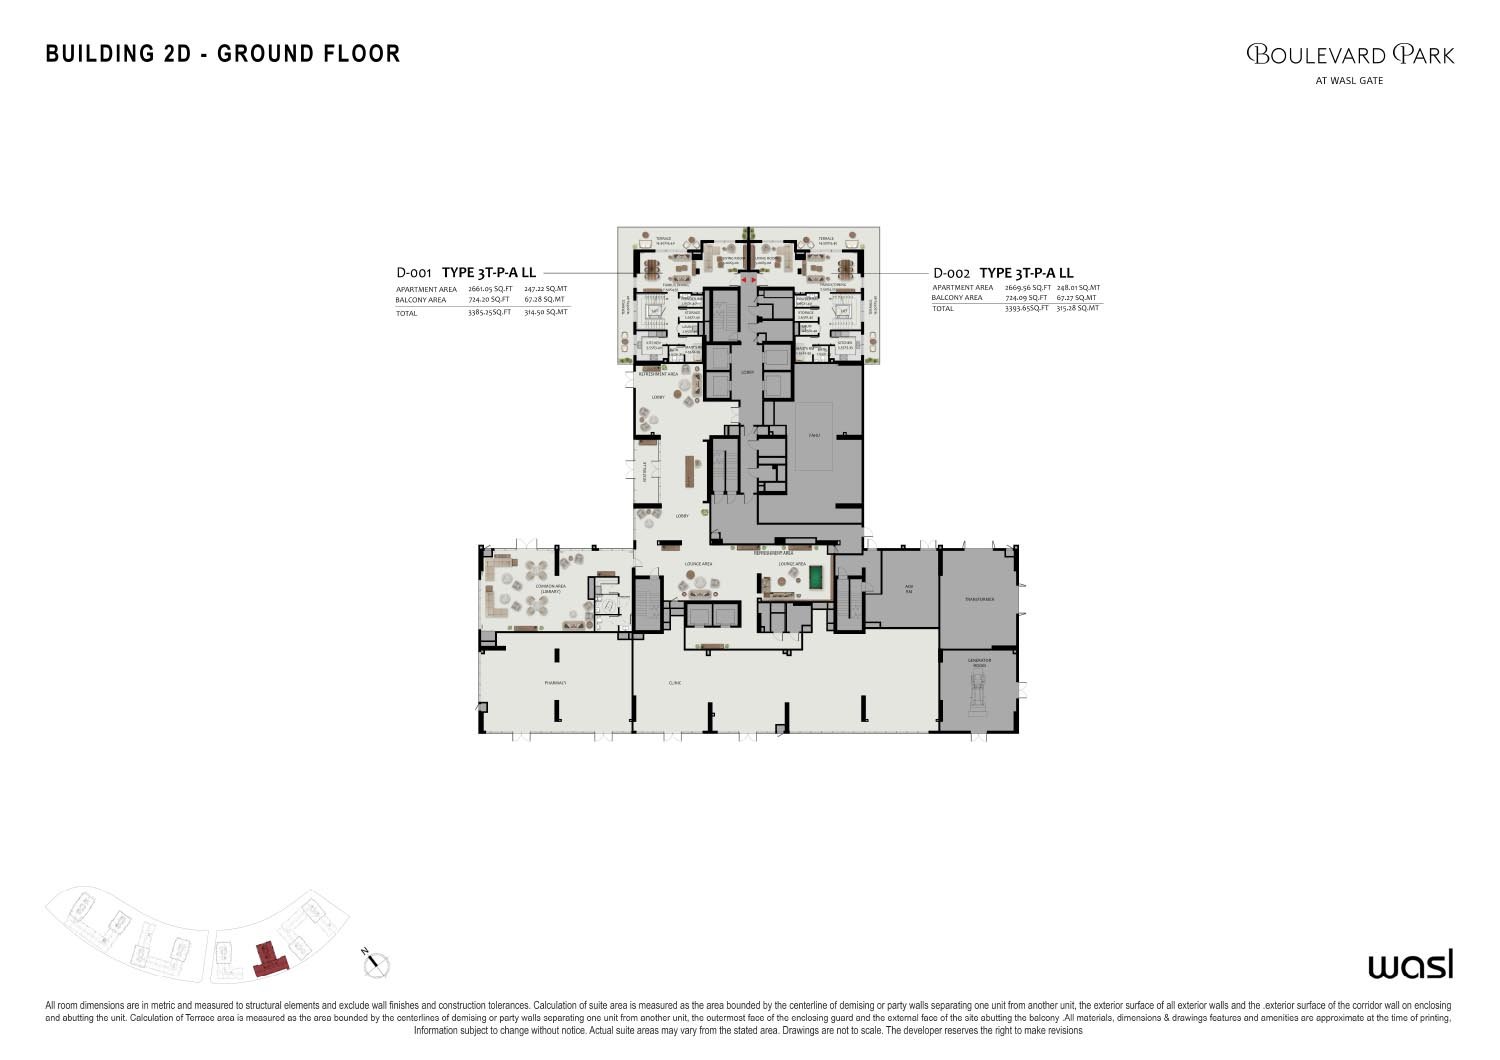
Typical Floor Plan floor plan
Typical Floor PlanBuilding 2D - GROUND FLOOR - On Request
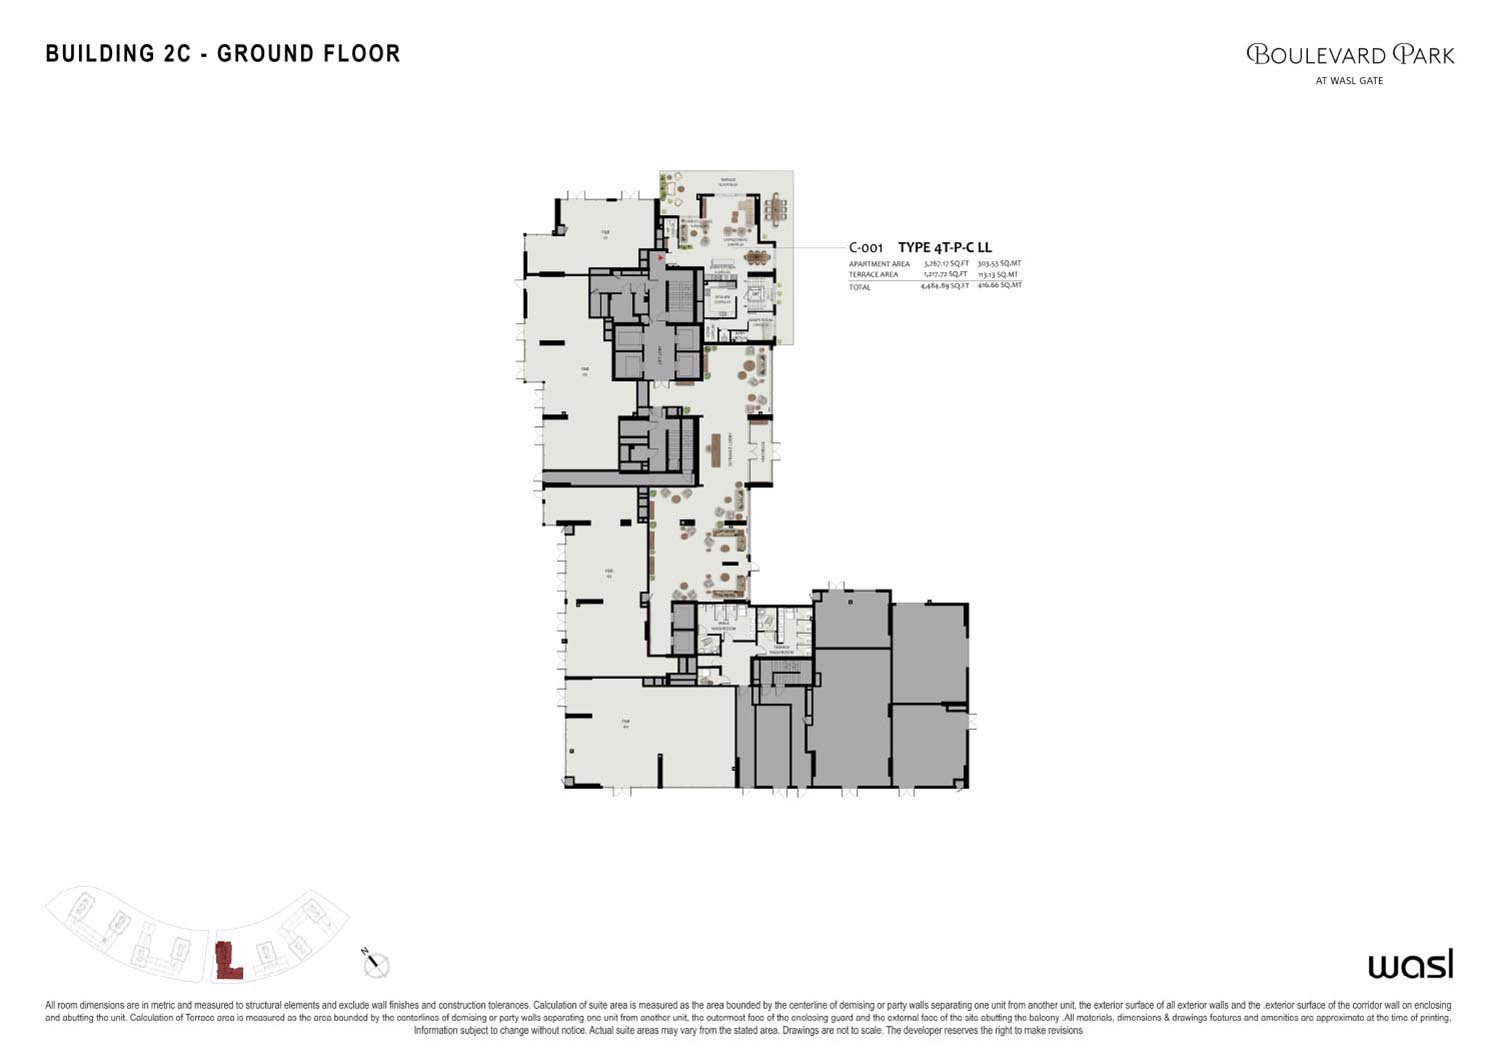
Typical Floor Plan floor plan
Typical Floor PlanBuilding 2C - GROUND FLOOR - On Request
Typical Floor Plan floor plan
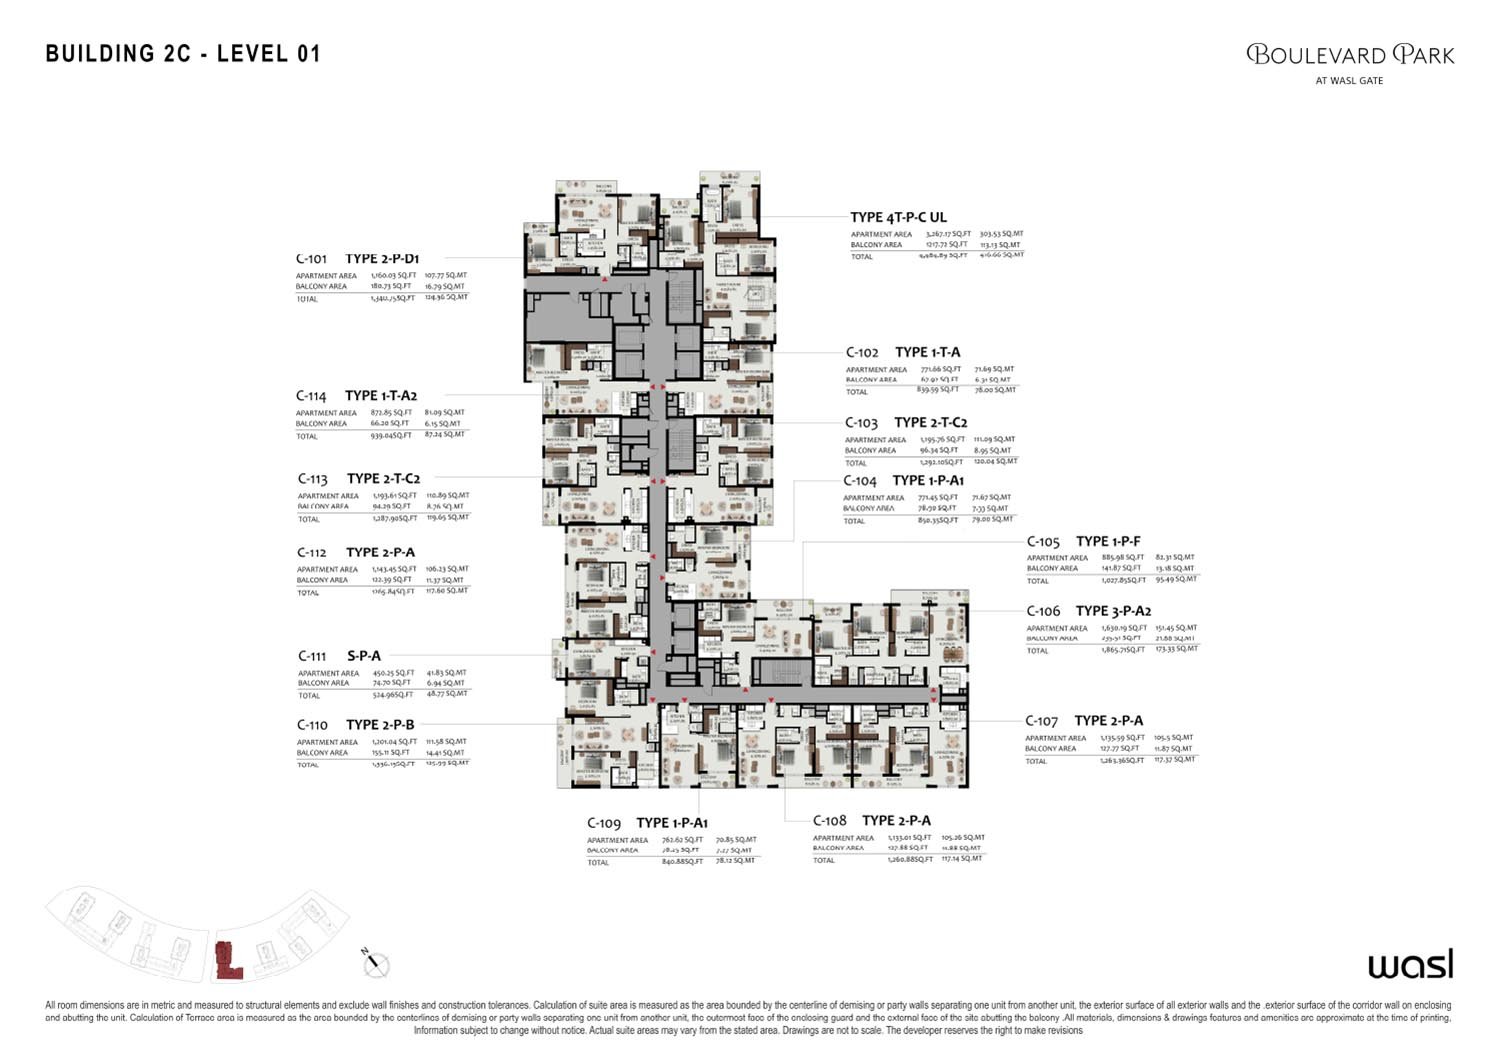
Typical Floor PlanBuilding 2C - LEVEL 01 - On Request
Dubai Off Plan Hub04
Location and planning

Understand the setting

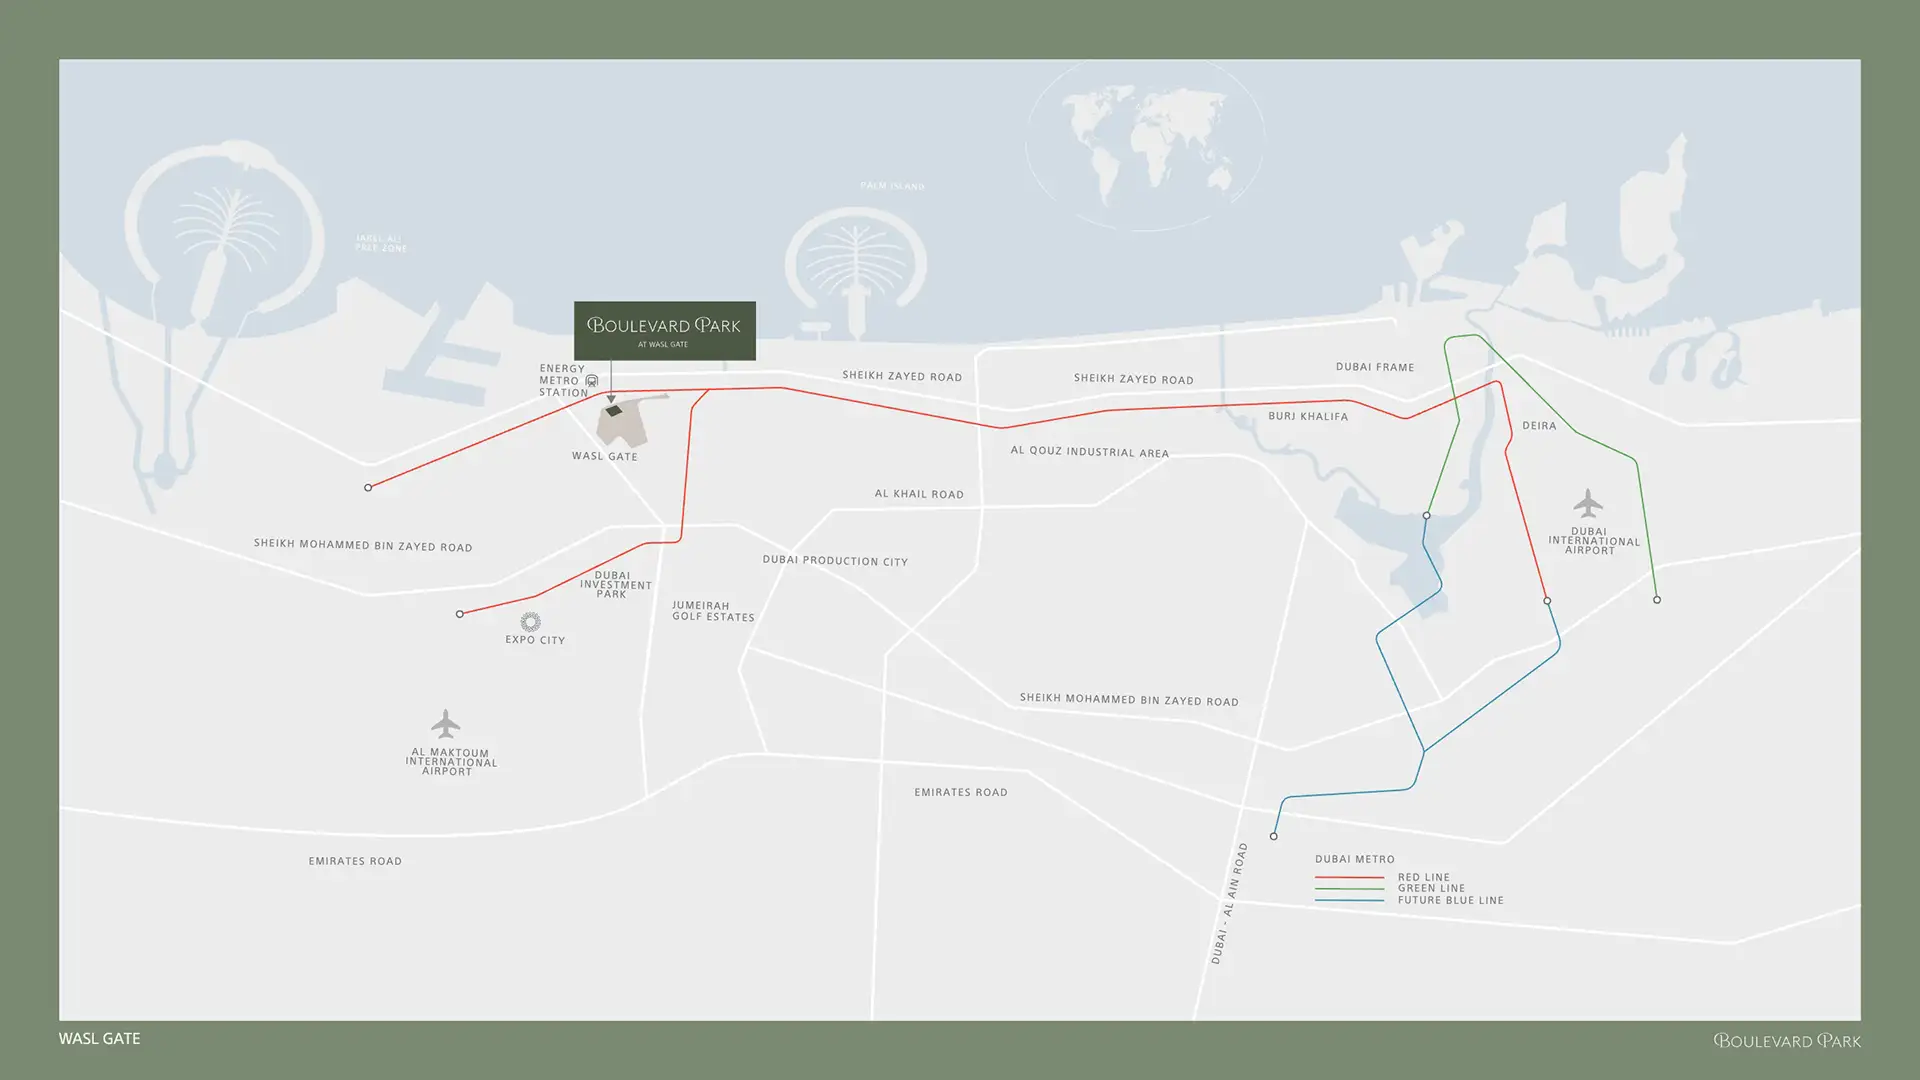
Boulevard Park 2 at Wasl Gate location map

Wasl Gate location

Dubai Off Plan Hub05
Continue your research

Explore Boulevard Park 2 at Wasl Gate online.

Review the latest project information, gallery, available unit details, floor plans and related developments on Dubai Off Plan Hub.

dubaioffplanhub.com/projects/Boulevard-Park-2-at-Wasl-Gate/

Information in this brochure is generated from the Dubai Off Plan Hub project catalogue for general research. Prices, availability, payment plans, specifications, images, status and handover estimates can change. Confirm current information and contractual documents with the relevant developer or authorized representative before making a payment or commitment.