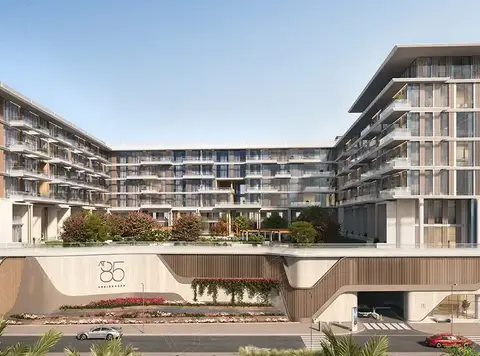
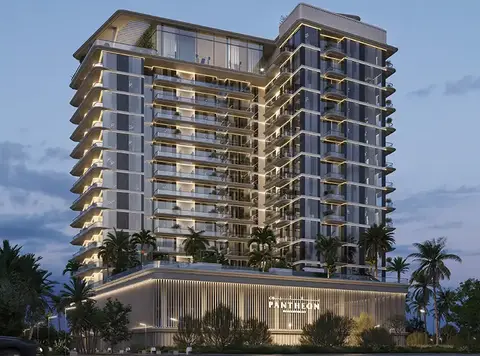
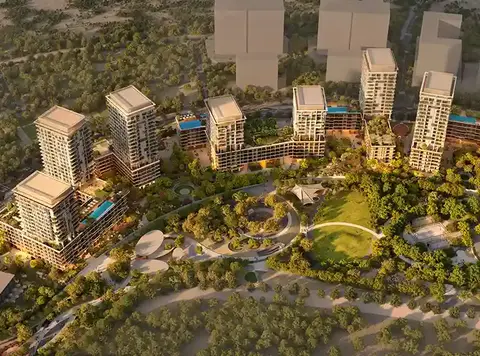
Choose from a wide scale of variety of homes, including studios, 1, 2, & 3-bedroom apartments, 2-bedroom duplexes, and 3 & 4-bedroom duplex townhouses & duplex penthouses Positioned with dual-front architectural style, between the massive Central Park and a vibrant boulevard with impressive views of the greenery and the towering cityscape of Dubai Including a total of 5 Buildings with 8 Towers strategically placed upon them with an array of heights from 5 to 13 and 36 floors Configuring a total of 1249 distinctive and premium quality residences in all five buildings, made to received stunning views of greenery and bright sunlight into the open personal spaces All the duplex penthouses and townhouses feature private elevators, from parking lots to the personal homes
Wasl Boulevard Park
Wasl Gate, Dubai · Wasl properties
Project details
About Wasl Boulevard Park
Boulevard Park at Wasl Gate - Dubai by Wasl Properties , offering urban & lavish studios to 4-bedroom apartments, duplexes, townhouses, & penthouses. Destined to elevate lifestyles, this brand-new massive development is positioned in the new heart of Jebel Ali Village. As the name suggests, it is an address that captures the lively locale of Centra Park and the prominent boulevard around it. This master project is defined by contemporary architecture, where modern living coexists with balanced natural harmony. Above all, it is not just a place to live, but an upcoming cosmopolitan escape that provides a self-sufficient contrast of living, where comfort, nature, and modern city living come together. The architecture reflects a blend of well-planned, fluent proportions and elegant looks. There are 5 buildings upon which 8 towers are placed carefully, with heights ranging from ground plus 5 and 13 to 36 levels. Its unique design philosophy focuses on vertical structure across all the refined towers, creating a stunning and exceptional presence in the open skyline. The podiums are the connective bases with common courtyards, facilities, and verdant terraces to unwind, play and connect with neighbours and inspiring nature. With dual-front setting, these buildings overlook both sides, including the prime 64 thousand square metres Central Park and a 710-metre retail boulevard. This visionary grand project combines two interlined plots and a total of 1249 residences across all the buildings made for young professionals and growing families to offer enticing park-side, peaceful and urban experiences. Here, every single enclave is a collection of premium finishes and meticulously carved detailing that enhance the overall aesthetic style and convenient functionality. The generously planned living & bedrooms come with soft hues, quality flooring, smooth walls, and exquisite ceilings with huge windows and easier access to the balcony for a warm, private, and modern ambience. Kitchens and bathrooms of all homes are perfectly curated with quality equipment, high-end features of fittings & fixtures, chic cabinetry and premium countertops that ensure experiences with ease and comfort. Characterised by distinctive sizes and types of state-of-the-art residences, the buildings integrate IP IP-based video intercom system, CCTV system, and gate barrier for parking lots. All three and four-bedroom townhouses offer terraces at the ground level and personal elevators accessible from the parking zone to the second level of the residences. Apart from it, this gated community of Wasl offers a pedestrian-friendly, calm and cheerful locale with easier access to the walking & jogging trails of the park, a buzzing boulevard with cafes, dining, and shopping outlets, courtyards, wellness, playful & fitness facilities, all within reach.
Key highlights
Direct access to the Central Park and a Boulevard crafted mindfully with jogging, cycling, & walking trails, cafes, dine-outs, and shopping shops All the podiums are beautifully designed with
landscaped dense greenery, shared amenities and courtyard to relax, refresh and connect in a shared and lively environment
Payment plan
60/40 payment plan · Expected handover Q2 2029
Available units
| Property type | Unit type | Size (sq. ft.) |
|---|---|---|
| Apartment | Studio, 1, 2 & 3 Bedroom | 523 to 1,982 Sq Ft. |
| Duplex Apartments | 2 & 3 Bedroom | 1,670 to 3,426 Sq Ft. |
| Penthouse | 3 Bedroom | 2,868 to 3,166 Sq Ft. |
| Townhouse | 4 Bedroom | 4,065 to 4,455 Sq Ft. |
Floor plans
Select a unit to open its matching floor plan.
| Floor plan | Category | Unit type | Floor details | Size | Type |
|---|---|---|---|---|---|
| Building 1B | Typical Floor Plan | Ground Floor | On Request | Apartment | |
| Building 2C | Typical Floor Plan | Ground Floor | On Request | Apartment | |
| Building 2E | Typical Floor Plan | Ground Floor | On Request | Apartment | |
| Building 2D | Typical Floor Plan | Ground Floor | On Request | Apartment | |
| Building 1A | Typical Floor Plan | Groung Floor | On Request | Apartment | |
| Building 1A | Typical Floor Plan | Level 01 | On Request | Apartment | |
| Building 2E | Typical Floor Plan | Level 01 | On Request | Apartment | |
| Building 2D | Typical Floor Plan | Level 01 | On Request | Apartment | |
| Building 2C | Typical Floor Plan | Level 01 | On Request | Apartment | |
| Building 1B | Typical Floor Plan | Level 01 | On Request | Apartment | |
| Building 2E | Typical Floor Plan | Level 02 & 04 (Podium) | On Request | Apartment | |
| Building 1A | Typical Floor Plan | Level 02 & 04 (Podium) | On Request | Apartment | |
| Building 1B | Typical Floor Plan | Level 02 & 04 (Podium) | On Request | Apartment | |
| Building 2D | Typical Floor Plan | Level 02 to 05 (Podium) | On Request | Apartment | |
| Building 2C | Typical Floor Plan | Level 02 to 05 (Podium) | On Request | Apartment | |
| Building 1B | Typical Floor Plan | Level 03 & 05 (Podium) | On Request | Apartment | |
| Building 2E | Typical Floor Plan | Level 03 & 05 (Podium) | On Request | Apartment | |
| Building 1A | Typical Floor Plan | Level 03 & 05 (Podium) | On Request | Apartment | |
| Building 1A | Typical Floor Plan | Level 07 | On Request | Apartment | |
| Building 2D | Typical Floor Plan | Level 07 | On Request | Apartment | |
| Building 2C | Typical Floor Plan | Level 07 | On Request | Apartment | |
| Building 1B | Typical Floor Plan | Level 07 | On Request | Apartment | |
| Building 2E | Typical Floor Plan | Level 07 | On Request | Apartment | |
| Building 2C | Typical Floor Plan | Level 08 to 11 (Typical Tower) | On Request | Apartment | |
| Building 1B | Typical Floor Plan | Level 08 to 11 (Typical Tower) | On Request | Apartment | |
| Building 2E | Typical Floor Plan | Level 08 to 14 (Typical Tower) | On Request | Apartment | |
| Building 1A | Typical Floor Plan | Level 08 to 18 (Typical Tower) | On Request | Apartment | |
| Building 2D | Typical Floor Plan | Level 08 to 18 (Typical Tower) | On Request | Apartment | |
| Building 1A,1B,2C,2D,2E | 1 Bedroom | Level 1 - 20 (Type 1-T-A) | 840.55 Sq Ft | Apartment | |
| Building 1A,1B,2C,2D,2E | 2 Bedrooms | Level 1 - 20 (Type 2-T-C1) | 1295.01 Sq Ft | Apartment | |
| Building 1A | 2 Bedrooms | Level 1 - 36 (Type 2-T-A) | 1290.05 Sq Ft | Apartment | |
| Building 1A,1B | 1 Bedroom | Level 1 - 5 (Type 1-P-A2) | 833.02 Sq Ft | Apartment | |
| Building 1A | 1 Bedroom + Study | Level 1 - 5 (Type 1-P-B) | 1084.25 Sq Ft | Apartment | |
| Building 1B | 1 Bedroom | Level 1 - 5 (Type 1-P-C) | 993.19 Sq Ft | Apartment | |
| Building 1B | 1 Bedroom | Level 1 - 5 (Type 1-P-D) | 985.76 Sq Ft | Apartment | |
| Building 1B | 1 Bedroom | Level 1 - 5 (Type 1-P-E) | 1158.20 Sq Ft | Apartment | |
| Building 2C | 1 Bedroom | Level 1 - 5 (Type 1-P-E) | 1029.14 Sq Ft | Apartment | |
| Building 1B,2E | 1 Bedroom | Level 1 - 5 (Type 1-P-G) | 1037.96 Sq Ft | Apartment | |
| Building 1B,2C | 1 Bedroom | Level 1 - 5 (Type 1-T-A2) | 936.14 Sq Ft | Apartment | |
| Building 1A,1B,2C | 2 Bedrooms | Level 1 - 5 (Type 2-P-B) | 1352.92 Sq Ft | Apartment | |
| Building 1B | 2 Bedrooms | Level 1 - 5 (Type 2-P-C) | 1544.62 Sq Ft | Apartment | |
| Building 2C | 2 Bedrooms | Level 1 - 5 (Type 2-P-D1) | 1338.28 Sq Ft | Apartment | |
| Building 1B | 2 Bedrooms | Level 1 - 5 (Type 2-P-D2) | 1484.24 Sq Ft | Apartment | |
| Building 1B,2E | 2 Bedrooms | Level 1 - 5 (Type 2-T-B2) | 1238.50 Sq Ft | Apartment | |
| Building 1A,B1,2C,2E | 2 Bedrooms | Level 1 - 5 (Type 2-T-C2) | 1290.92 Sq Ft | Apartment | |
| Building 2C,2D | 3 Bedrooms + Maid | Level 1 - 5 (Type 3-P-A2) | 1867.11 Sq Ft | Apartment | |
| Building 2D | 3 Bedrooms + Maid | Level 1 - 5 (Type 3-P-B) | 1962.05 Sq Ft | Apartment | |
| Building 1A | 3 Bedrooms + Maid | Level 1 - 5 (Type 3-P-C) | 1831.80 Sq Ft | Apartment | |
| Building 1A | 3 Bedrooms + Maid | Level 1 - 5 (Type 3-P-D) | 1982.50 Sq Ft | Apartment | |
| Building 2E | Studio | Level 1 - 5 (Type S-P-B) | 522.16 Sq Ft | Apartment | |
| Building 1A,1B,2C,2D,2E | 1 Bedroom | Level 1 -5 (Type 1-P-A1) | 845.61 Sq Ft | Apartment | |
| Building 1B | Typical Floor Plan | Level 12 (B2 Penthouse Lower Level) | On Request | Apartment | |
| Building 2C | Typical Floor Plan | Level 12 (Penthouse Lower Level) | On Request | Apartment | |
| Building 1B,2C,2E | 3 Bedrooms + Maid | Level 12 - 15 (Type 3P-T-B) | 3161.79 Sq Ft | Townhouse | |
| Building 1B | Typical Floor Plan | Level 13 (B2 Penthouse Upper Level) | On Request | Apartment | |
| Building 2C | Typical Floor Plan | Level 13 (Penthouse Upper Level) | On Request | Apartment | |
| Building 1B | Typical Floor Plan | Level 14 (B1 Typical Tower) | On Request | Apartment | |
| Building 1B | Typical Floor Plan | Level 15 (B1 Typical Tower) | On Request | Apartment | |
| Building 2E | Typical Floor Plan | Level 15 (E2 Penthouse Lower Level) | On Request | Apartment | |
| Building 2E | Typical Floor Plan | Level 16 (E2 Penthouse Upper Level) | On Request | Apartment | |
| Building 1B | Typical Floor Plan | Level 16 to 17 (B1 Typical Tower) | On Request | Apartment | |
| Building 2E | Typical Floor Plan | Level 17 (Typical Tower) | On Request | Apartment | |
| Building 2E | Typical Floor Plan | Level 18 | On Request | Apartment | |
| Building 1A,1B,2D,2E | 3 Bedrooms + Maid | Level 18 & 19 (Type 3D-T-A) | 2917.23 Sq Ft | Townhouse | |
| Building 1B | Typical Floor Plan | Level 18 (B1 Penthouse Lower Level) | On Request | Apartment | |
| Building 1A | Typical Floor Plan | Level 19 (A2 Penthouse Lower Level) | On Request | Apartment | |
| Building 1B | Typical Floor Plan | Level 19 (B1 Penthouse Upper Level) | On Request | Apartment | |
| Building 2E | Typical Floor Plan | Level 19 (E1 Penthouse Lower Level) | On Request | Apartment | |
| Building 2D | Typical Floor Plan | Level 19 (Penthouse Lower Level) | On Request | Apartment | |
| Building 1A,1B,2D,2E | 3 Bedrooms + Maid | Level 19 (Type 3D-T-A) | 2917.23 Sq Ft | Townhouse | |
| Building 1B,2C,2E | 3 Bedrooms + Maid | Level 2 - 14 (Type 3-T-C) | 1798.22 Sq Ft | Apartment | |
| Building 1A,1B,2D,2E | 2 Bedrooms | Level 2 - 18 (Type 2-T-B1) | 1329.77 Sq Ft | Apartment | |
| Building 1A | 3 Bedrooms + Maid | Level 2 - 34 (Type 3-T-A) | 1171.81 Sq Ft | Apartment | |
| Building 1B,2E | 3 Bedrooms + Maid | Level 2 - 5 (Type 3-T-A1) | 1932.77 Sq Ft | Apartment | |
| Building 2E | Typical Floor Plan | Level 20 (E1 Penthouse Upper Level) | On Request | Apartment | |
| Building 2D | Typical Floor Plan | Level 20 (Penthouse Upper Level) | On Request | Apartment | |
| Building 1A | Typical Floor Plan | Level 20 (Penthouse Upper Level) | On Request | Apartment | |
| Building 1A | Typical Floor Plan | Level 22 (A1 Typical Tower) | On Request | Apartment | |
| Building 1A | Typical Floor Plan | Level 23 to 34 (A1 Typical Tower) | On Request | Apartment | |
| Building 1A | Typical Floor Plan | Level 35 (A1 Penthouse Lower Level) | On Request | Apartment | |
| Building 1A | 3 Bedrooms + Maid | Level 35 (Type 3P-T-A) | 3106.36 Sq Ft | Townhouse | |
| Building 1A | Typical Floor Plan | Level 36 (A1 Penthouse Upper Level) | On Request | Apartment | |
| Building 1A | 3 Bedrooms + Maid | Level 36 (Type 3P-T-A) | 3106.36 Sq Ft | Townhouse | |
| Building 1A | 3 Bedrooms + Maid | Level 8 - 36 (Type 3-T-B) | 1835.57 Sq Ft | Apartment | |
| Building 1A , 2D | 3 Bedrooms + Maid | Level Gf (Type 3P-P-A) | 3426.58 Sq Ft | Penthouse | |
| Building 1B , 2E | 3 Bedrooms + Maid | Level Gf (Type 3T-P-B) | 3271.69 Sq Ft | Penthouse | |
| Building 1A | 4 Bedrooms + Maid | Level GF (Type 4T-P-A) | 4081.89 Sq Ft | Penthouse | |
| Building 2E | 4 Bedrooms + Maid | Level GF (Type 4T-P-B) | 3989.21 Sq Ft | Penthouse | |
| Building 1B,2C,2E | 4 Bedrooms + Maid | Level GF (Type 4T-P-C) | 4484.89 Sq Ft | Penthouse | |
| Bullding 1A,1B, 2E | 2 Bedrooms + Maid | Level Gf - 4 (Type 2D-P-A) | 1669.81 Sq Ft | Duplex Apartments | |
| Building 1A,1B,2E | 1 Bedroom | Level GF - 5 (Type 1-P-H) | 1006.53 Sq Ft | Apartment | |
| Building 1A,1B,2C,2D,2E | 2 Bedrooms | Level Gf - 5 (Type 2-P-A) | 1260.02 Sq Ft | Apartment | |
| Building 1A,B1,2C,2E | Studio | Level Gf - 5 (Type S-P-A) | 534.11 Sq Ft | Apartment | |
| Building 2B | Typical Floor Plan | Podium | On Request | Apartment |
Location
Wasl Gate, United Arab Emirates